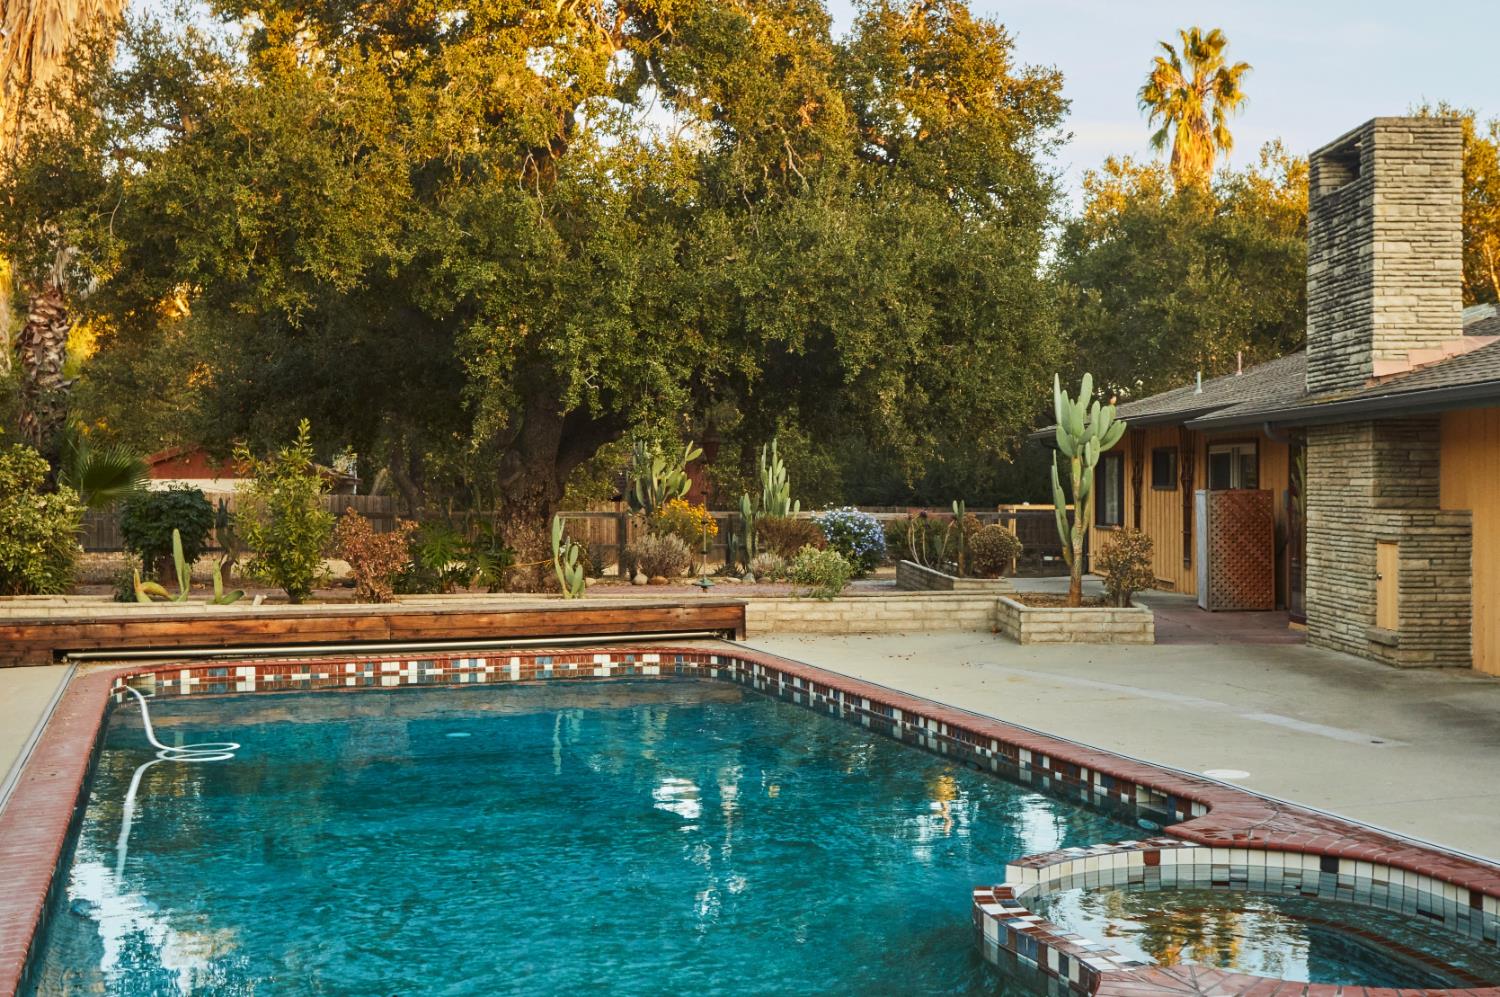
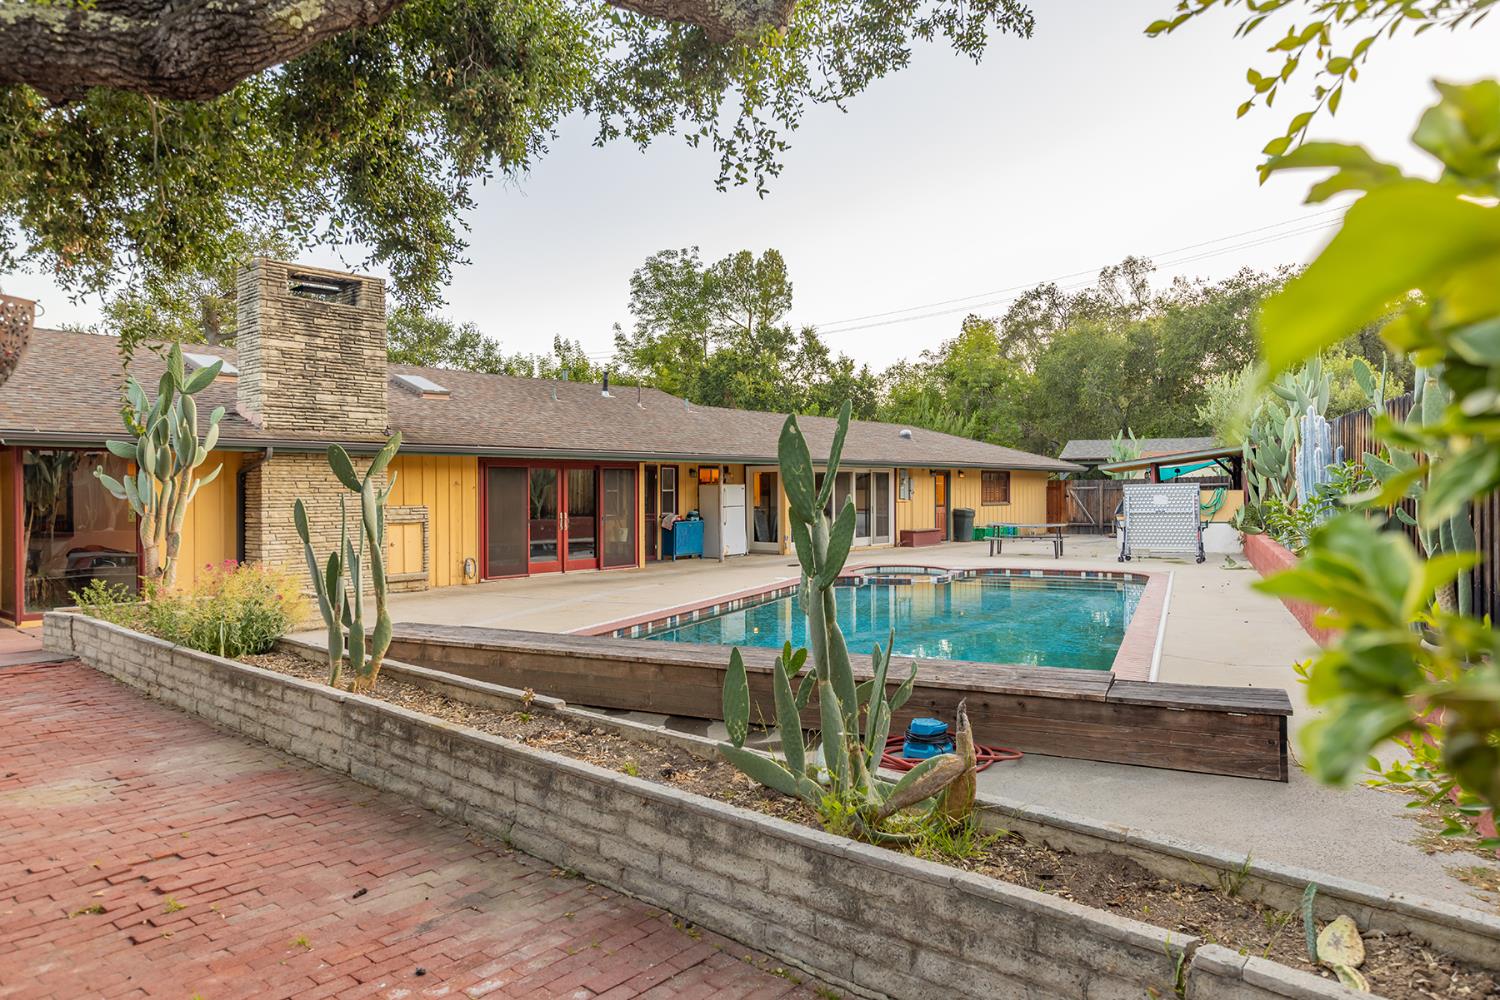
Backyard swimming pool and spa beside a single-story home with a tall stone chimney.
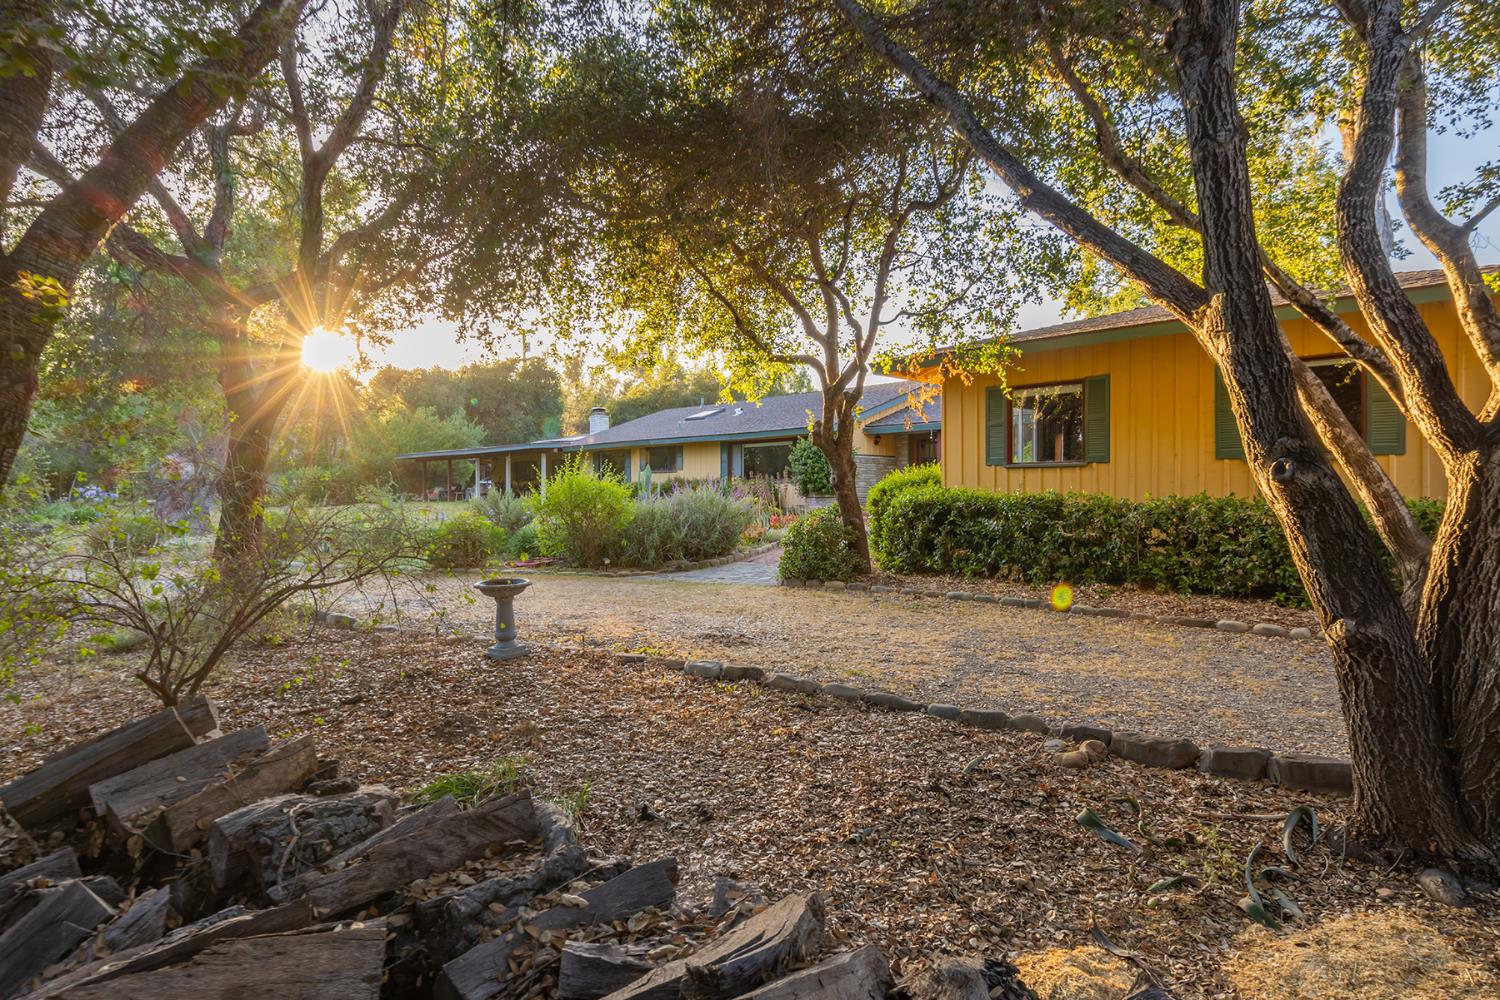
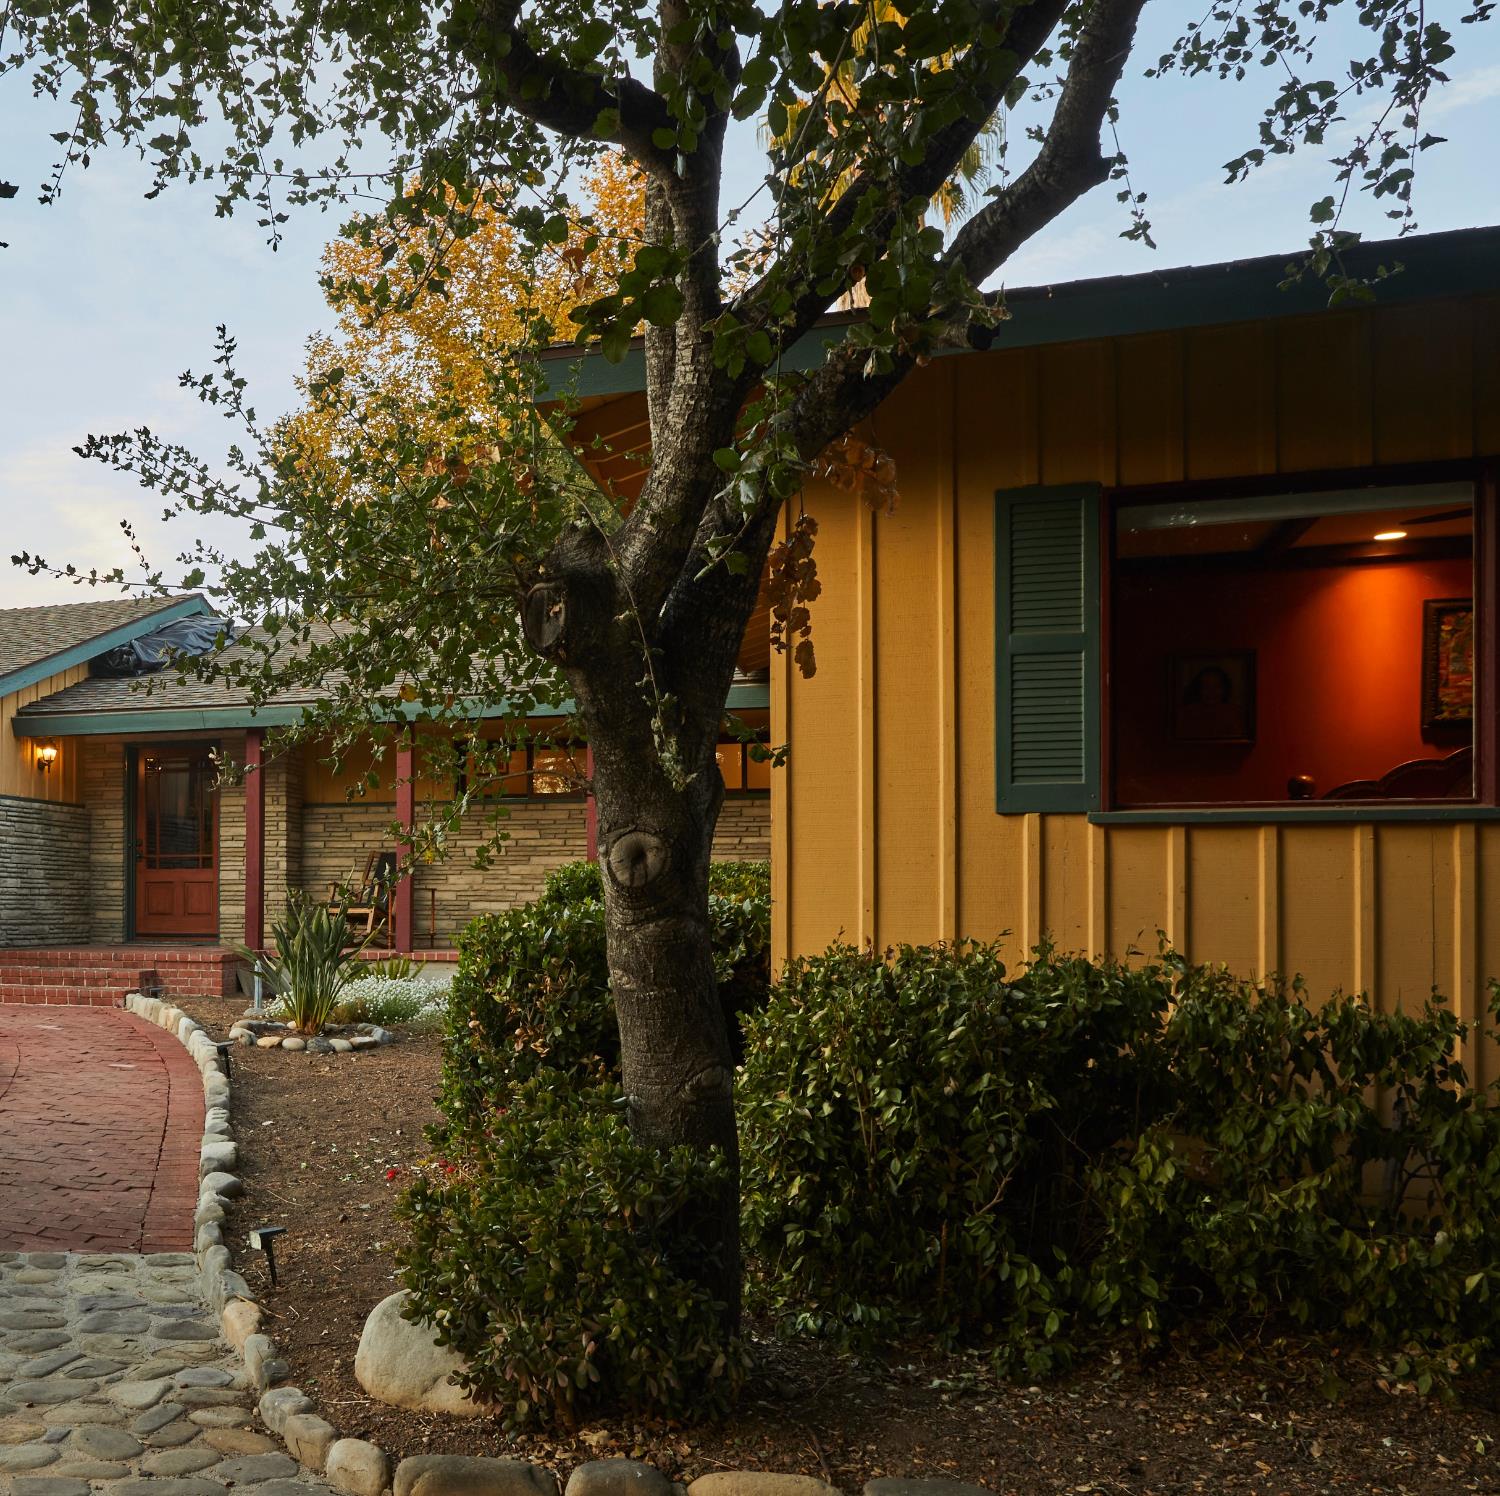
Single-story yellow home framed by mature trees, with late sunlight shining across the yard.
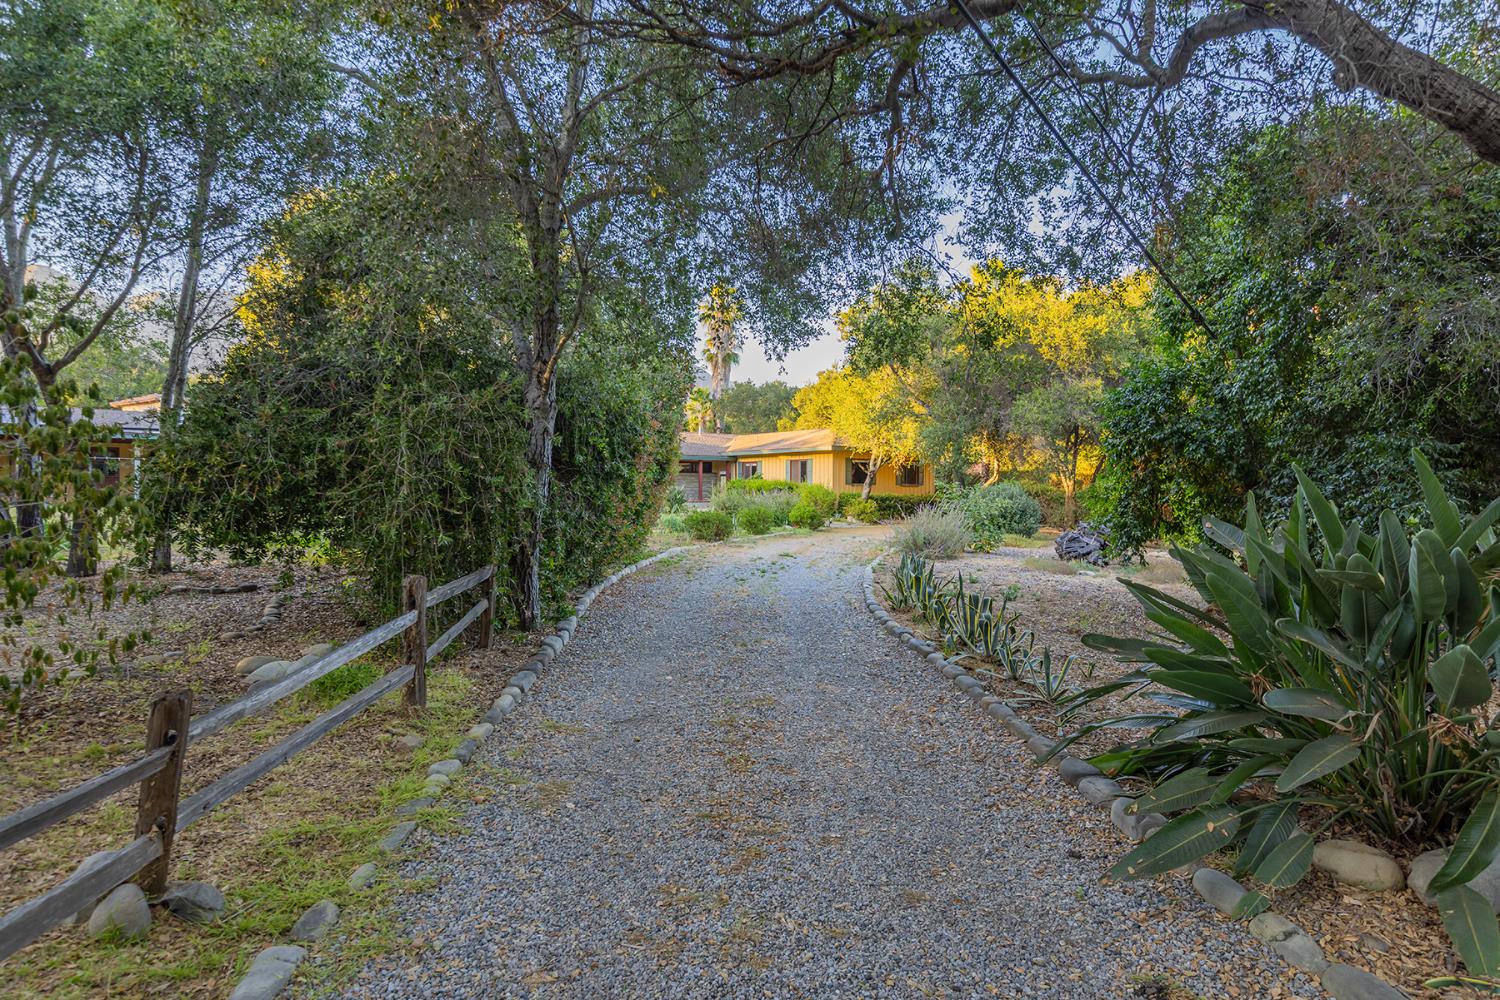
Single-story home at the end of a curved gravel driveway, framed by mature trees and lush garden plants.
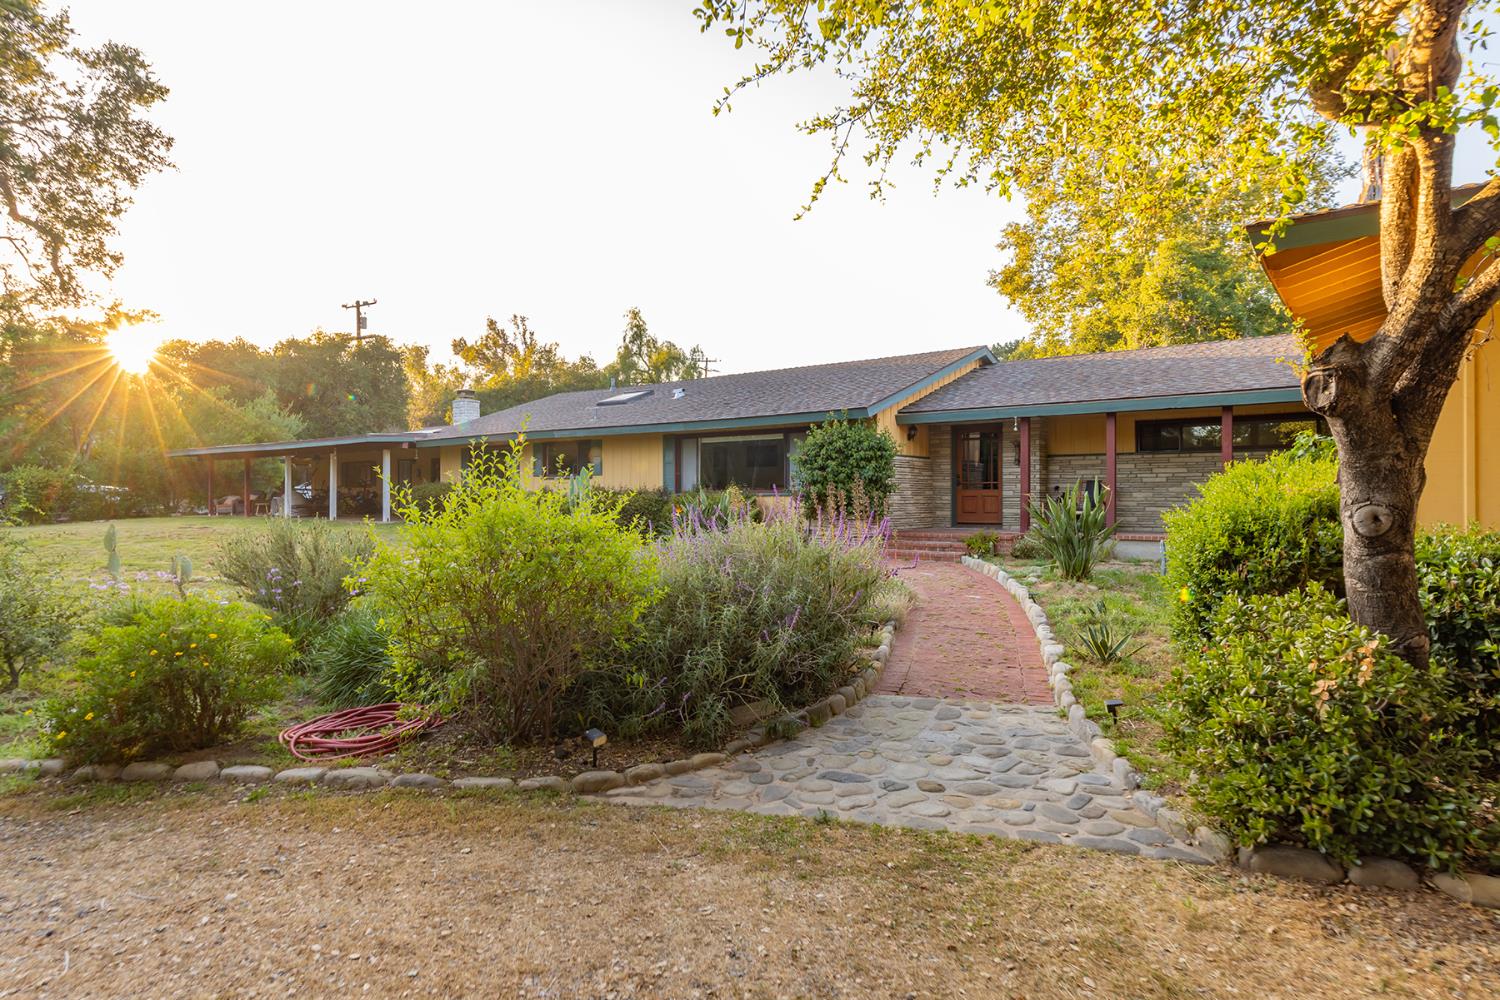
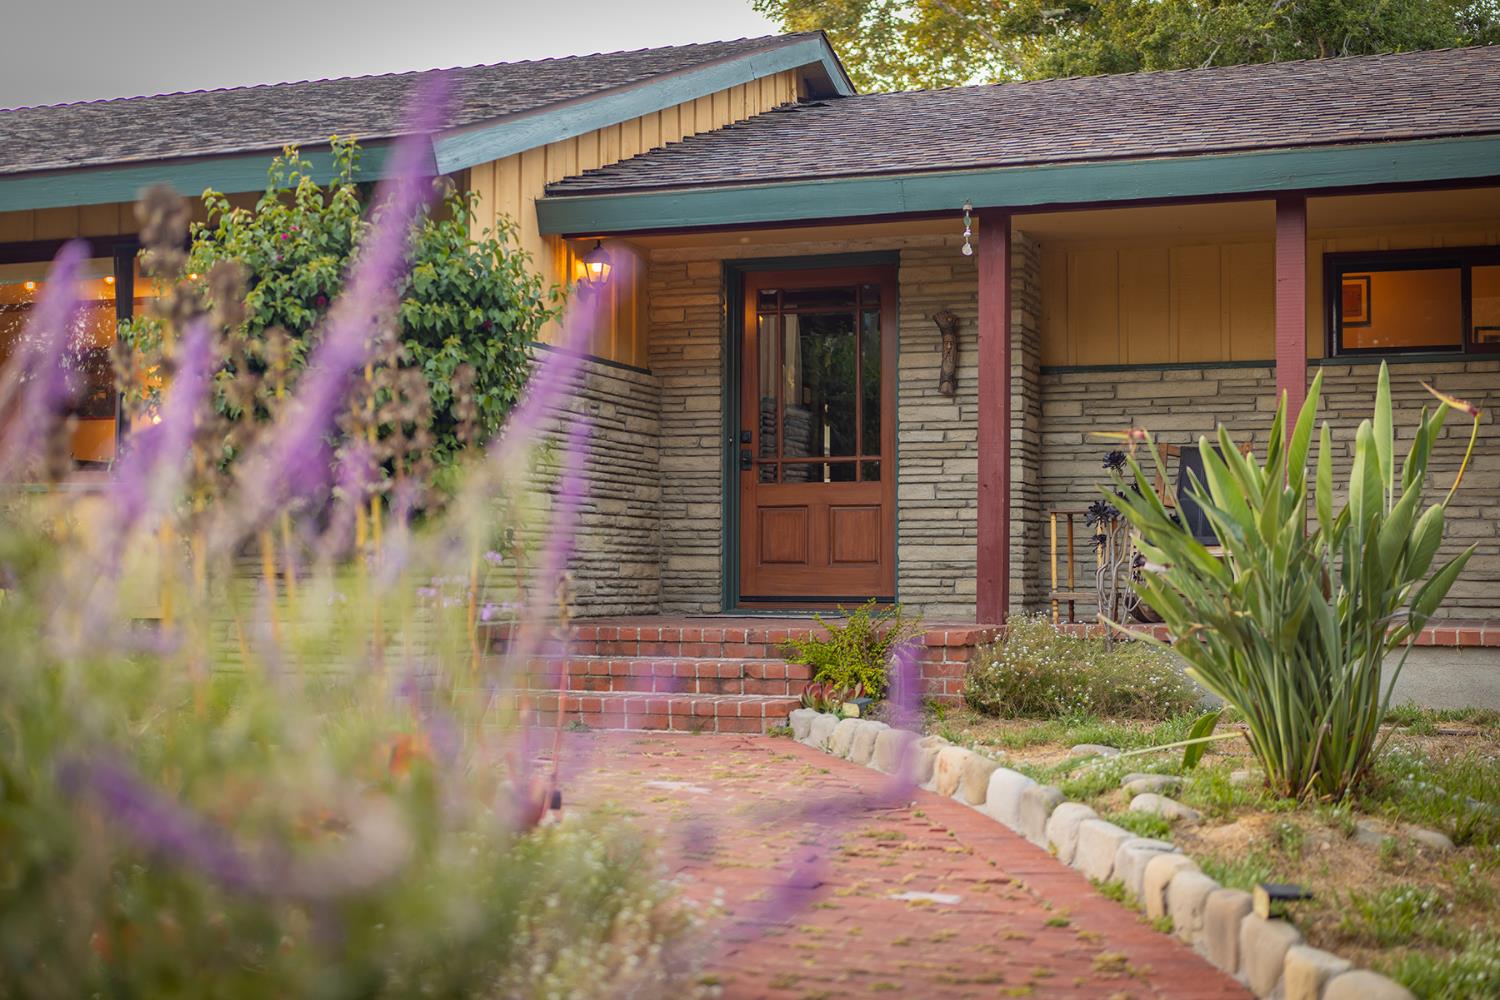
Single-story home with a stone facade and curved garden path at sunset.
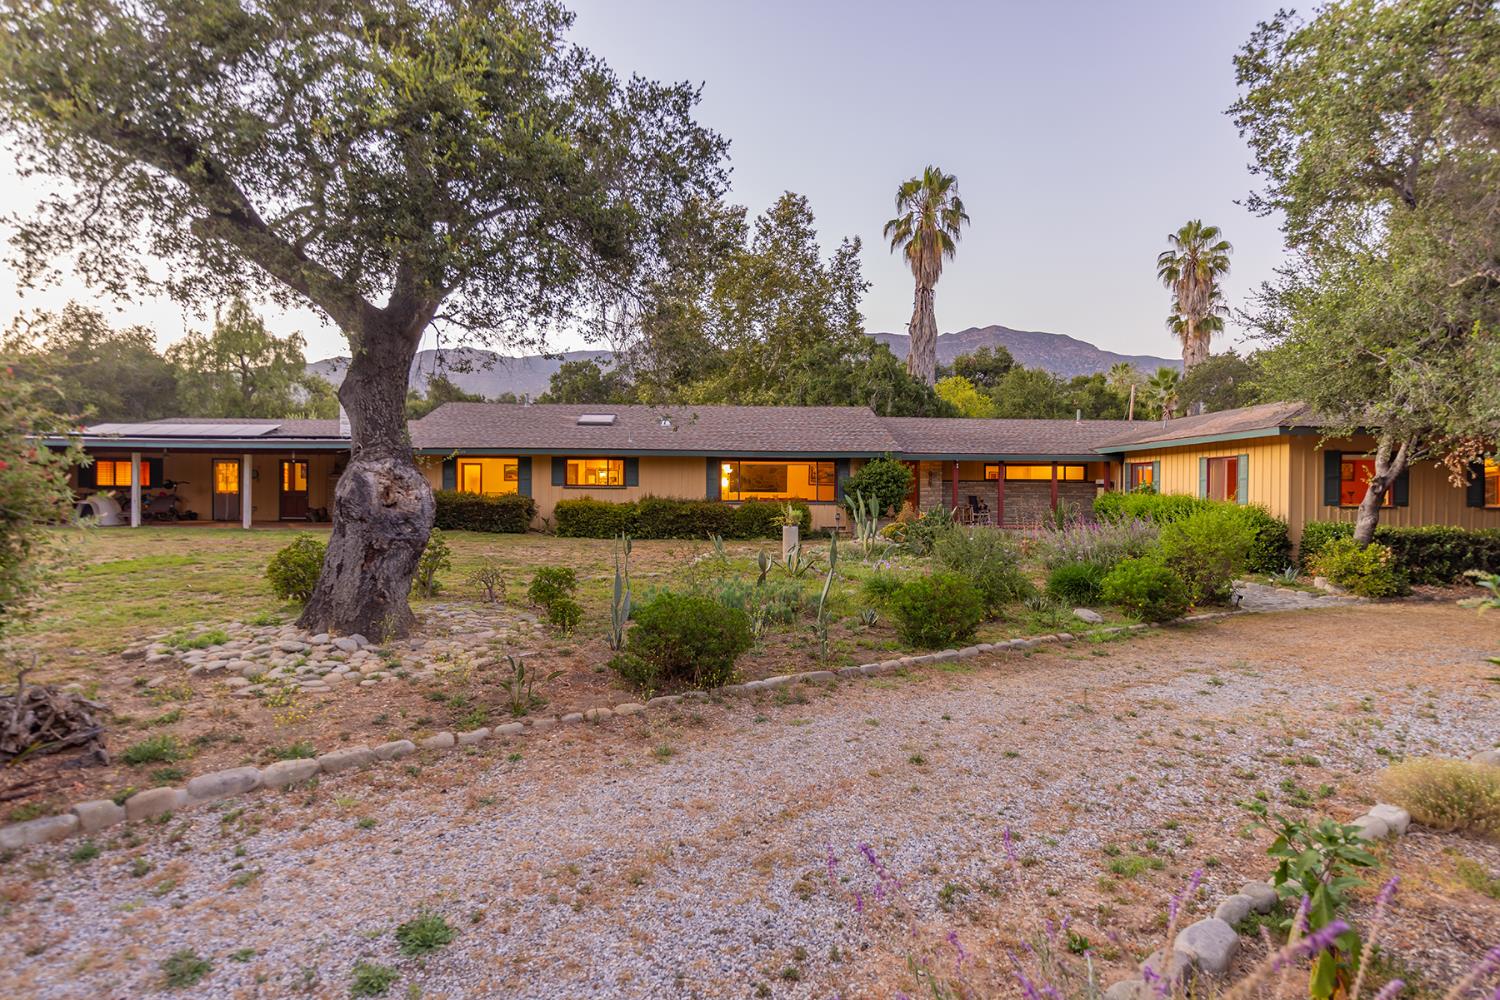
Single-story home with warm window lights, mature trees, and mountains in the background.
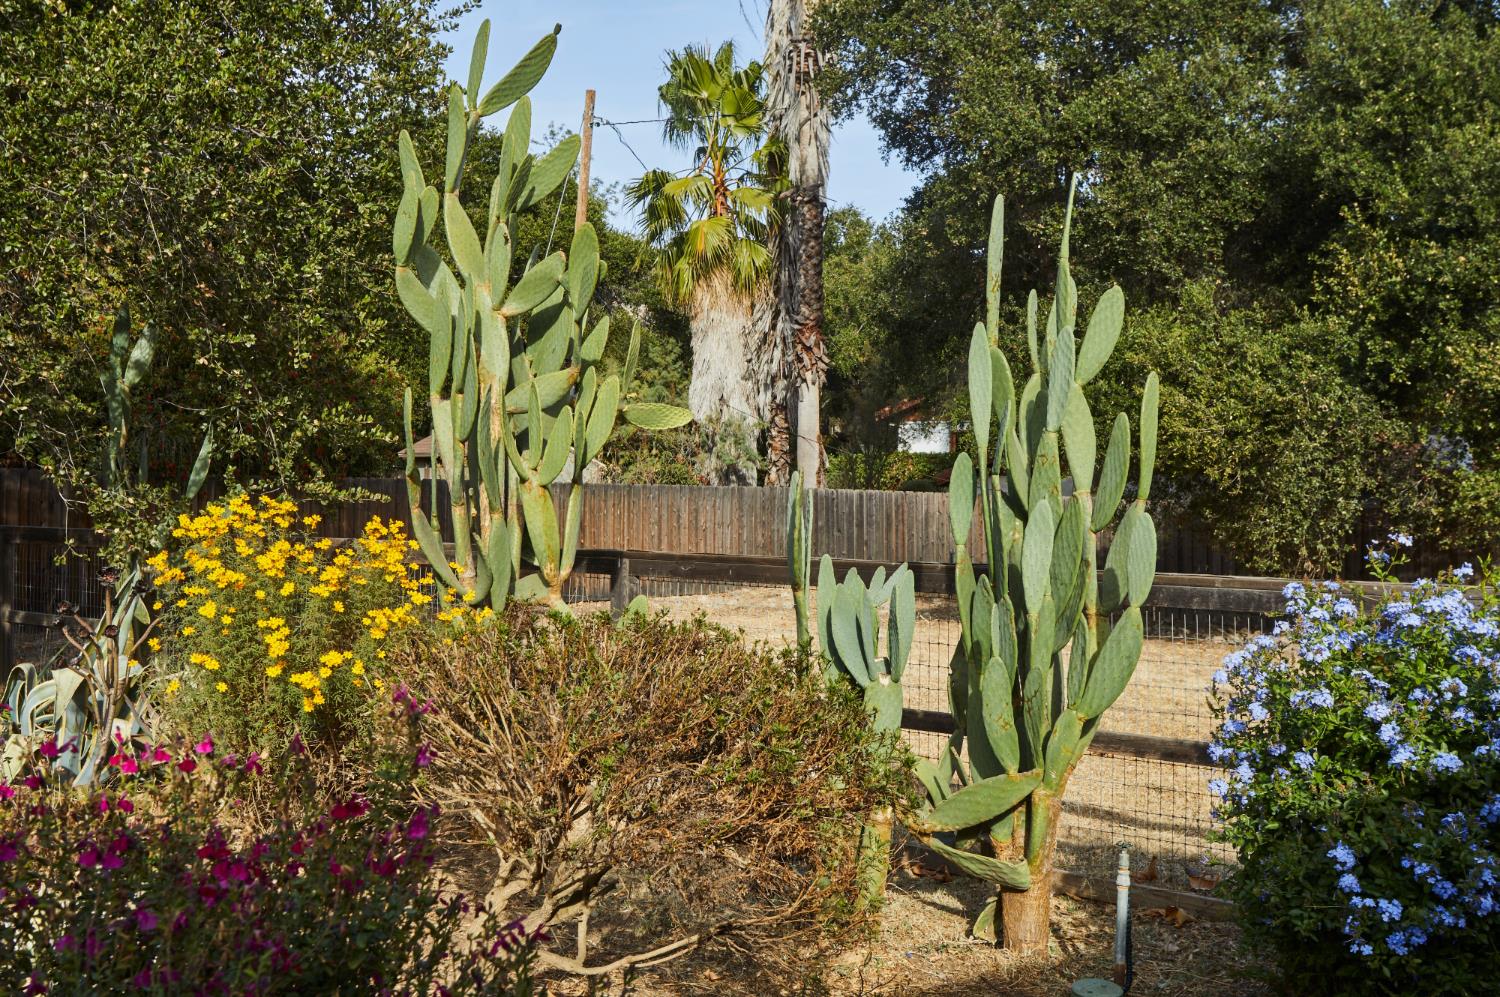
Landscaped yard with tall prickly pear cacti, flowering shrubs, and a wooden fence.
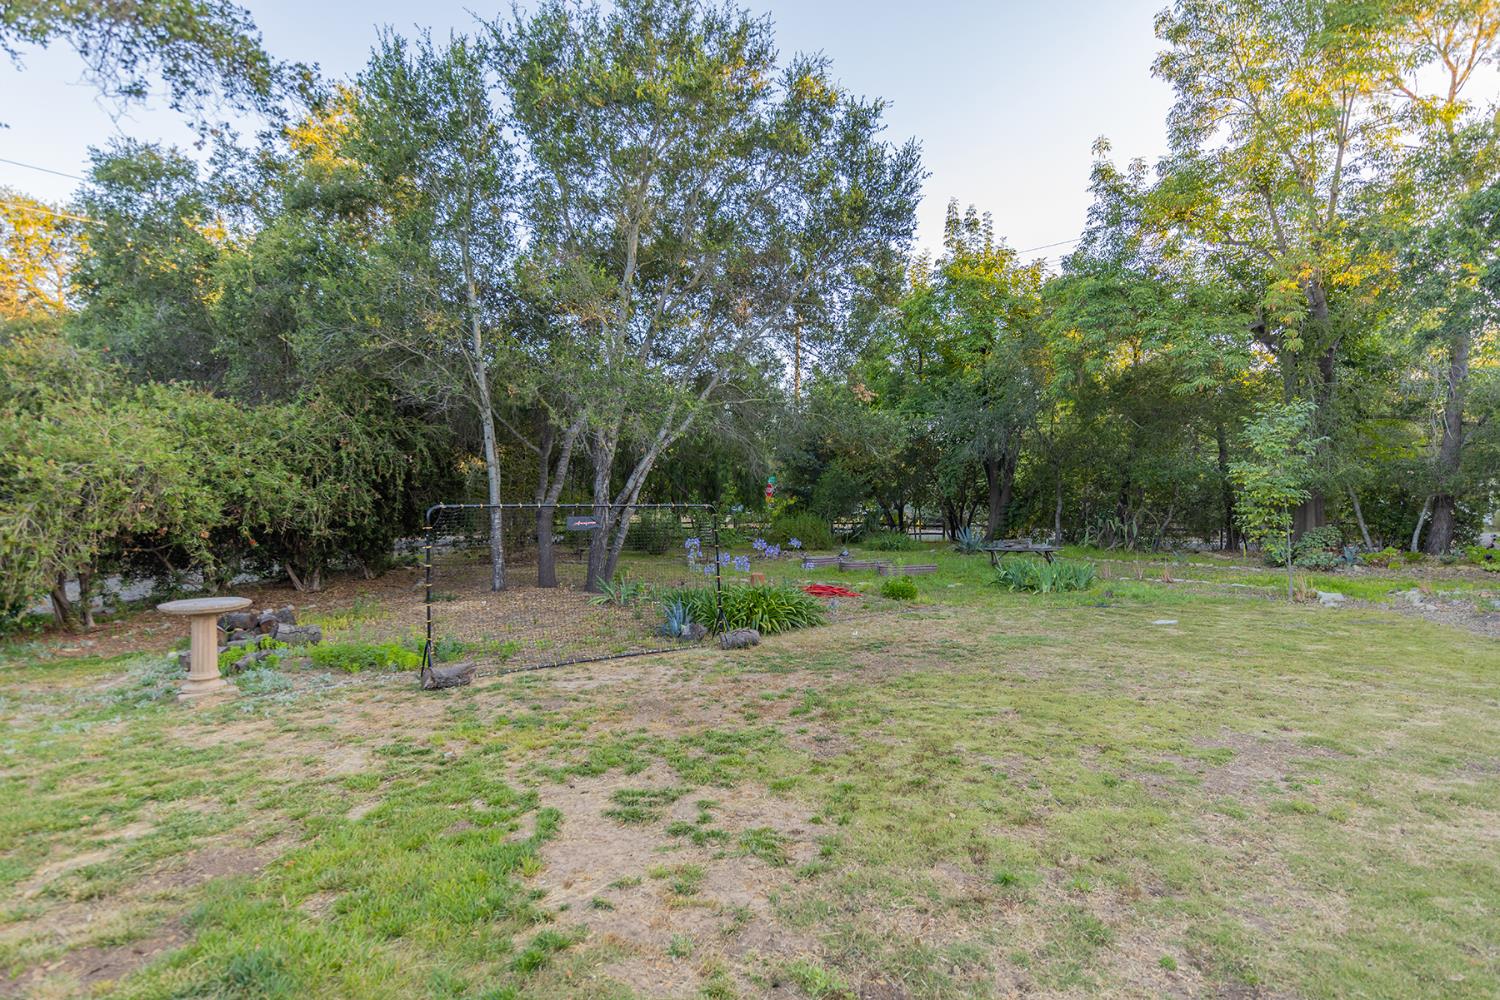
Tree-shaded backyard with a patchy lawn, fenced garden area, picnic table, and stone birdbath.
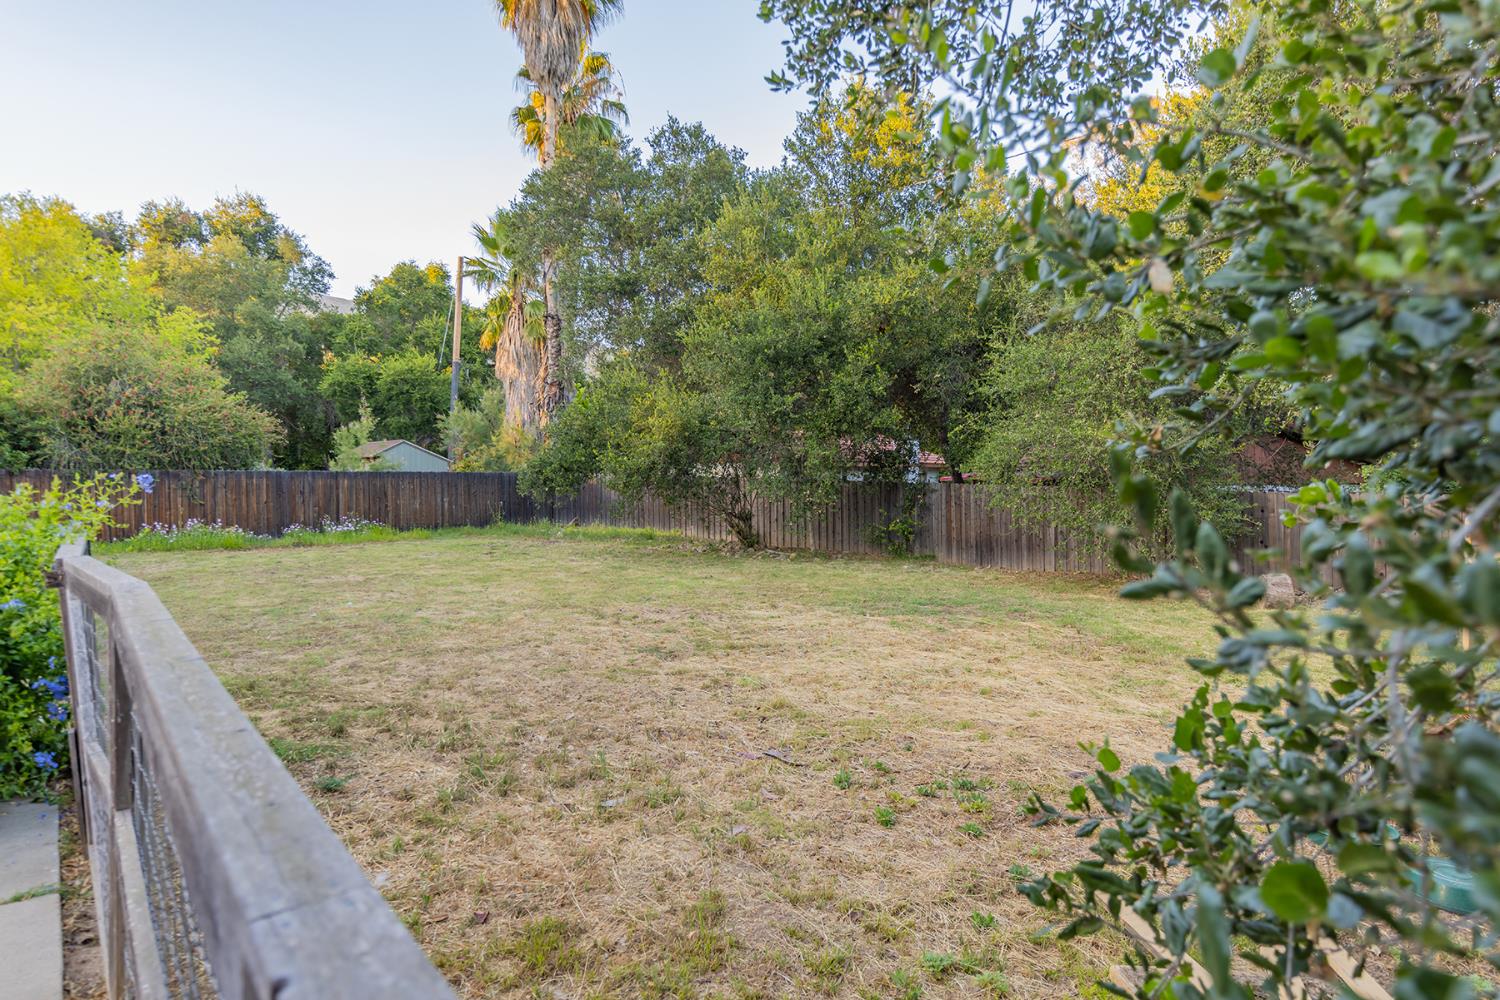
Fenced backyard with a dry lawn, mature trees, and palm trees.
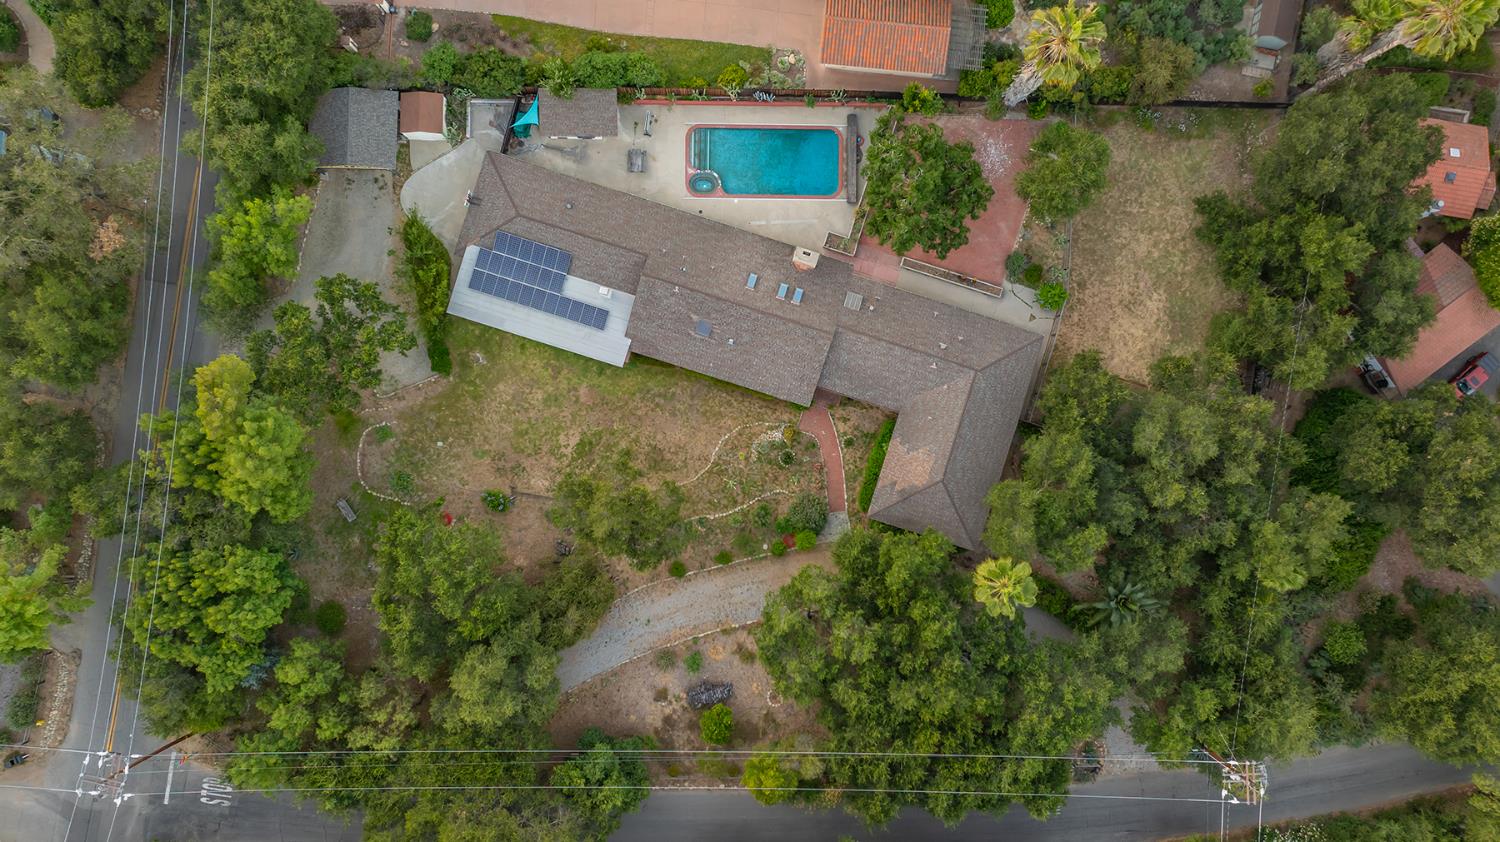
Aerial view of a home with rooftop solar panels, a swimming pool, and a tree-lined yard.
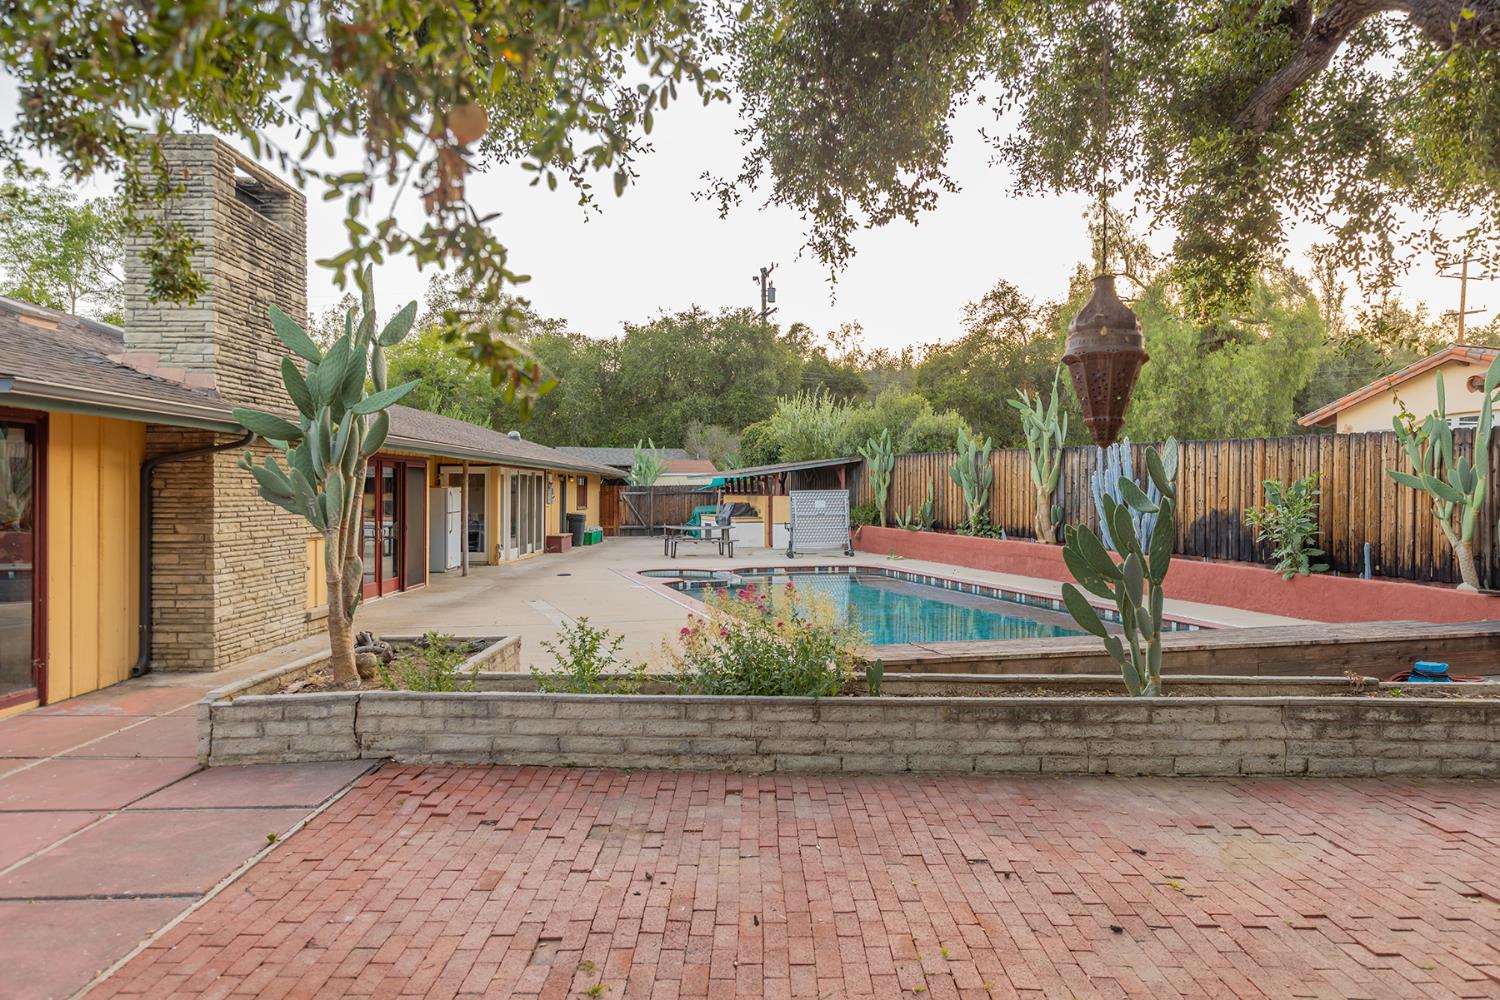
Home backyard with a swimming pool, stone chimney, and cactus landscaping.
Backyard pool beside a single-story home, with a stone chimney and cactus landscaping.
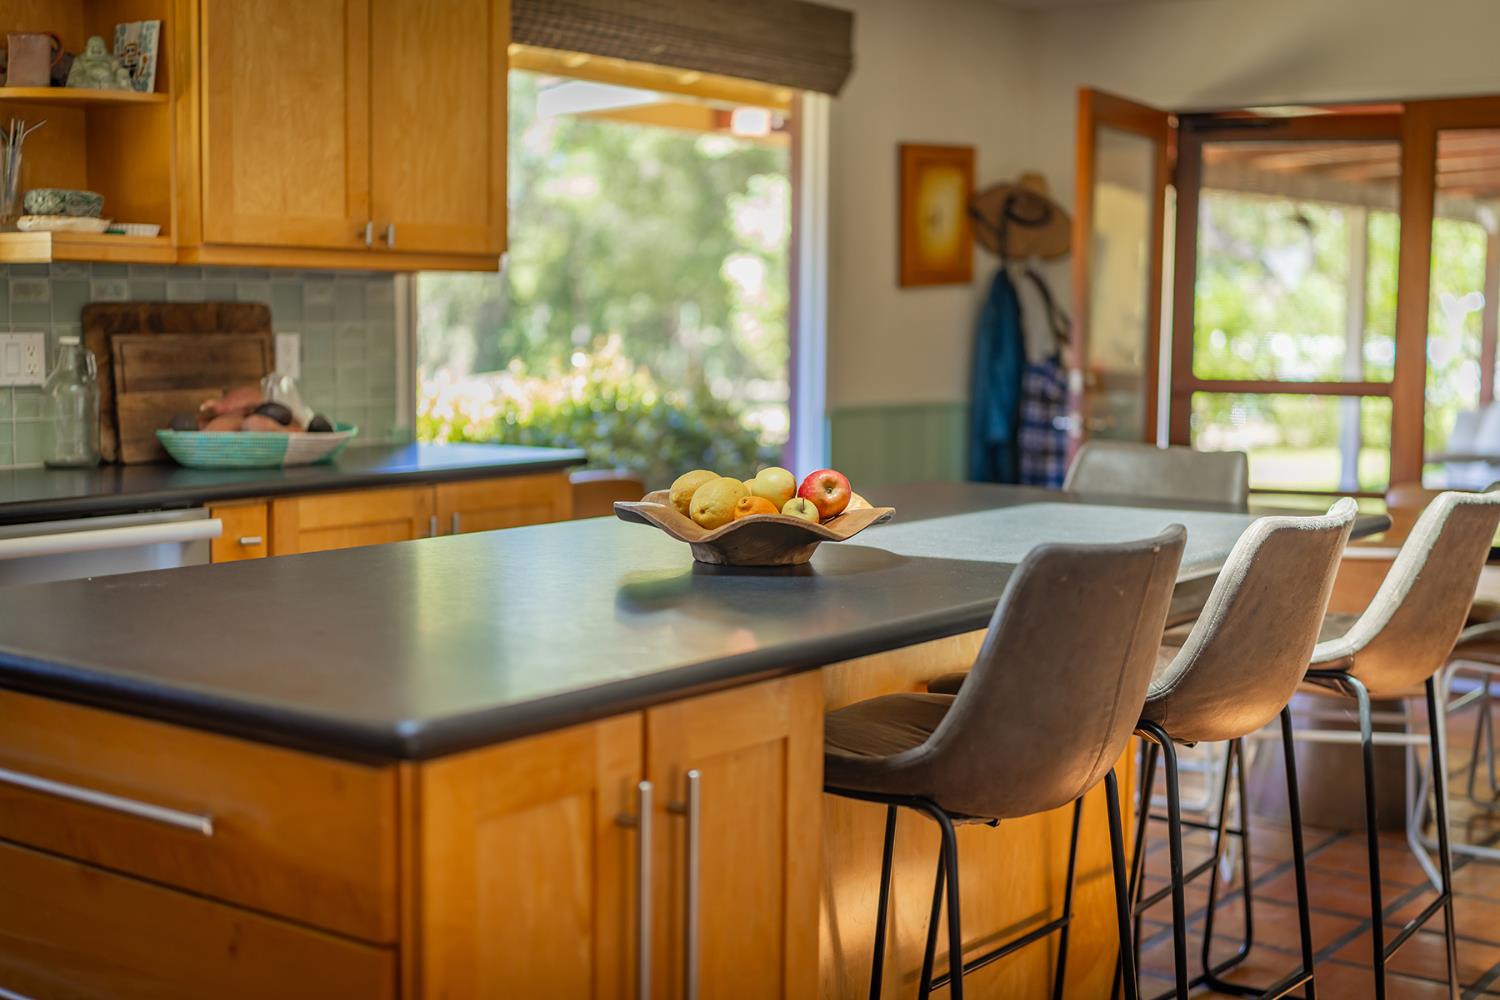
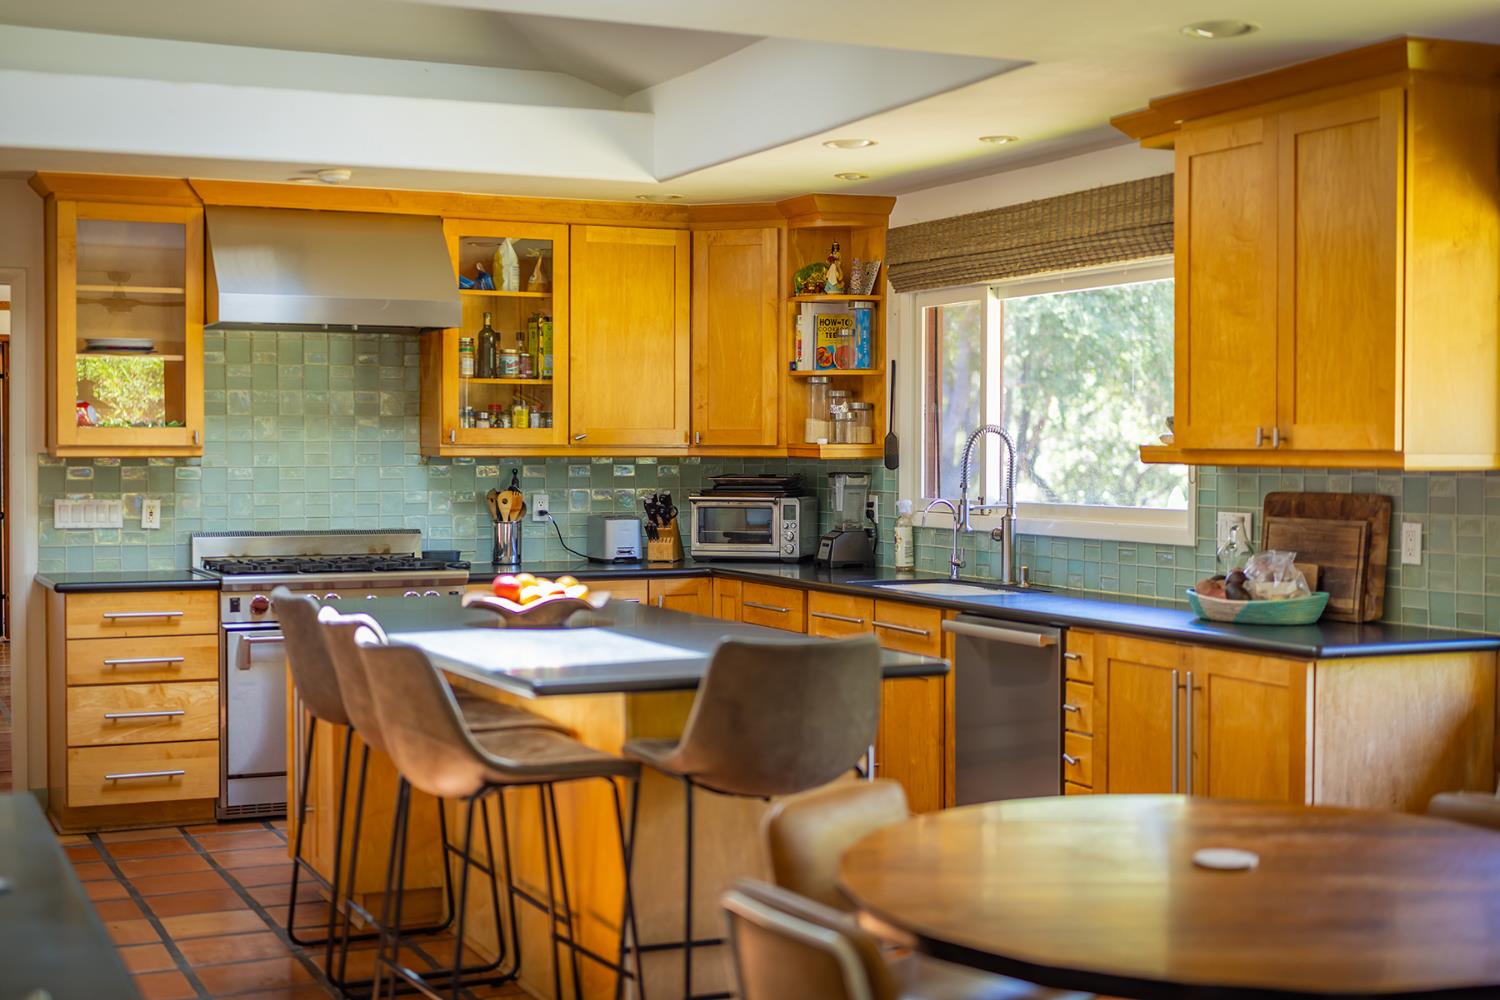
Kitchen with a large dark-countertop island, bar stools, and warm wood cabinetry.
Kitchen with honey-colored cabinets, turquoise tile backsplash, and a central island with bar stools.
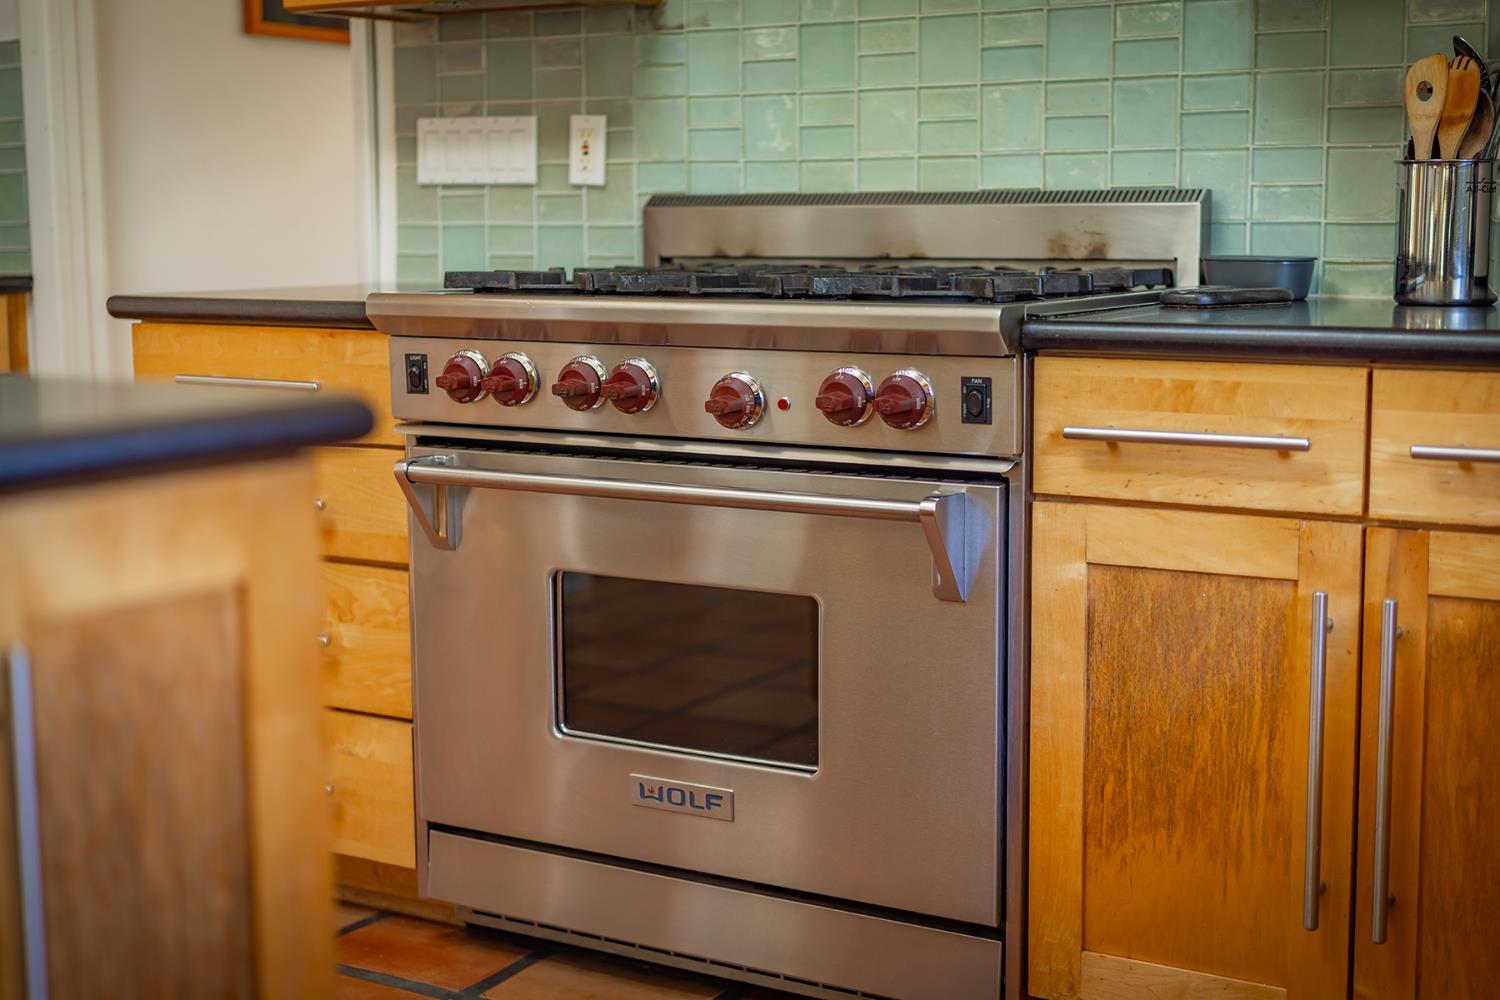
Stainless-steel Wolf range with red knobs, wood cabinetry, and a pale green tile backsplash.
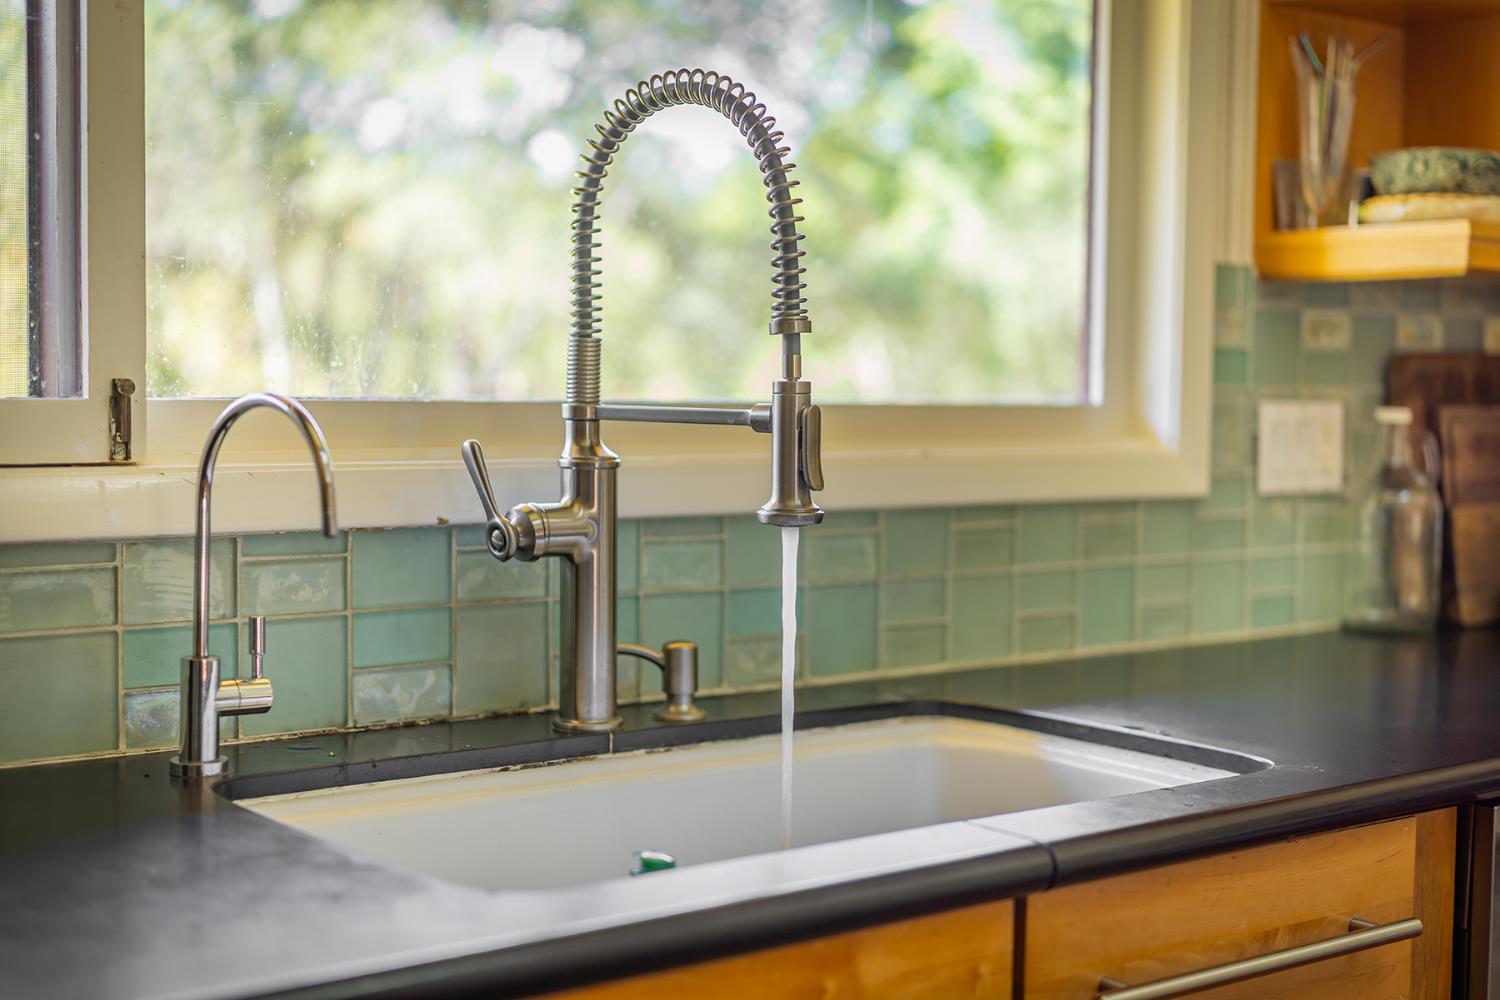
Kitchen sink with a spring-coil faucet, green tile backsplash, and large window.
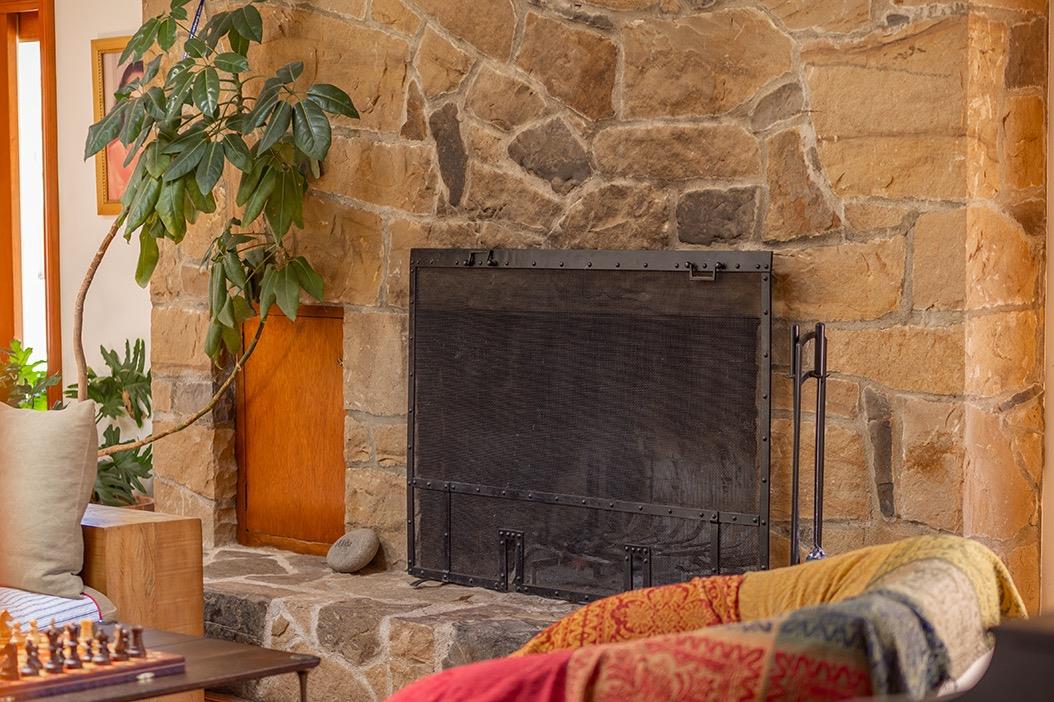
Living room with a rustic stone fireplace, black metal screen, and colorful cushions.
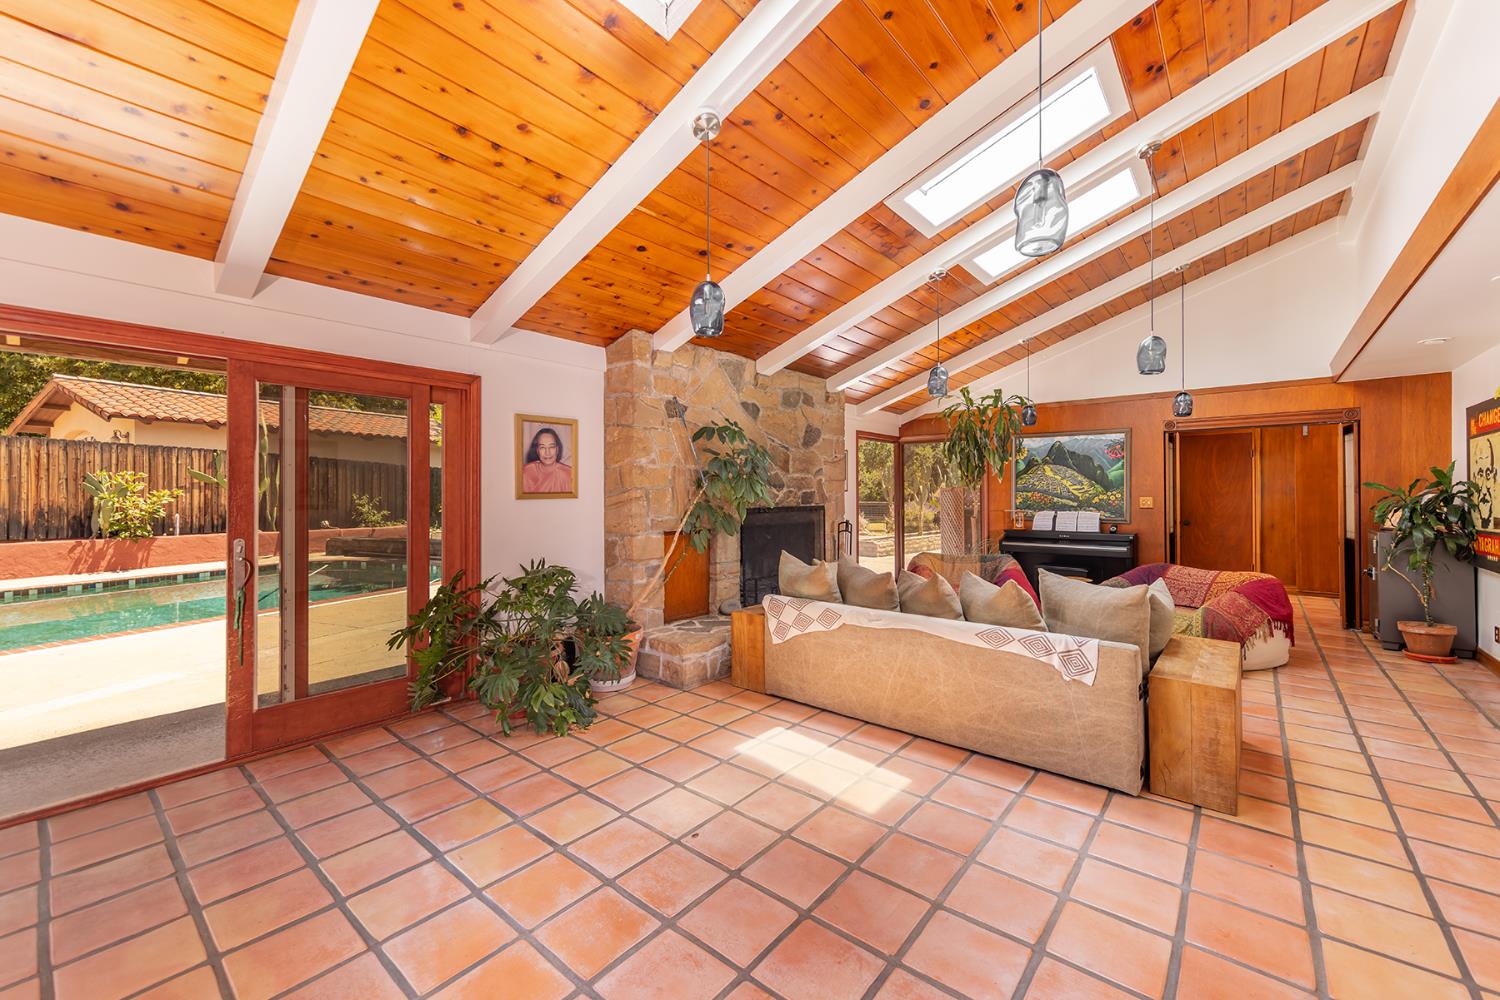
Living room with a stone fireplace, vaulted wood ceiling, terracotta tile, and sliding doors to the pool patio.
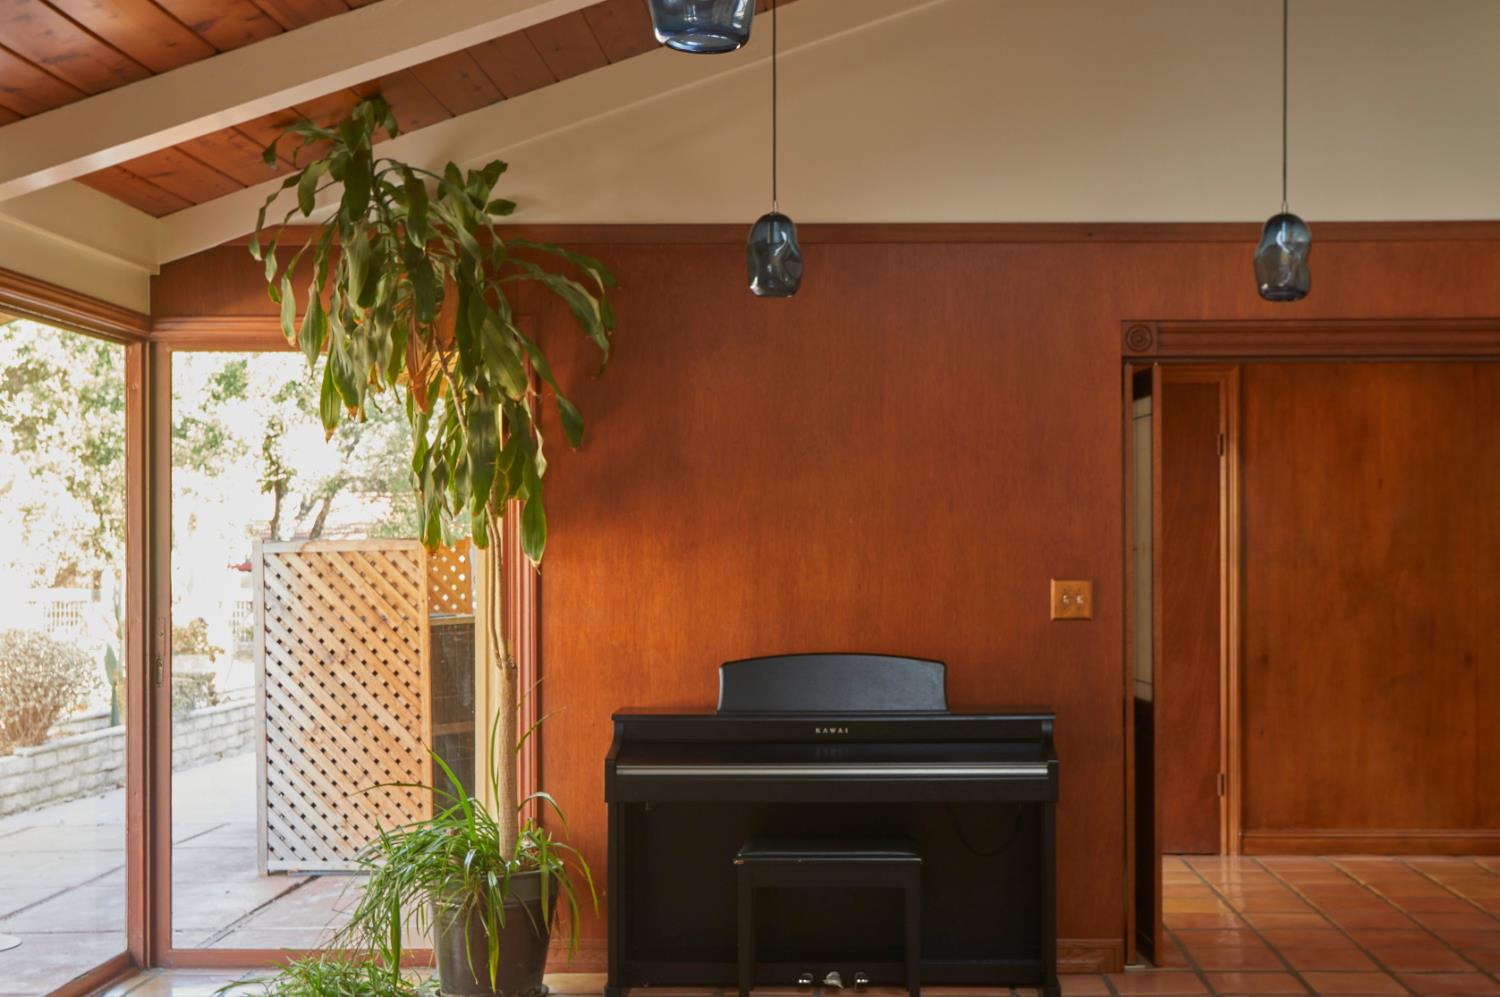
Room with a black Kawai piano, warm wood paneling, and glass doors opening to a patio.
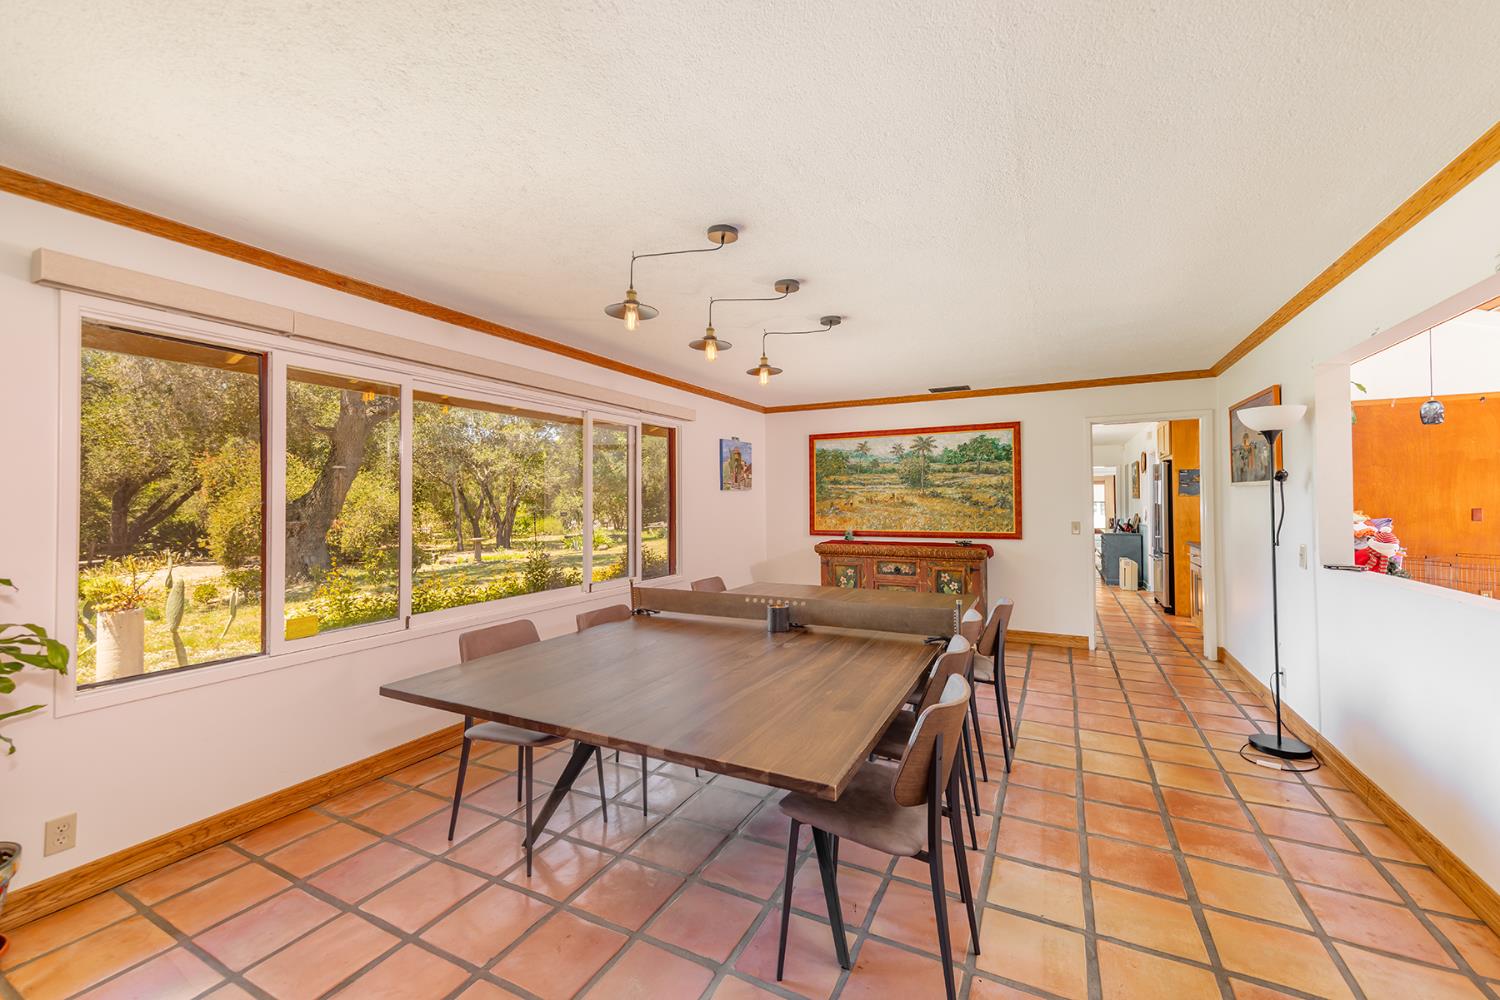
Dining room with terracotta tile floors, a long table, and large windows overlooking a leafy garden.
Home with a stone facade and covered entry, approached by a brick walkway through flowering garden plants.
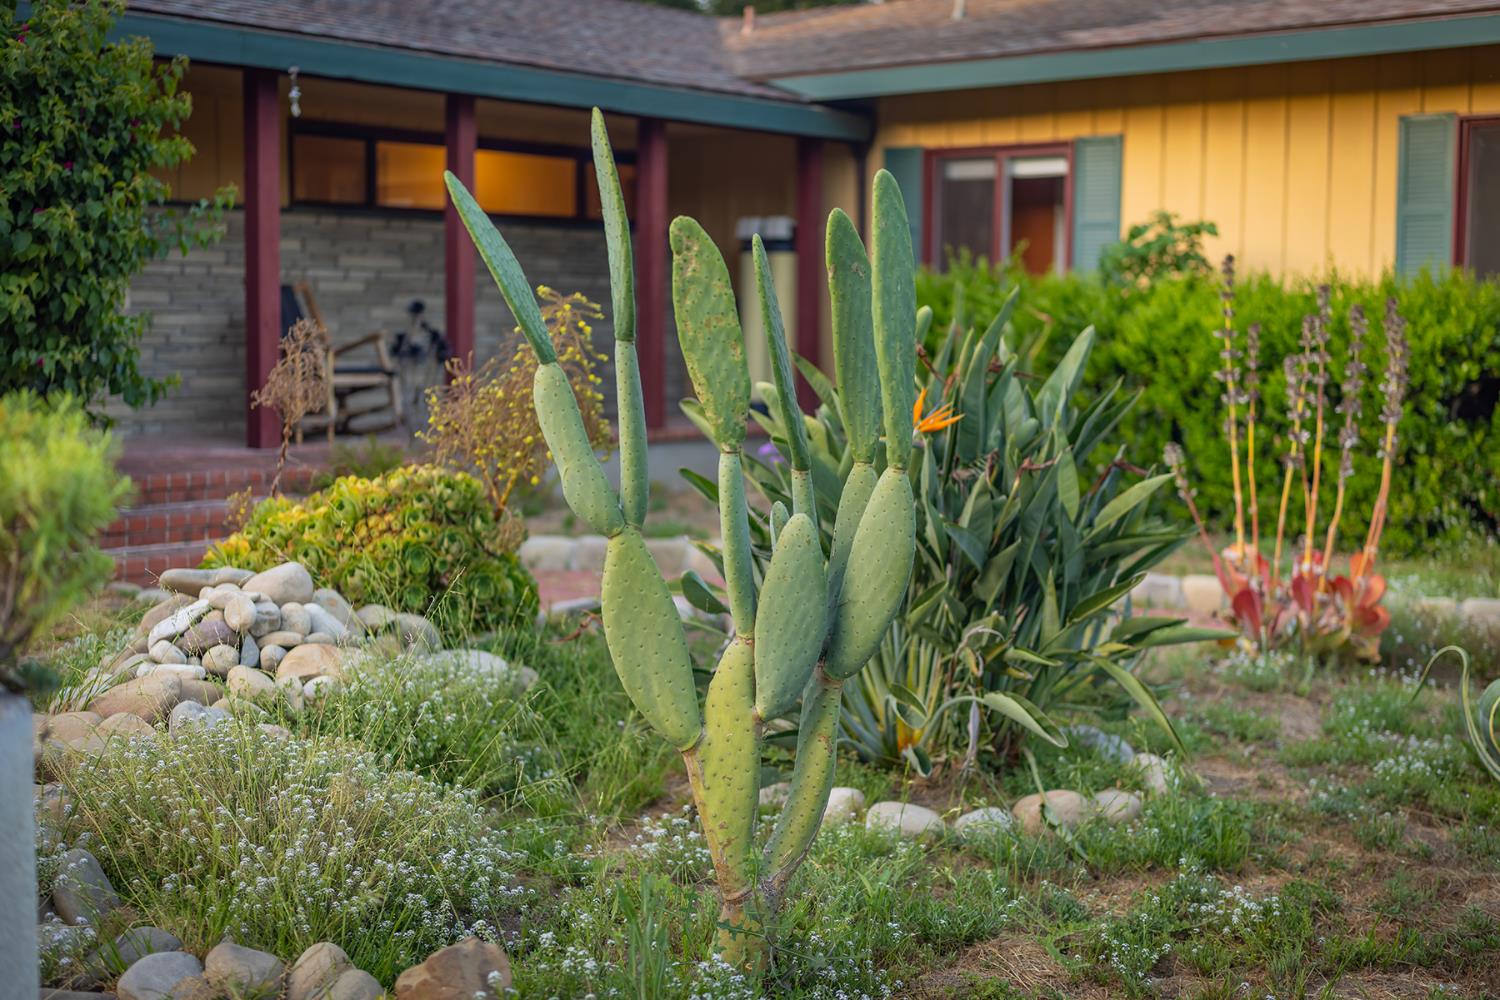
Home exterior with yellow siding and a front garden of tall prickly pear cactus and succulents.
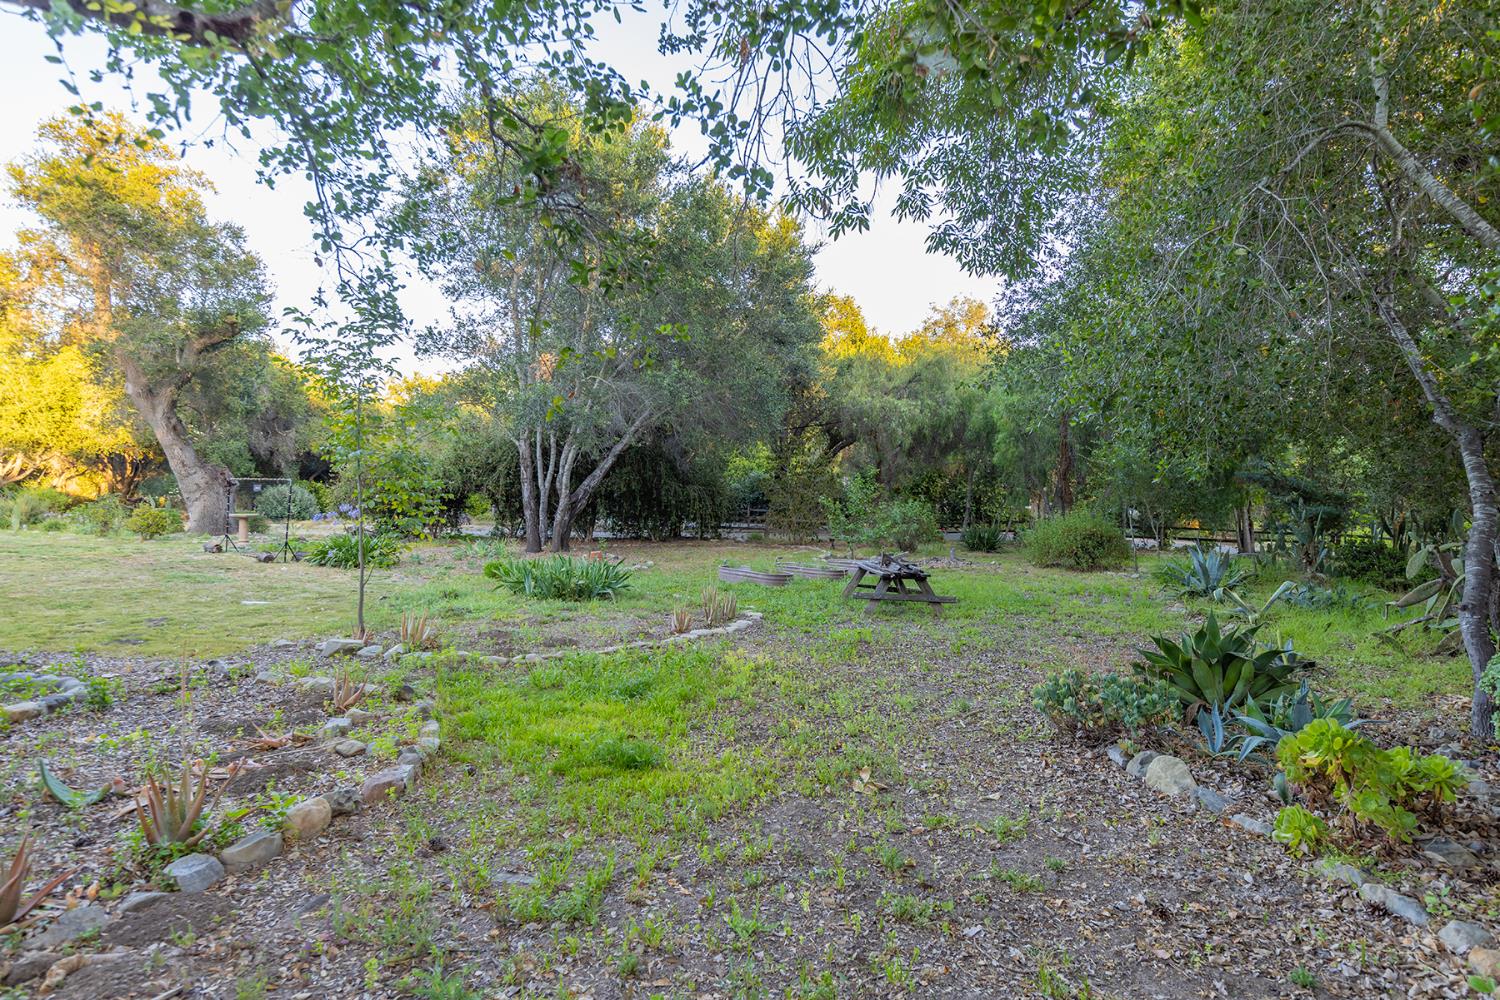
Shaded garden with mature trees, a grassy clearing, planted beds, and a wooden picnic table.
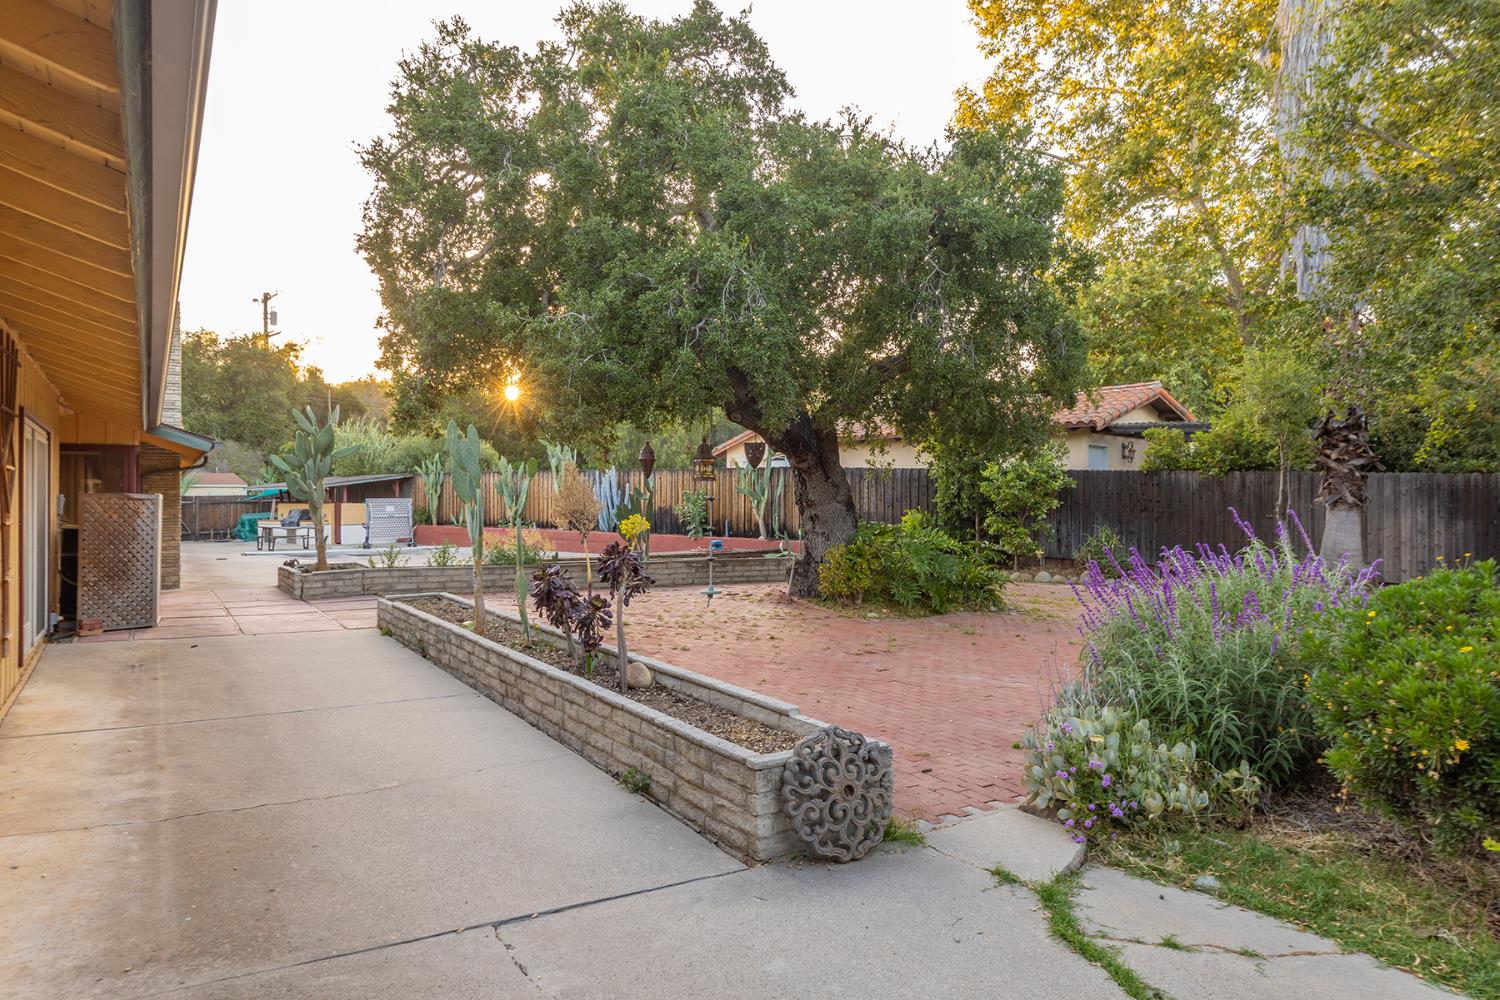
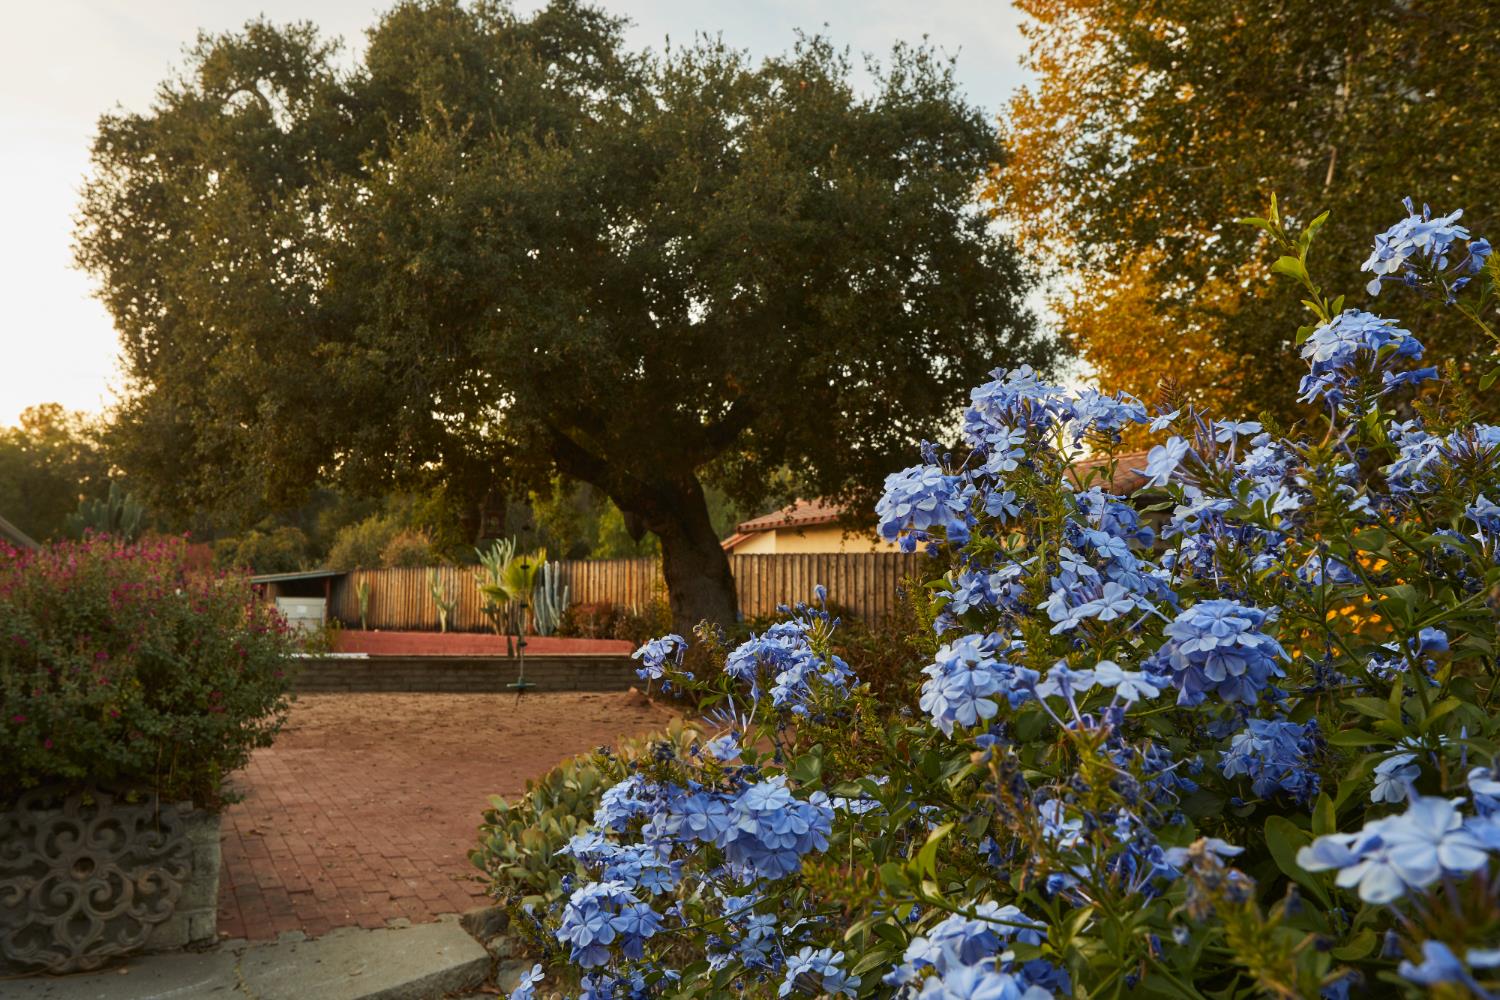
Backyard patio with a large shade tree, raised planters, cactus, and purple flowers.
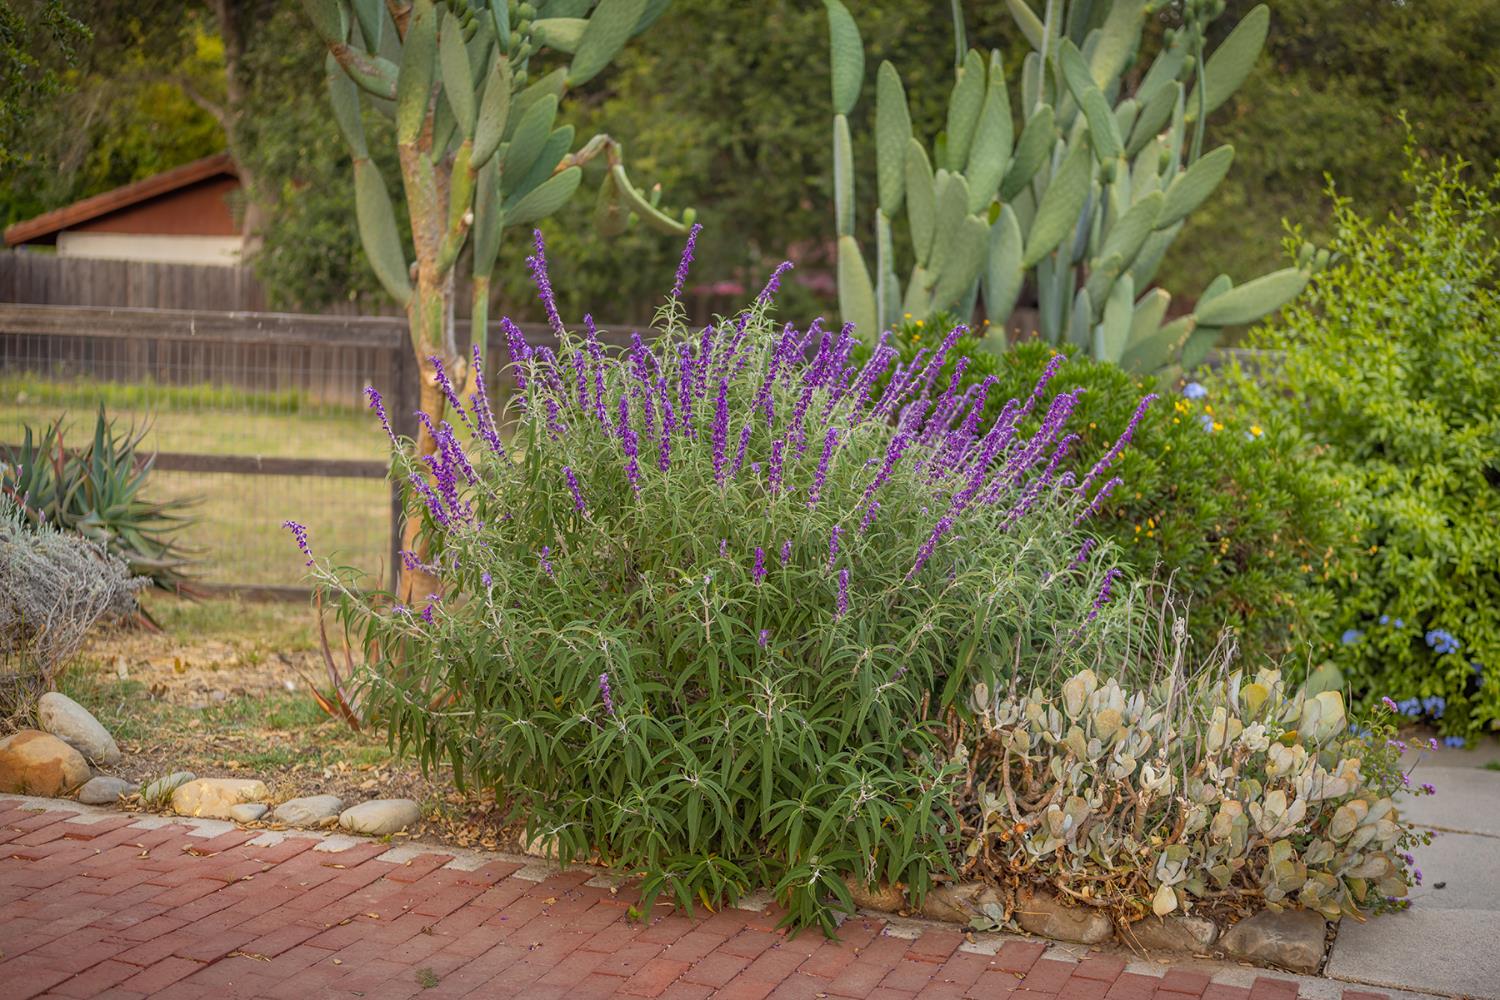
Landscaped garden with purple flowers, tall succulents, a rustic gate, and a red brick path.
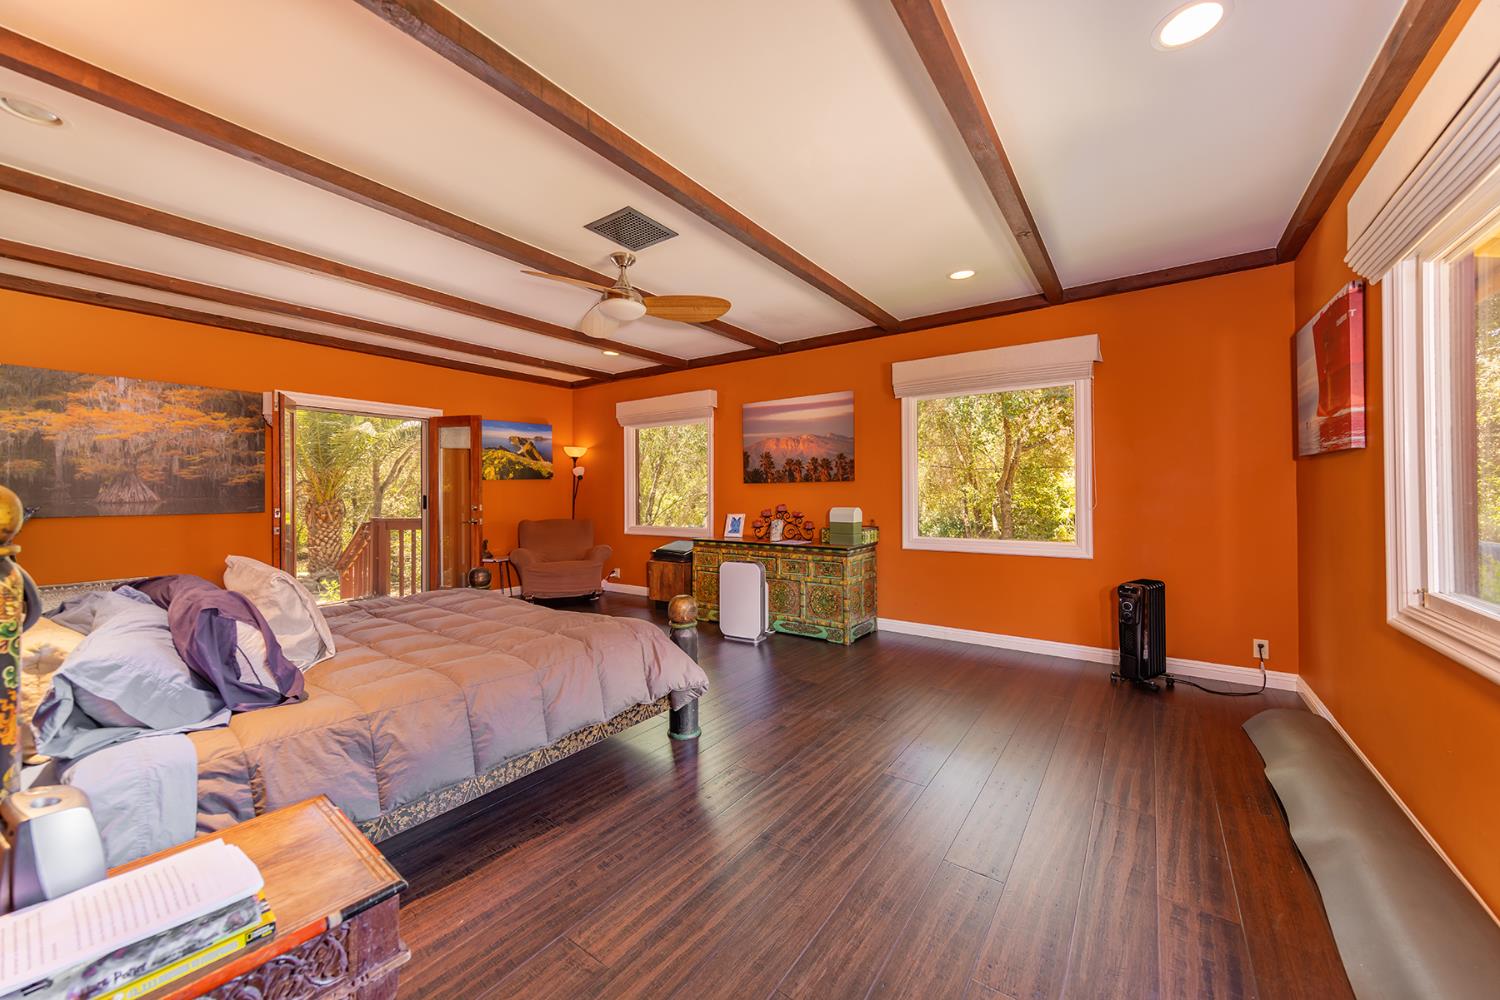
Bedroom with bright orange walls, exposed ceiling beams, and windows overlooking trees.
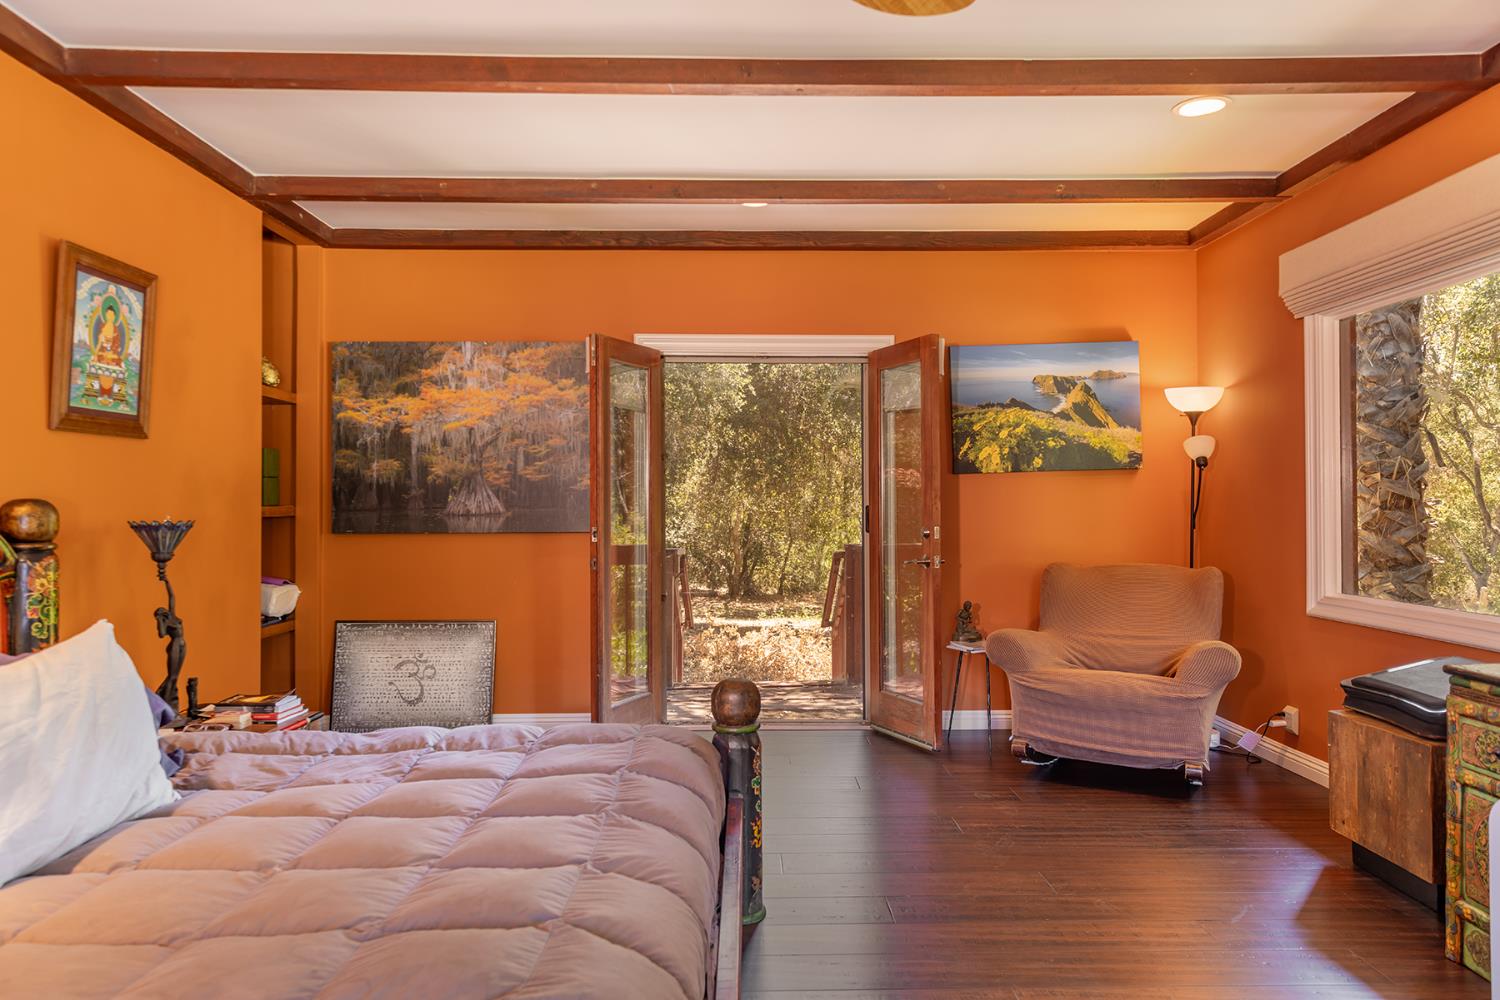
Bedroom with orange walls, exposed ceiling beams, and open double doors to the woods.
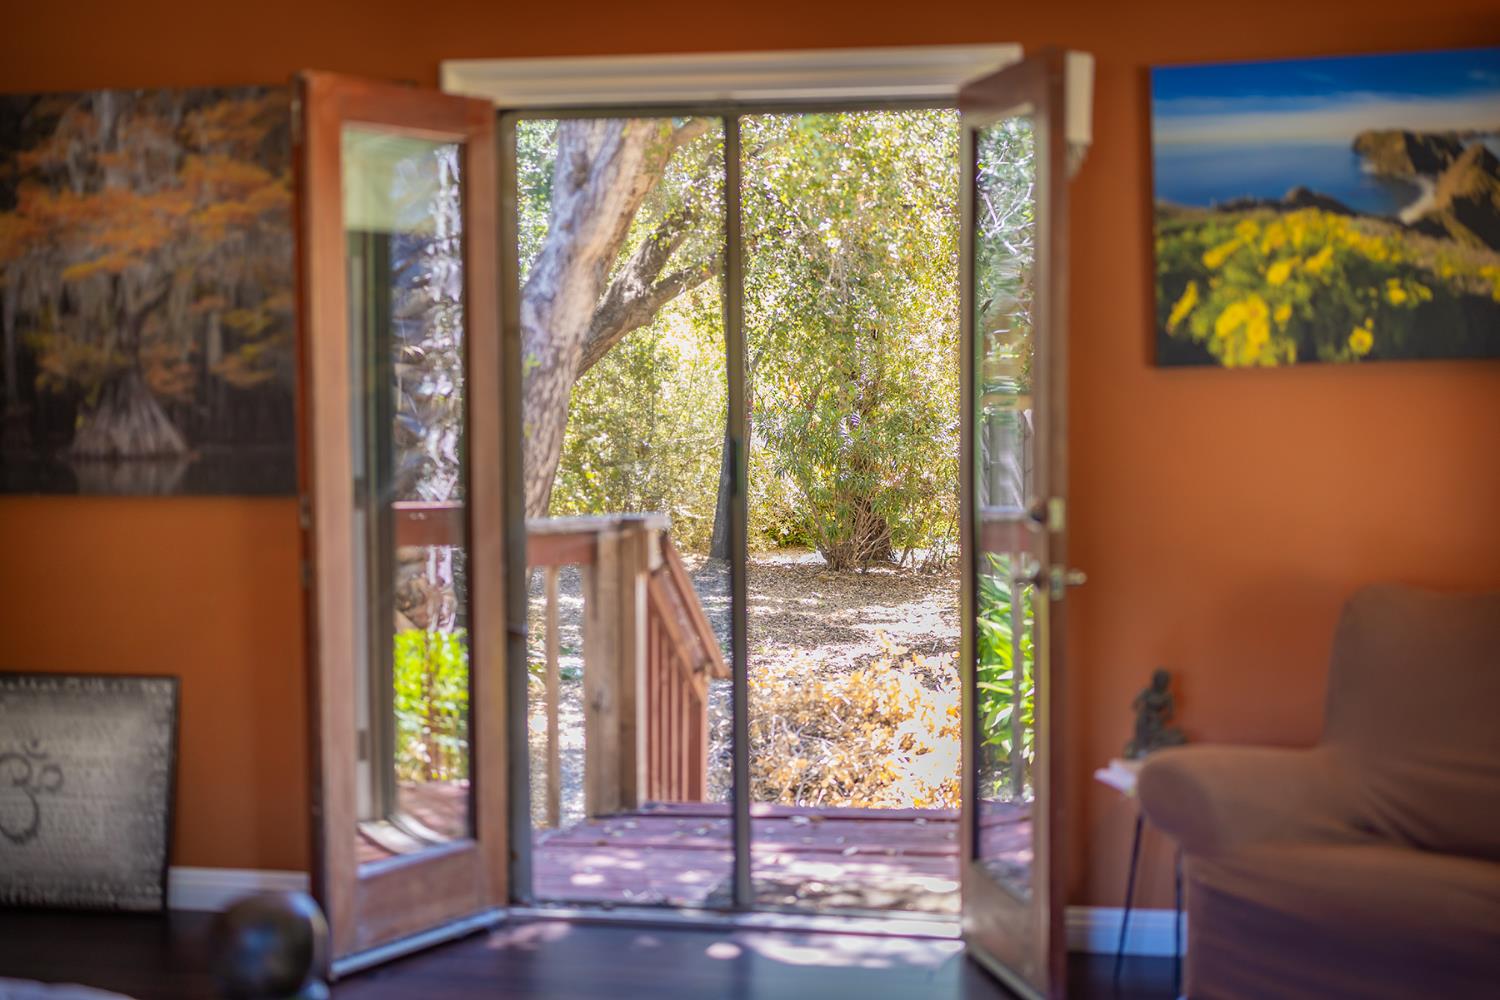
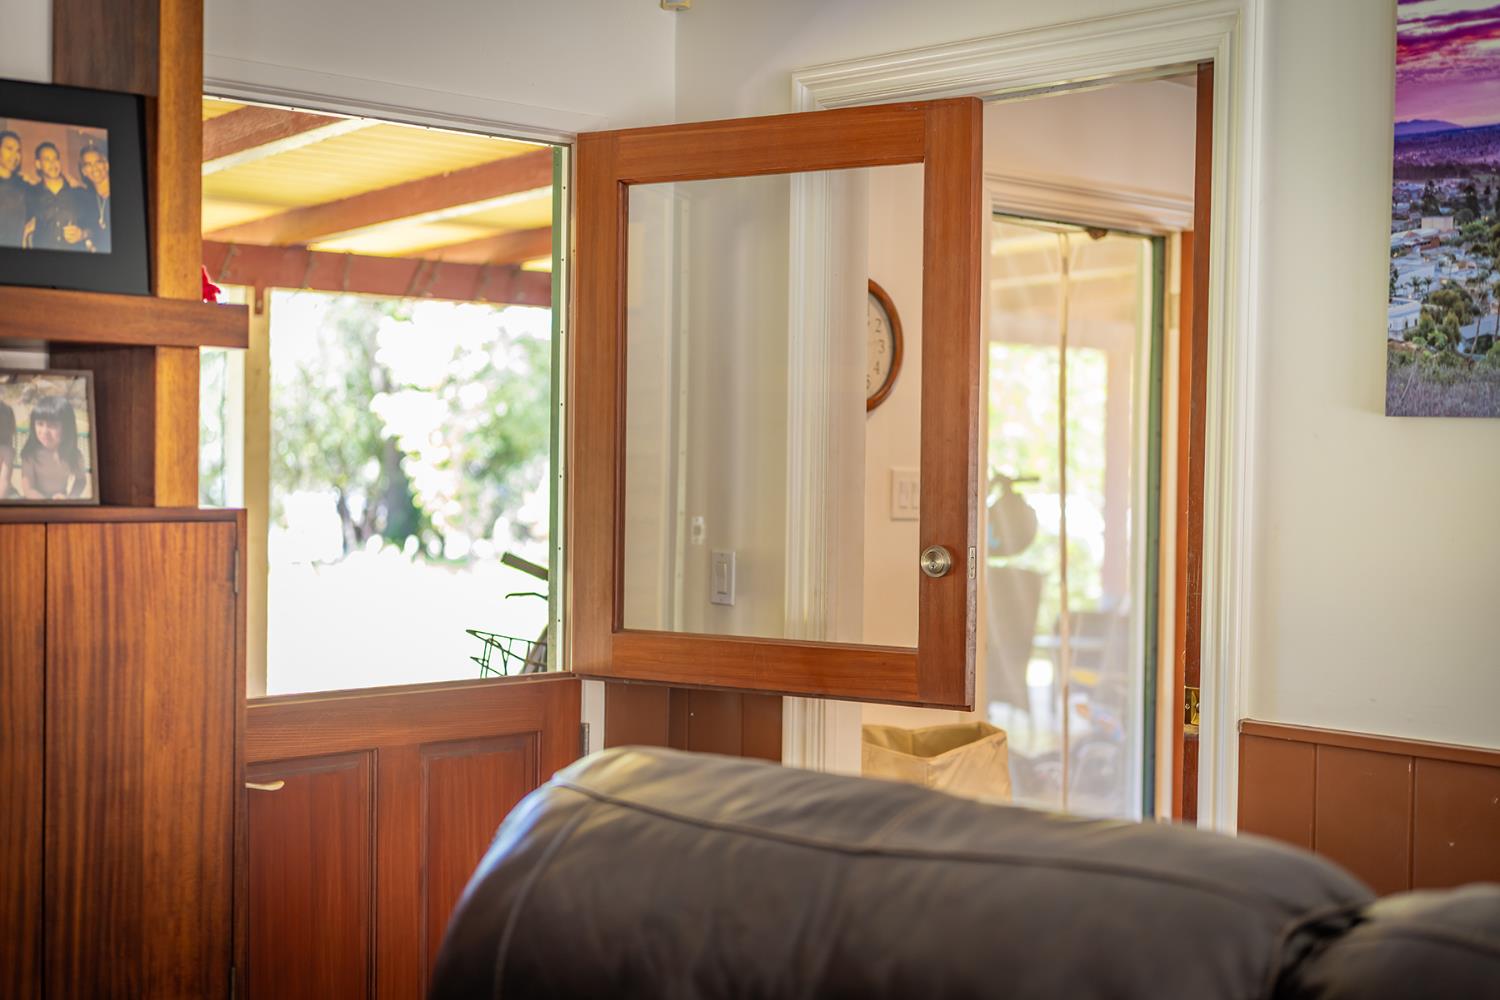
Living room with open glass doors leading to a shaded deck and leafy garden.
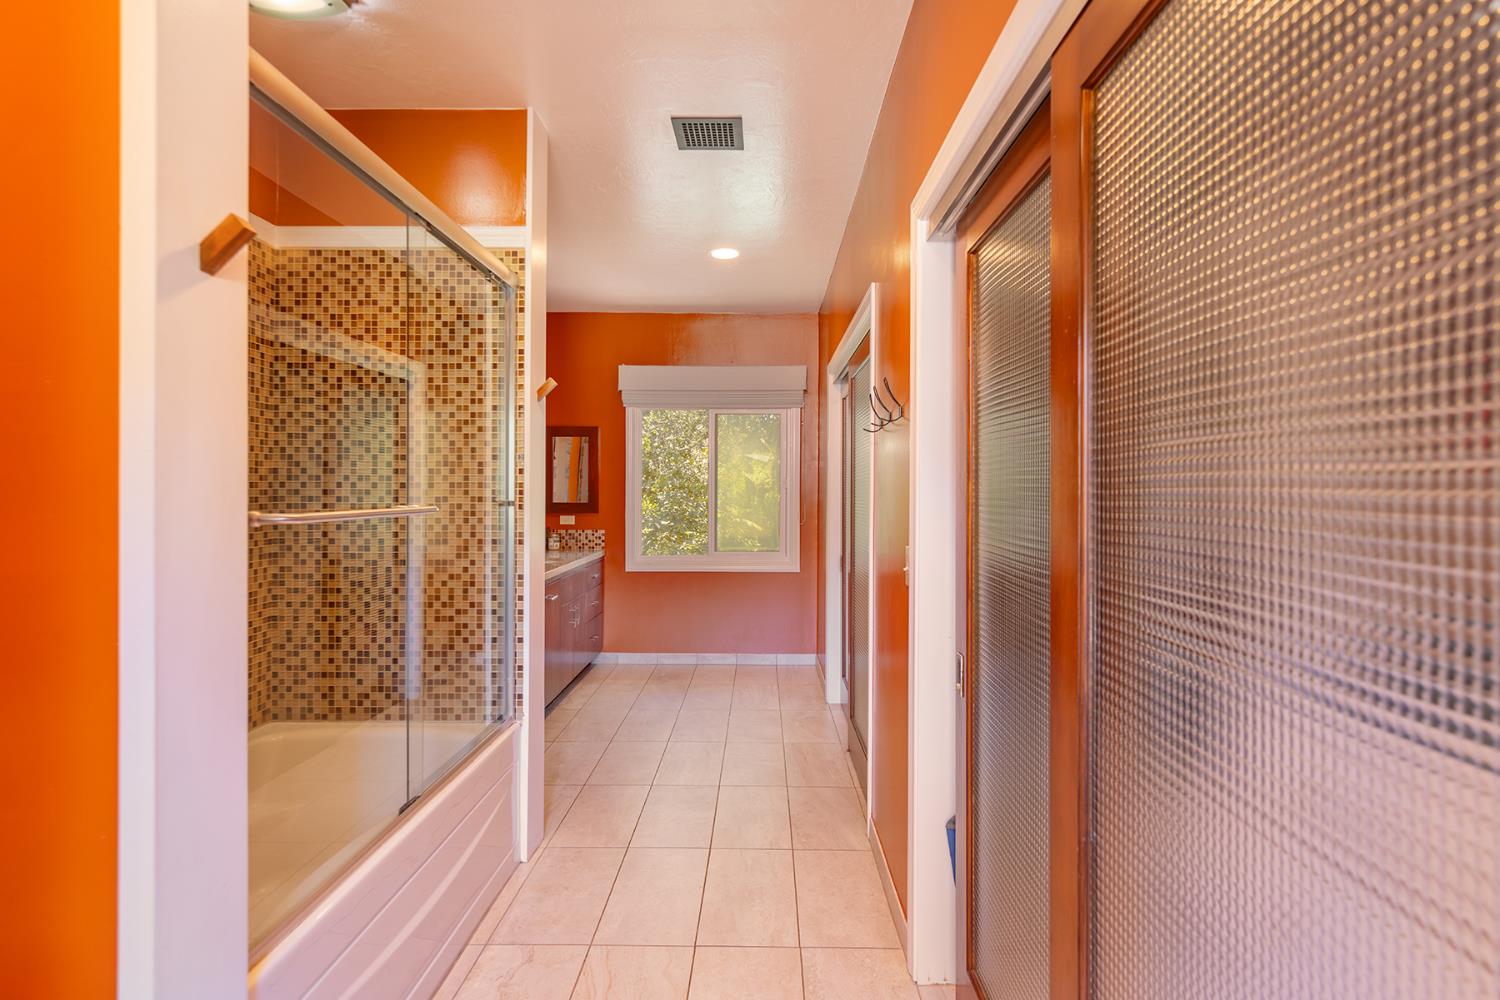
Bathroom with an orange walls, mosaic-tile glass shower, and window at the far end.
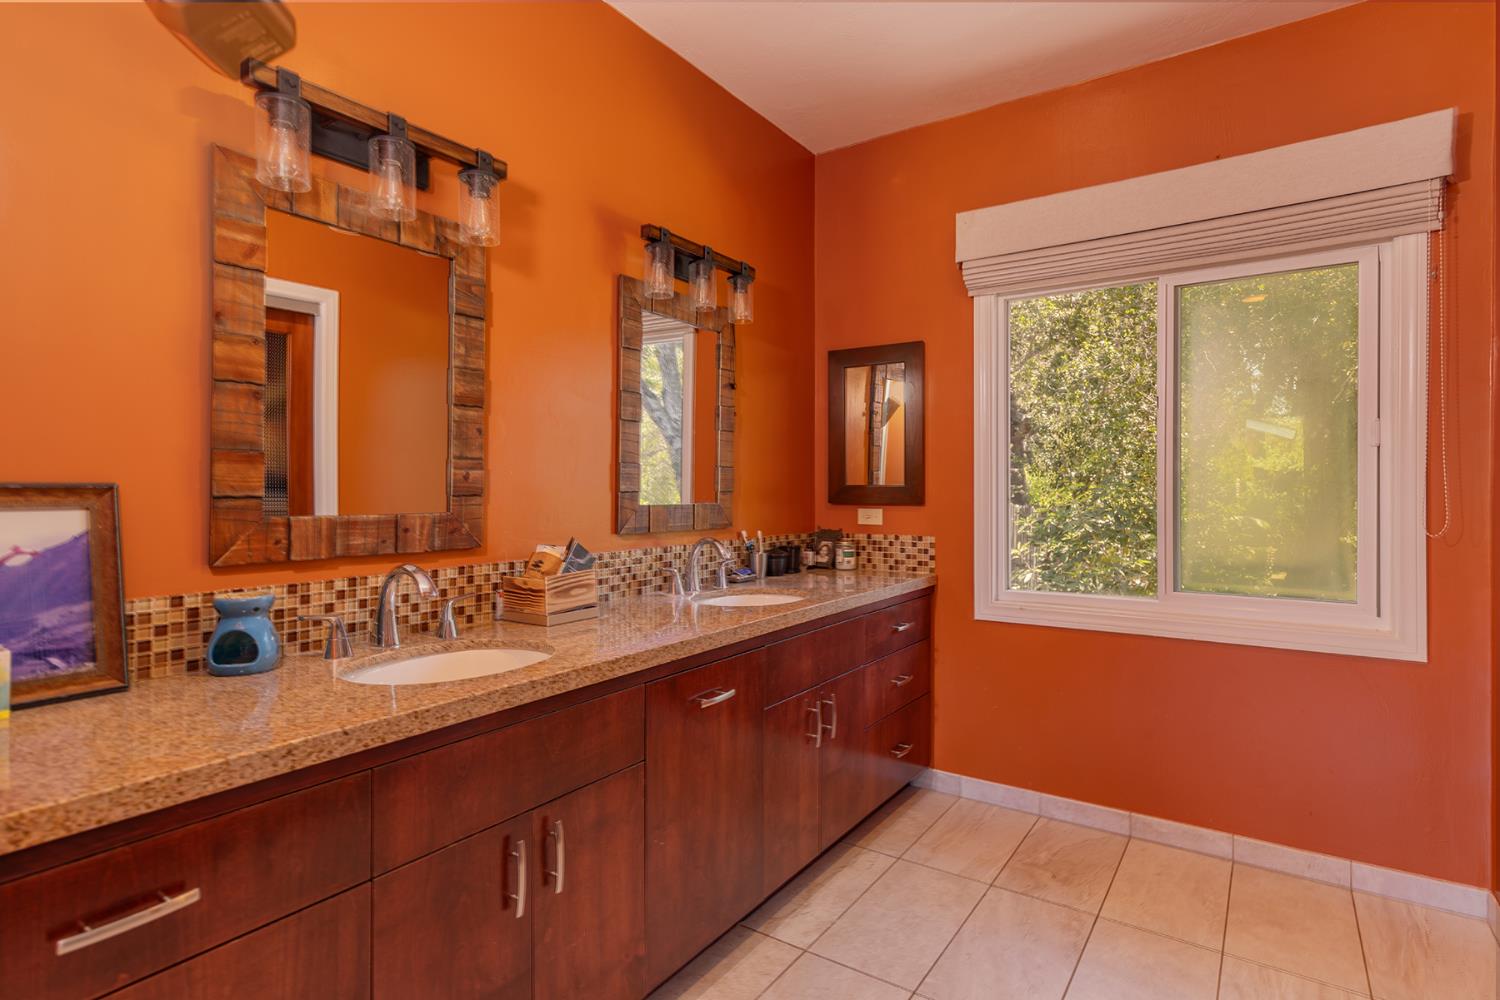
Bathroom with a double-sink wood vanity, large mirrors, orange walls, and a sunlit window.
Bedroom with warm wood cabinetry and an open glass door to a bright patio.
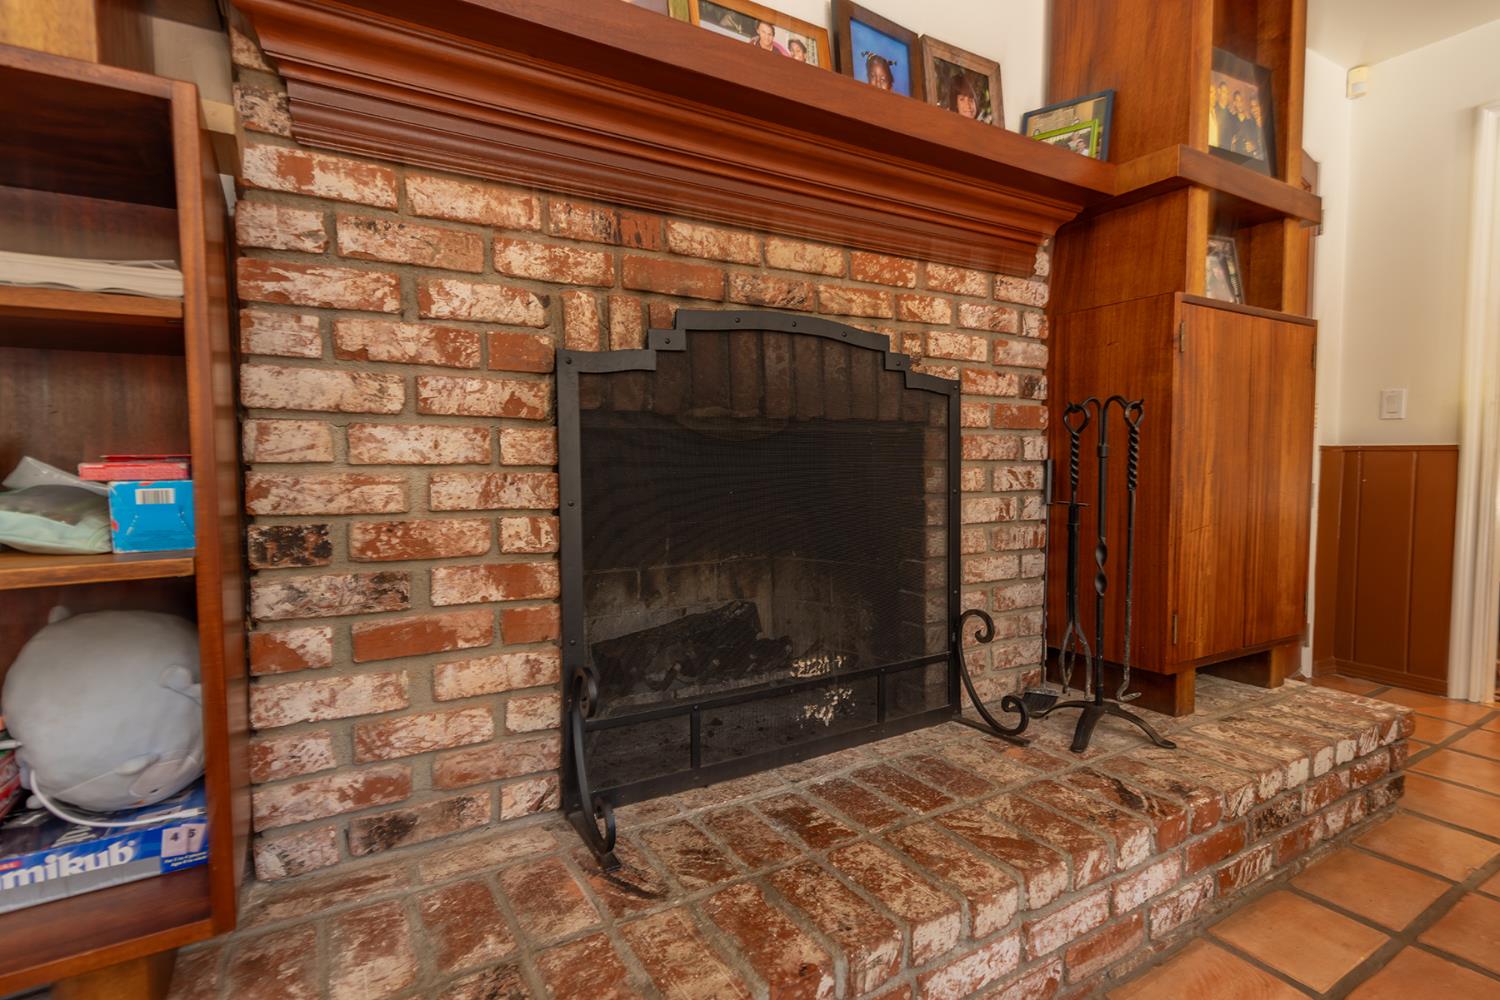
Brick fireplace with a raised hearth, black screen, and wooden built-in shelves.
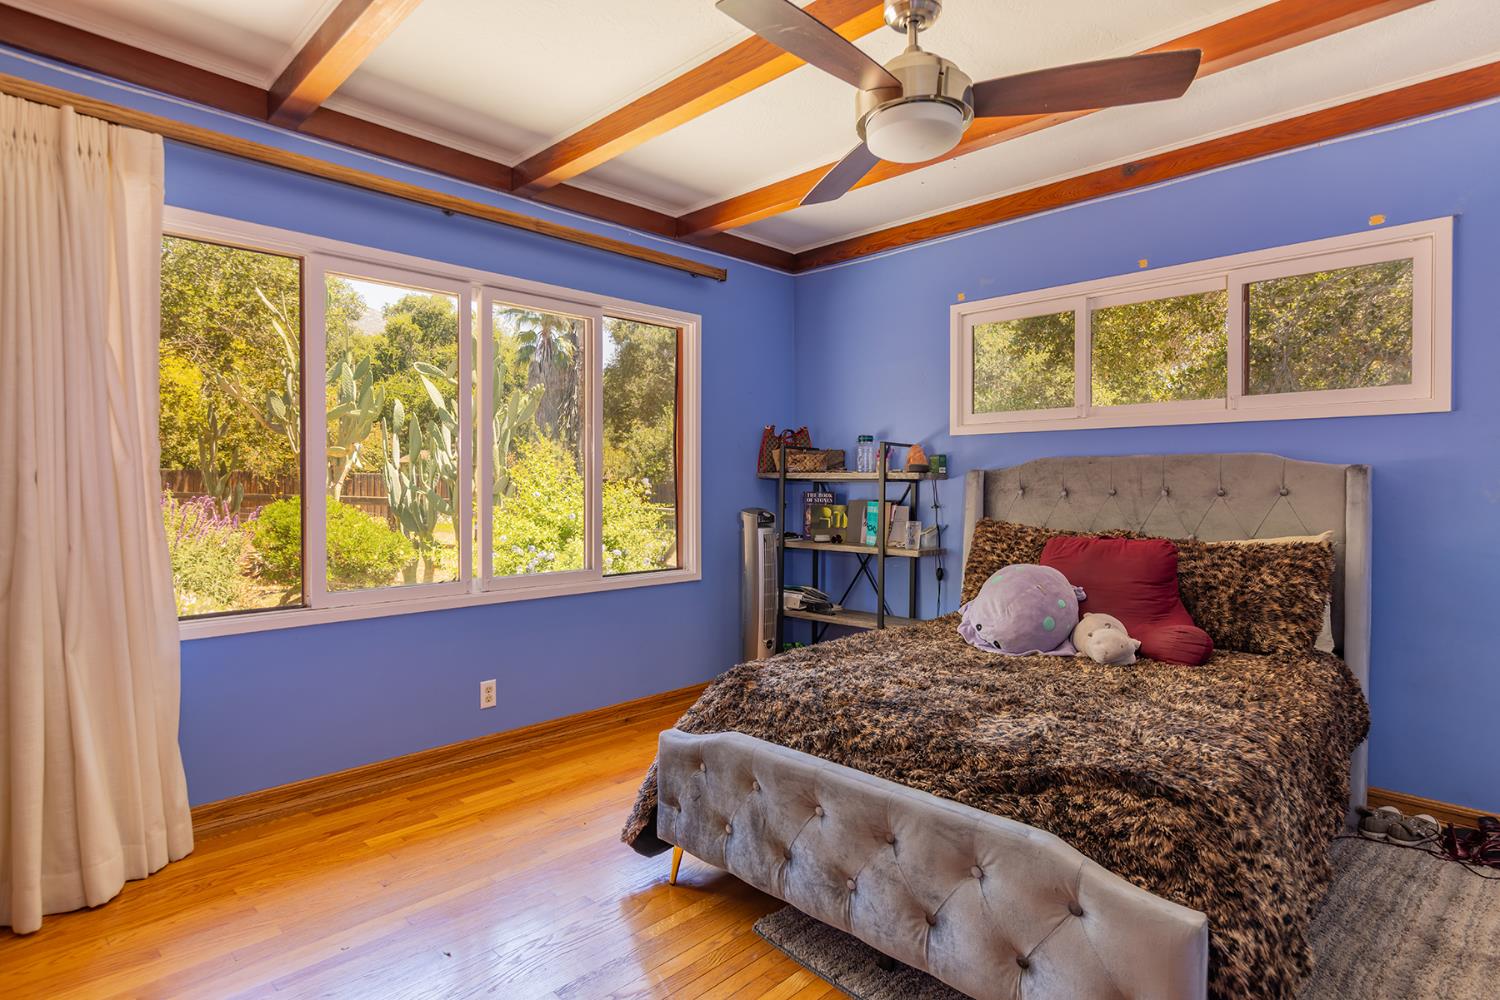
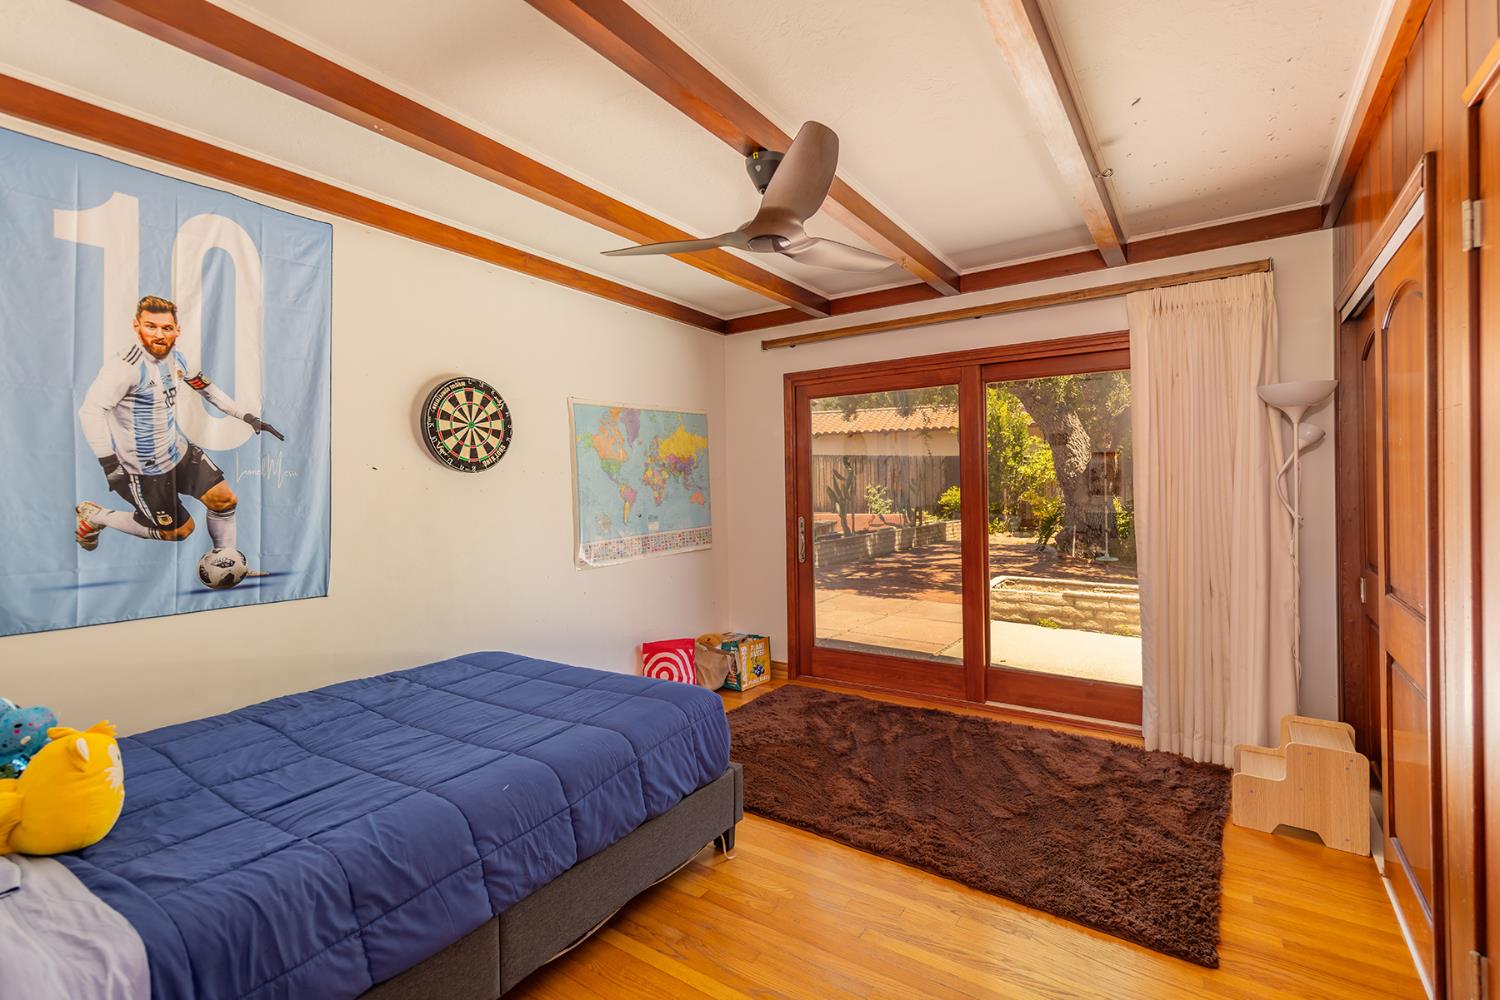
Bedroom with exposed wood ceiling beams, blue walls, hardwood floors, and large garden-facing windows.
Bedroom with exposed wood ceiling beams, a blue bedspread, and sliding doors to the patio.
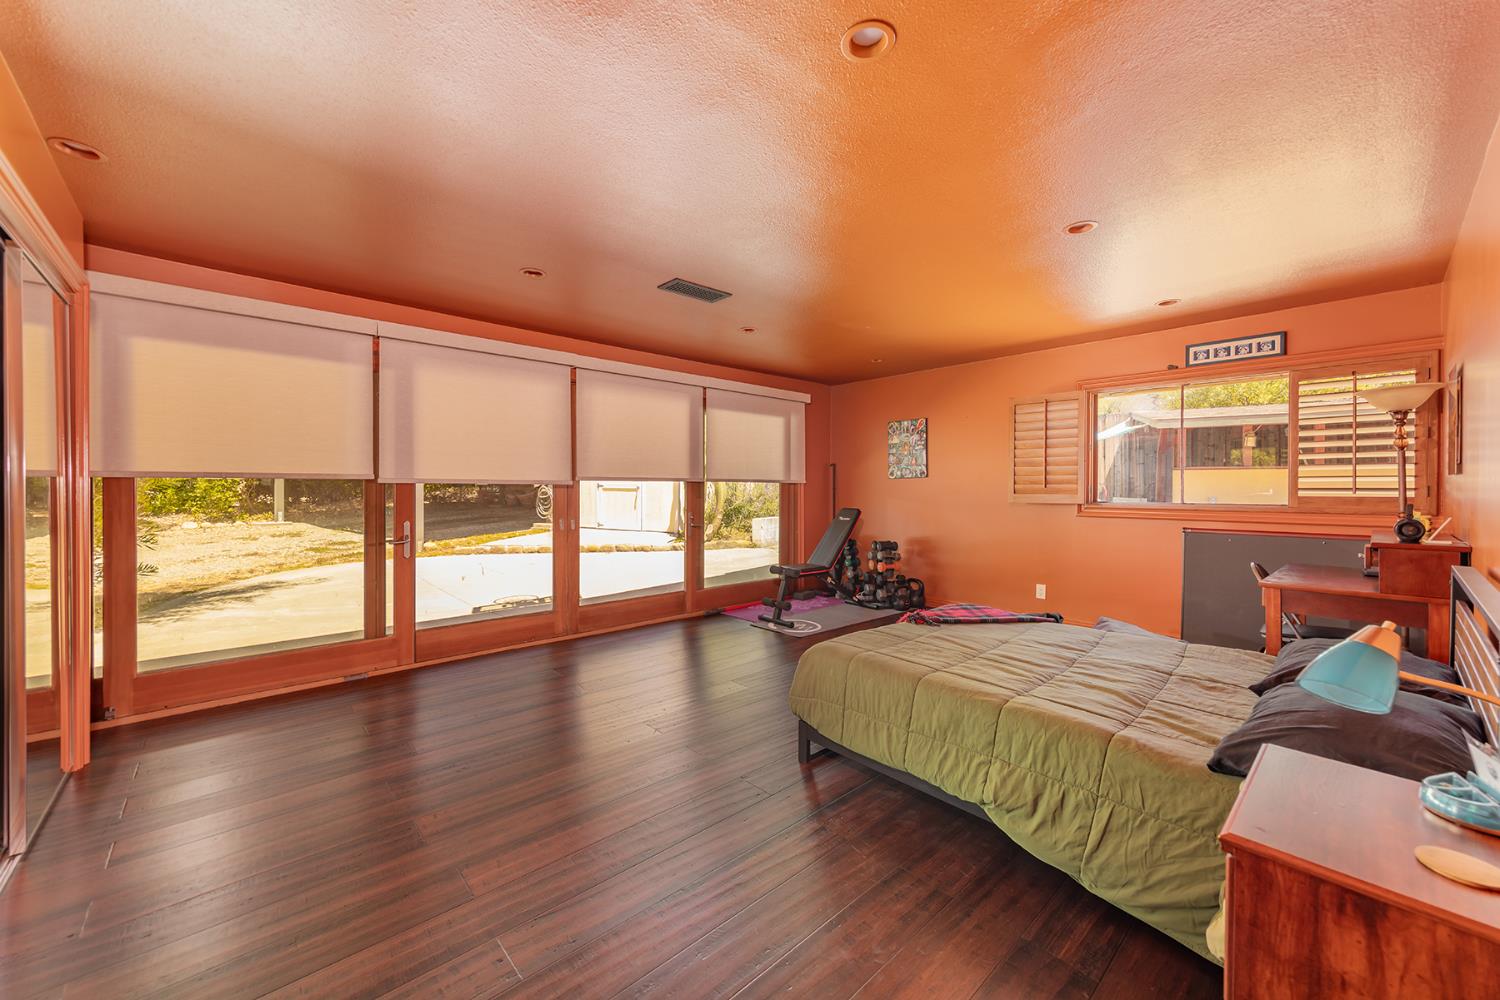
Bedroom with sliding glass doors, dark wood floors, and a small workout area.
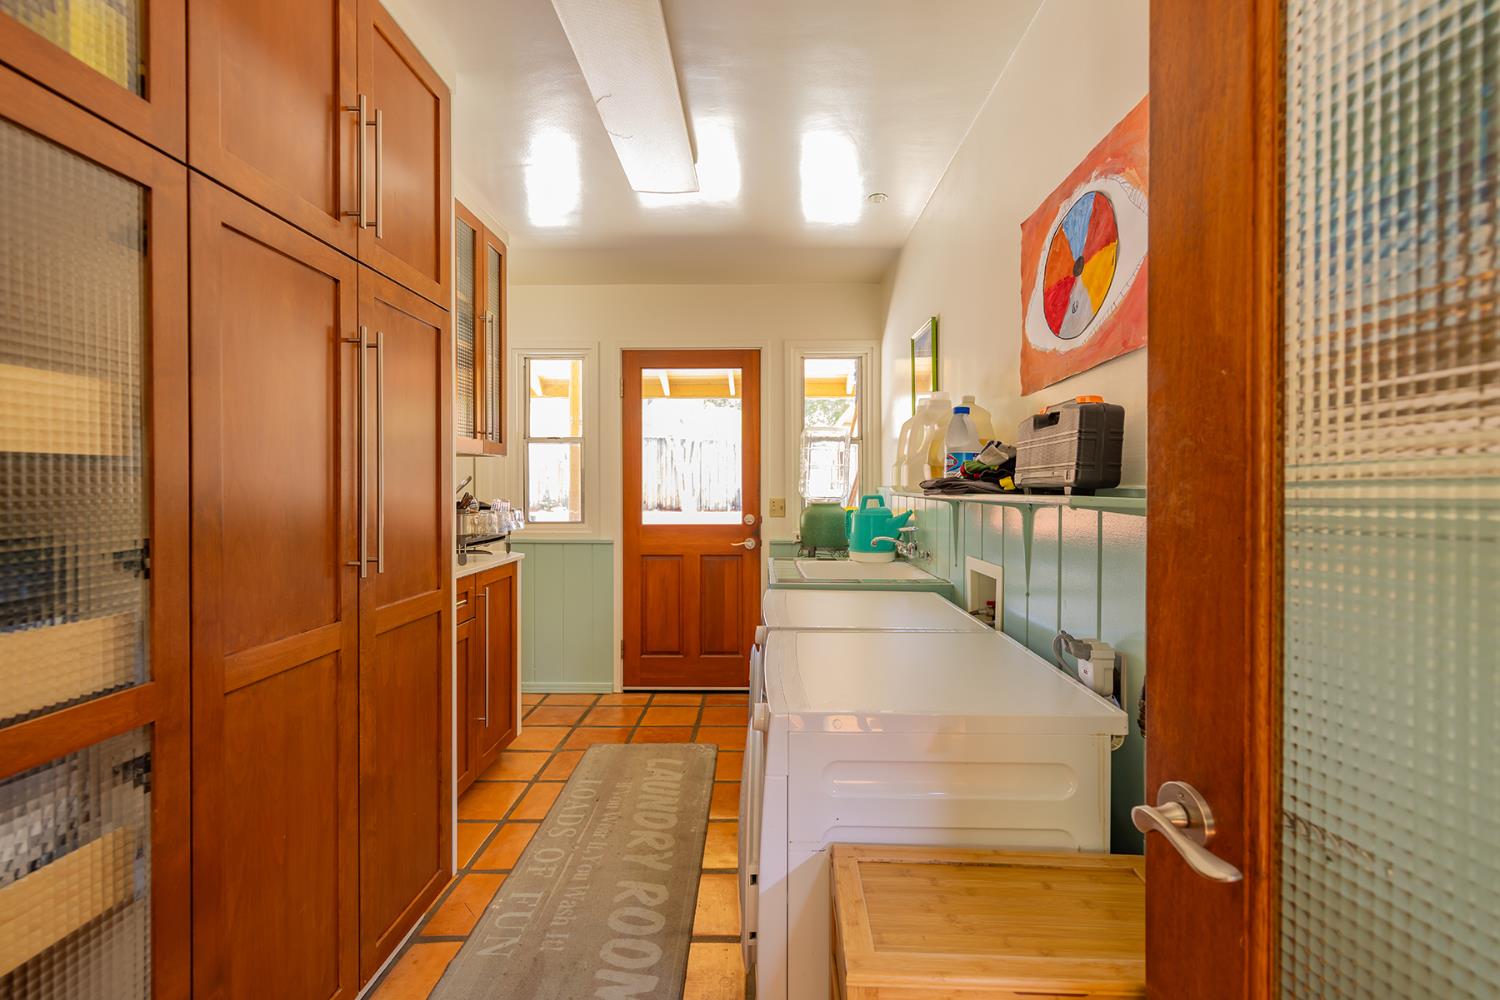
Laundry room with two white washing machines, tall wood cabinets, and terracotta tile flooring.
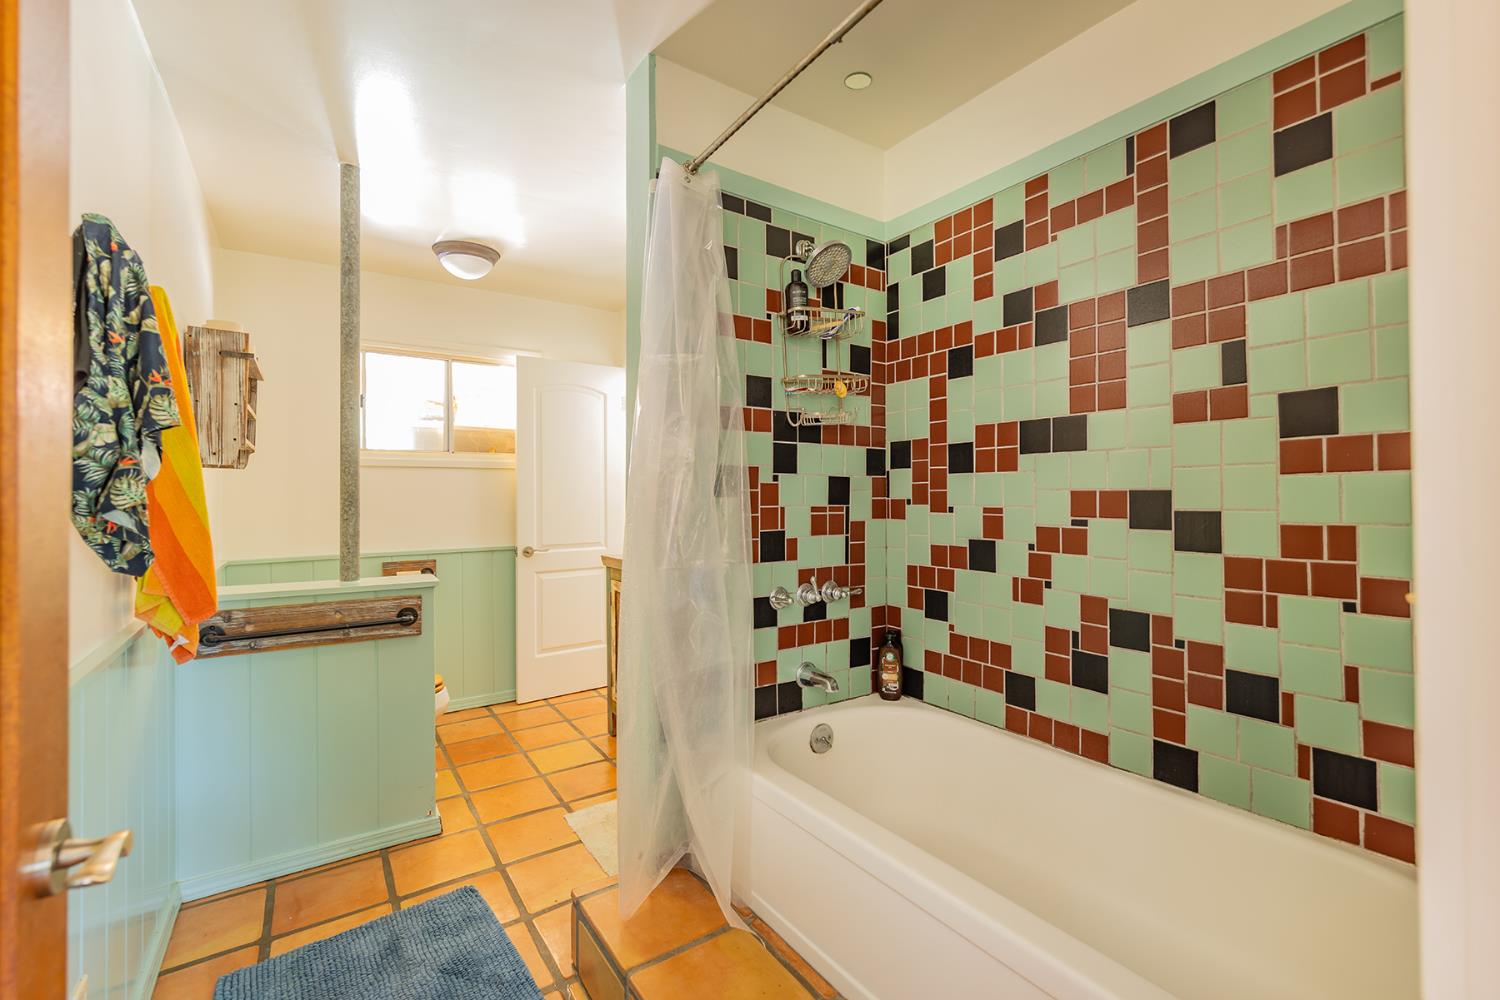
Bathroom with a white bathtub, colorful tiled shower, mint wainscoting, and terracotta floor.
Yellow house with green trim and a large shade tree beside a curved brick walkway.
Garden patio with a large shade tree and blue flowering shrubs.
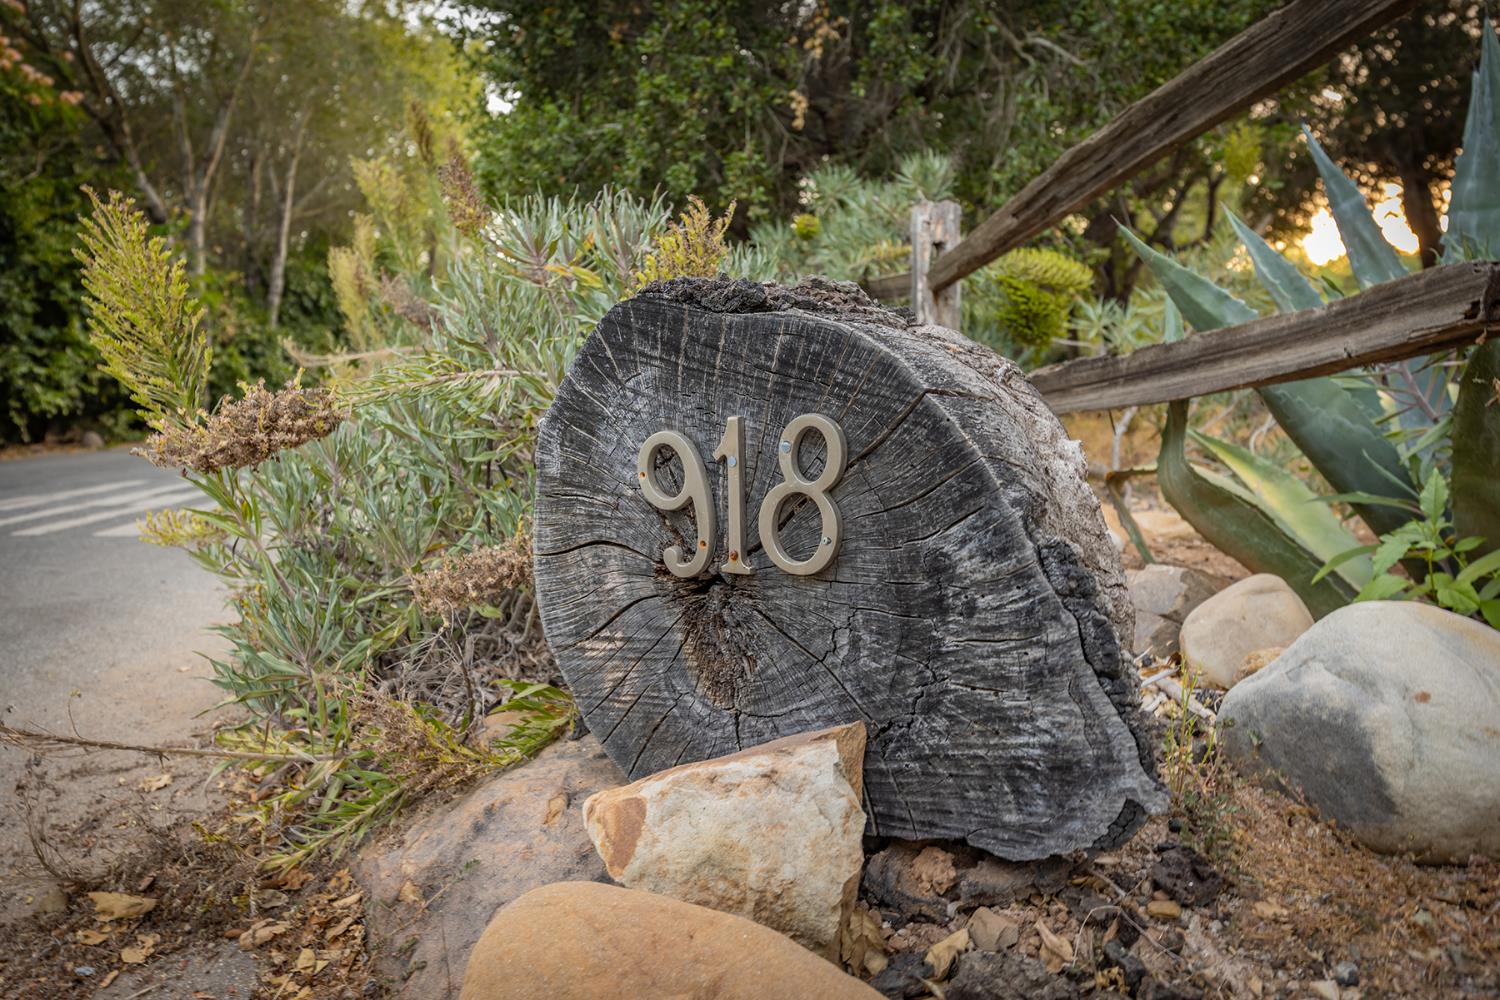
Address 918 on a weathered tree stump amid agave and rocks beside the driveway.
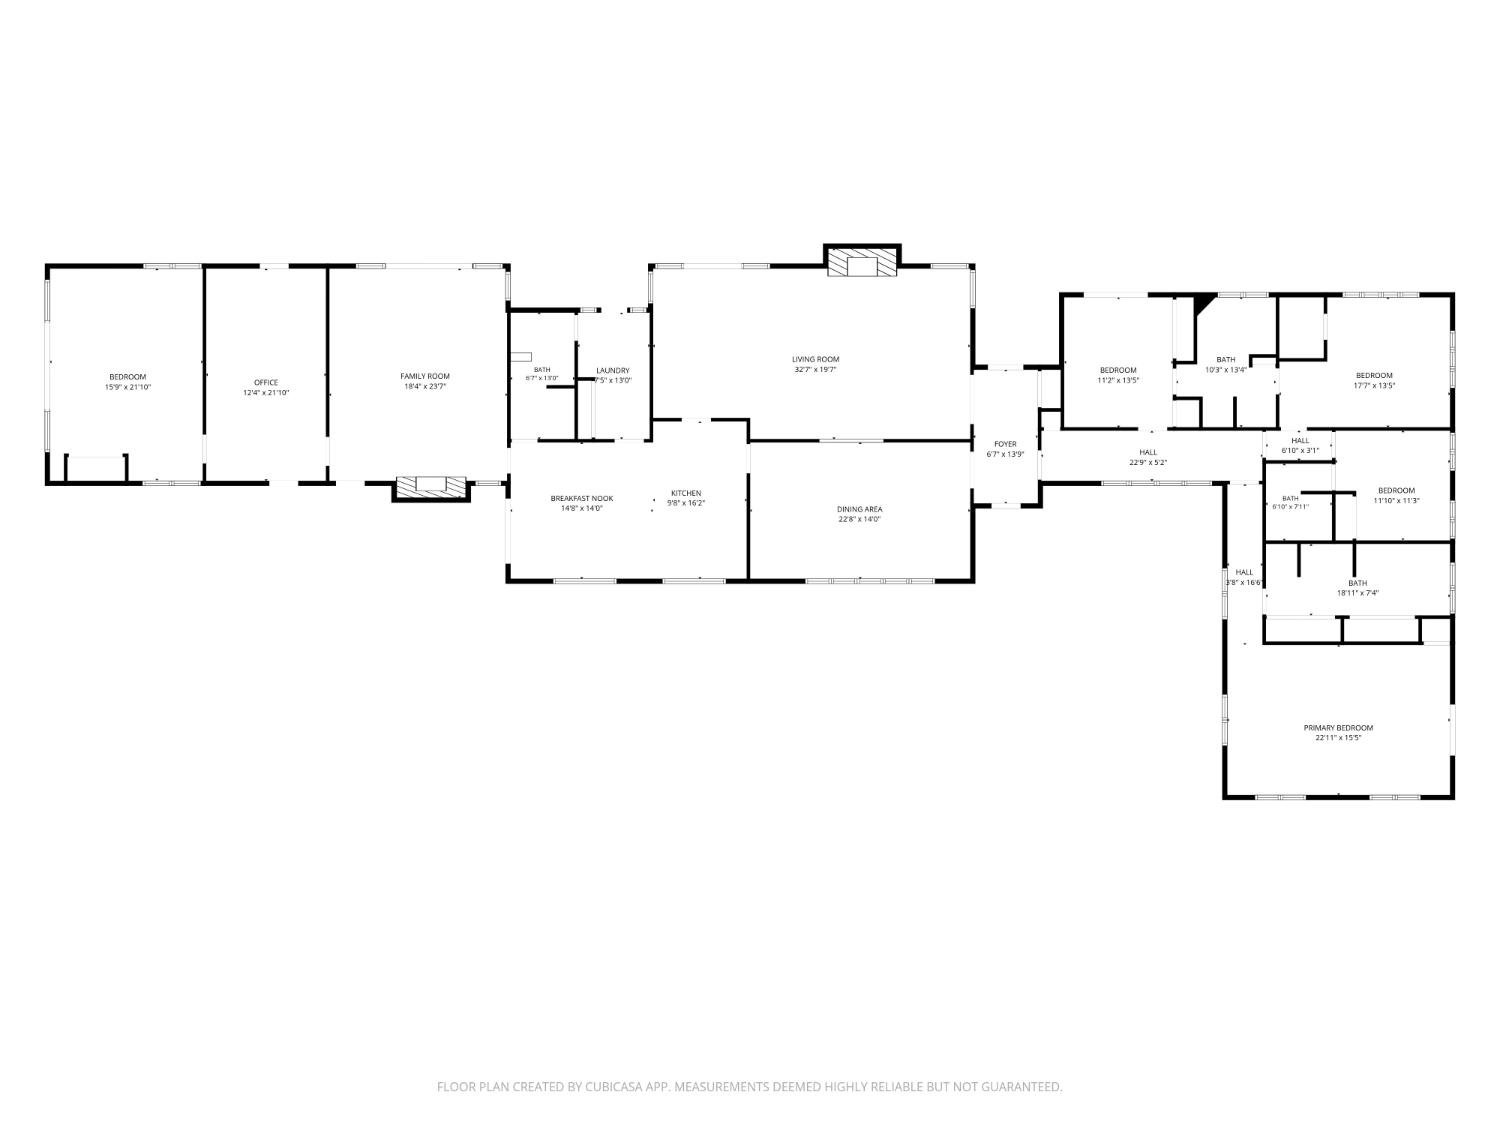
Floor plan showing the home's room layout, including a central living and dining area and a separate primary bedroom wing.
VIEW PHOTOS
$2,775,000

918 El Toro Rd.

4 Beds 4 Baths 3,597 Sq.Ft. 1 Acres

Description

This 1953 Ranch home with Mid Century details on 1 acre presents a rare opportunity for transformation. Set on a quiet lot surrounded by majestic oak trees, this timeless property also offers an attached garage converted to flex space, for a total of 4200 sq ft. in living area. Step into a bright and airy living room with vaulted open-beam ceilings, solid wood walls, a grand stone fireplace, and floor-to-ceiling windows and glass doors, which connect the outside and inside seamlessly. Four en-suite bedrooms are perfectly situated for privacy and comfort. Light streams into the kitchen & dining room via enormous windows gazing towards the sprawling front yard. Each of the home's four baths features a full bathtub, while the den features a second brick wood-burning fireplace.The home's allure extends to the rear & ample side yard, where an expansive pool and spa are used daily, and sit ready to be re-imagined into an oasis for a family or simply entertaining. Flat area abounds for soccer matches and picnics, or to build an additional detached studio or ADU.918 El Toro is an exceptional opportunity to carve your own personal retreat in Ojai's most beloved neighborhood.

Share Property

Location

918 El Toro Rd., Ojai, CA 93023

Status

For Sale
Serge Bandura

Serge Bandura

TITLE

REALTOR®

Property Amenities

Interior
Appliances Dishwasher
Total Bedrooms: 4
Area & Lot
Total area 3,597 Sq.Ft.
Lot Area 1 Acres
Living area 3,597 Sq.Ft.
MLS® ID 225266
Year Built 1953
School District Ojai District
Architecture Styles Ranch
Type Residential
Status For Sale
Exterior
Heat type Forced Air
Roof Composition
Finance
Sales Price $2,775,000

Work With Us

Our clients have made us the top selling team in the greater Ojai Valley for the past decade. Experience the difference our taste and dedication can provide.