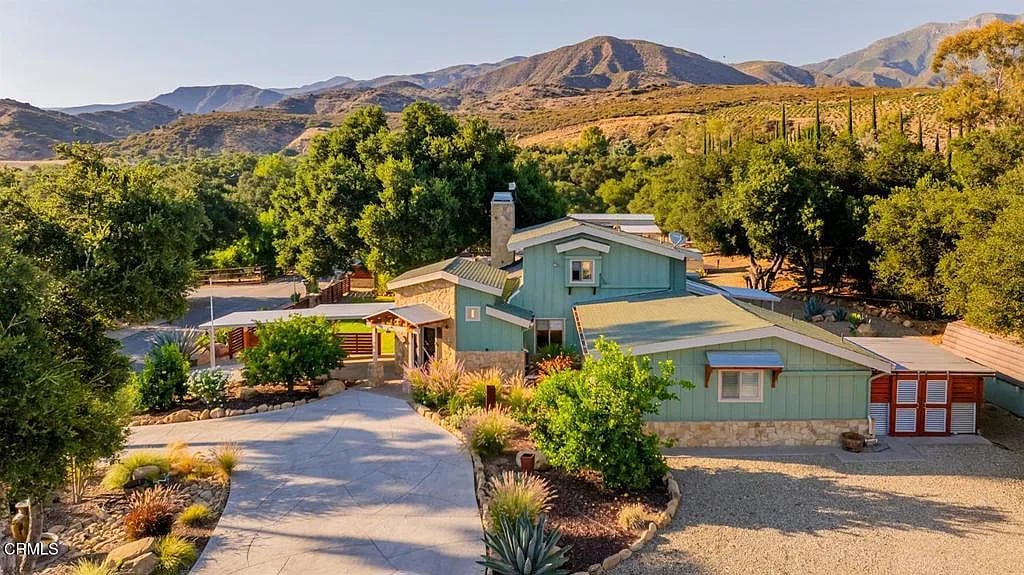
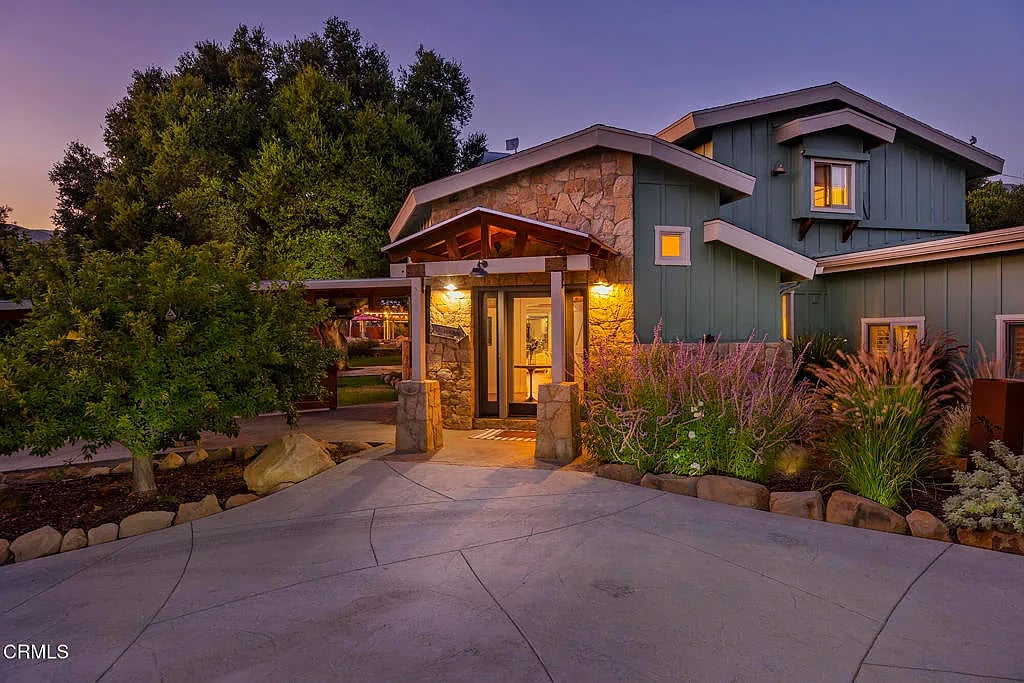
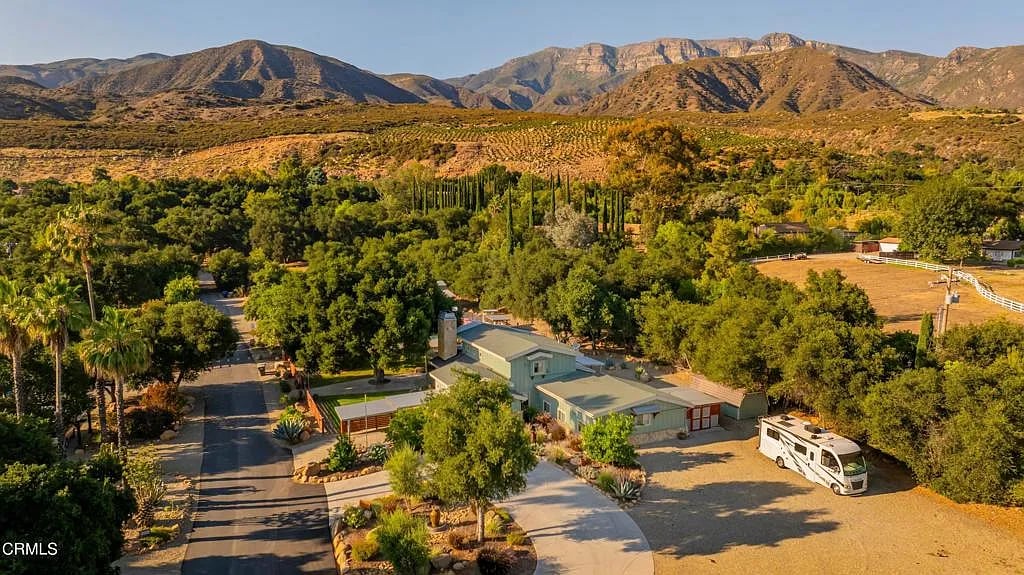
Teal-green home with a curved driveway and landscaped grounds beneath mountain views.
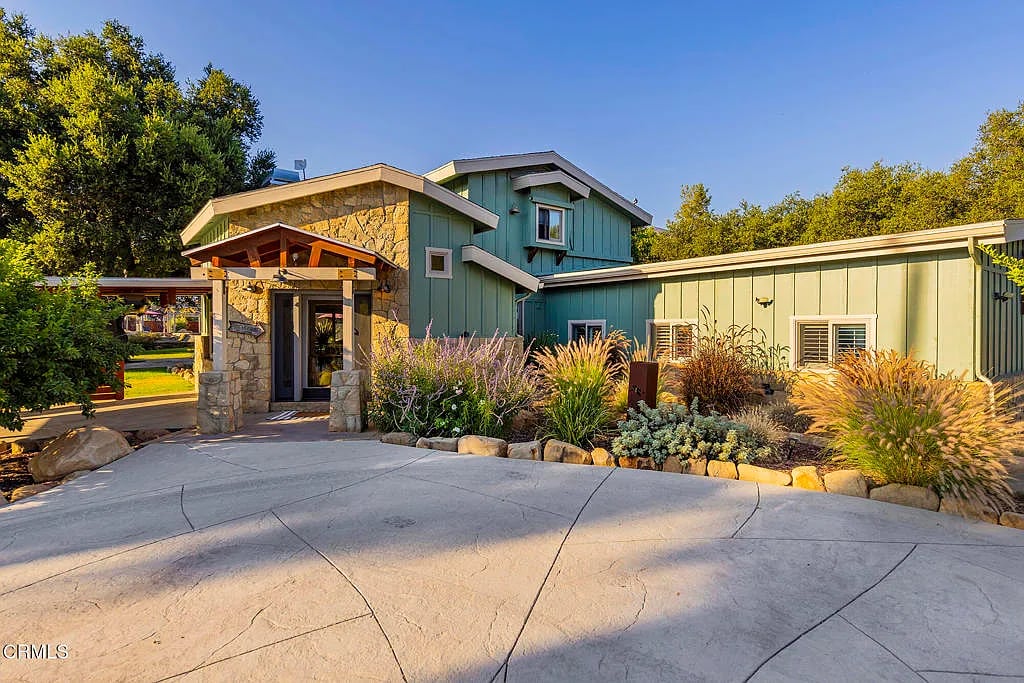
Teal and stone home with a covered entrance, ornamental grasses, and a broad curved driveway.
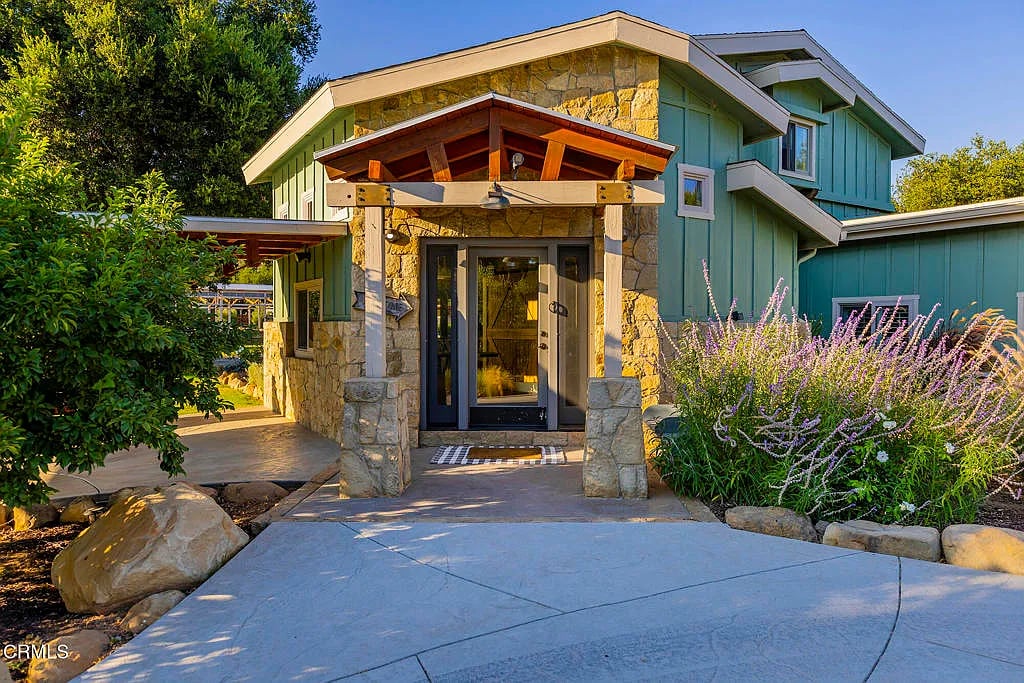
Teal two-story home with a stone entrance, timber canopy, and flowering landscaping.
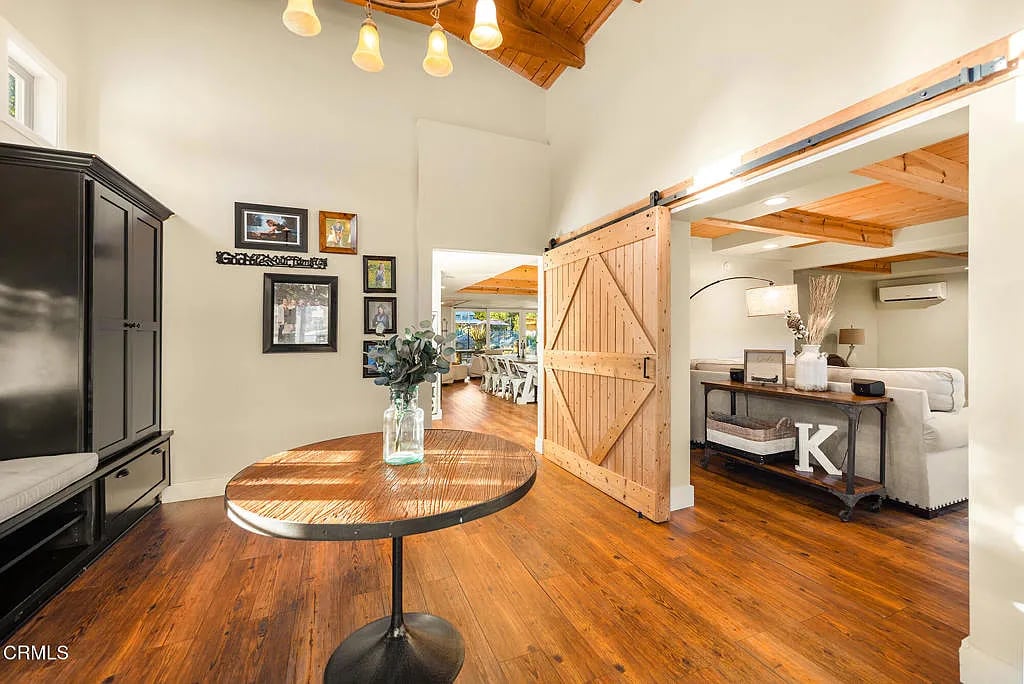
Living room with warm wood floors, a sliding barn door, and a round coffee table.
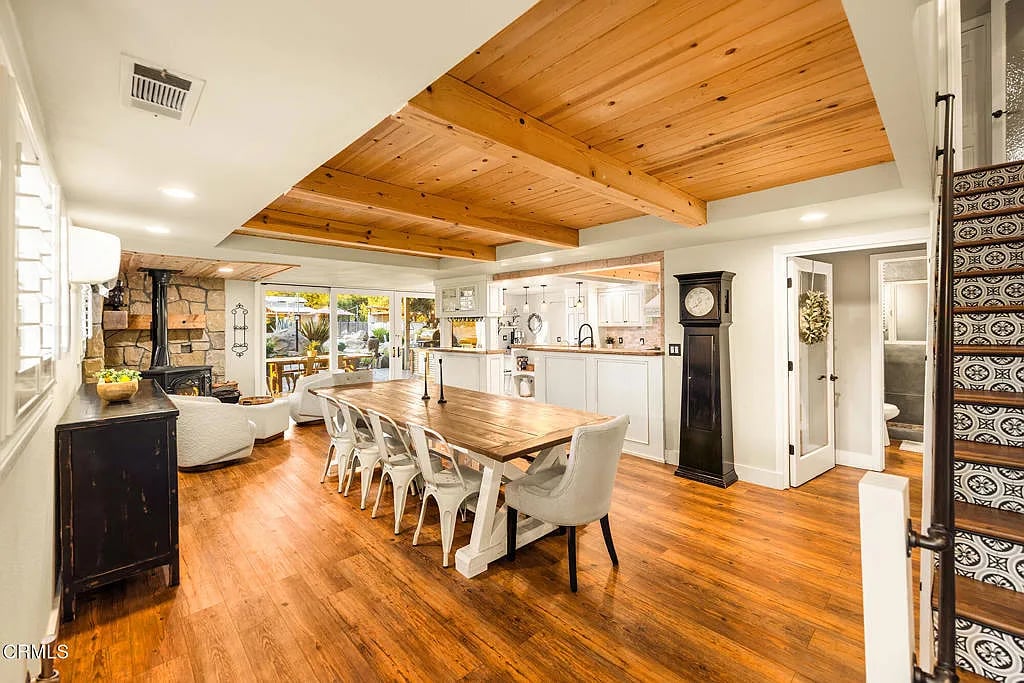
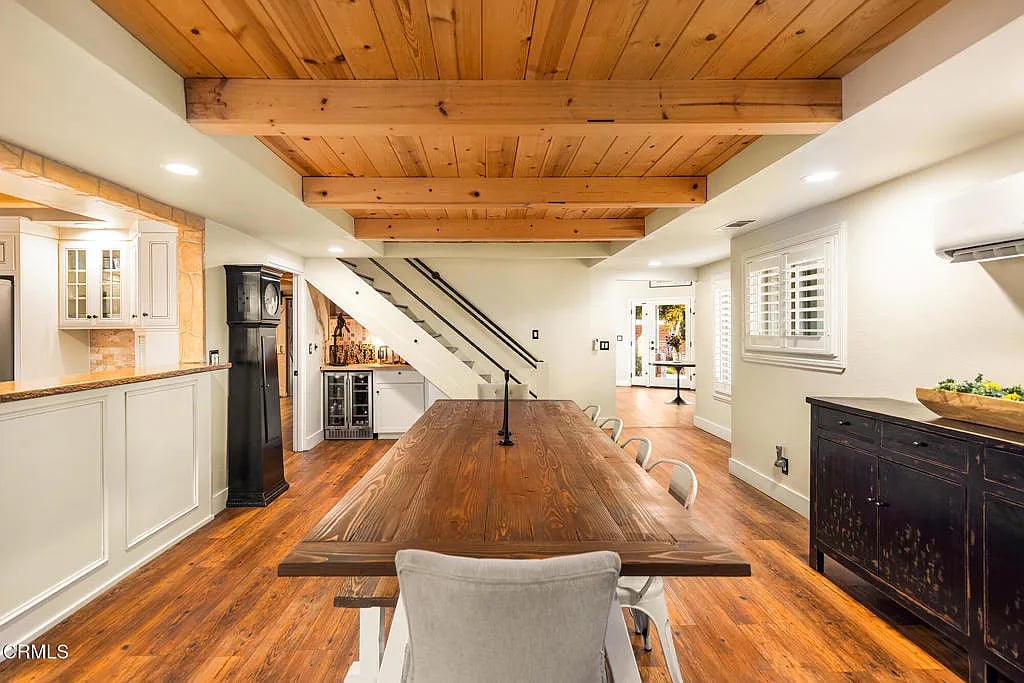
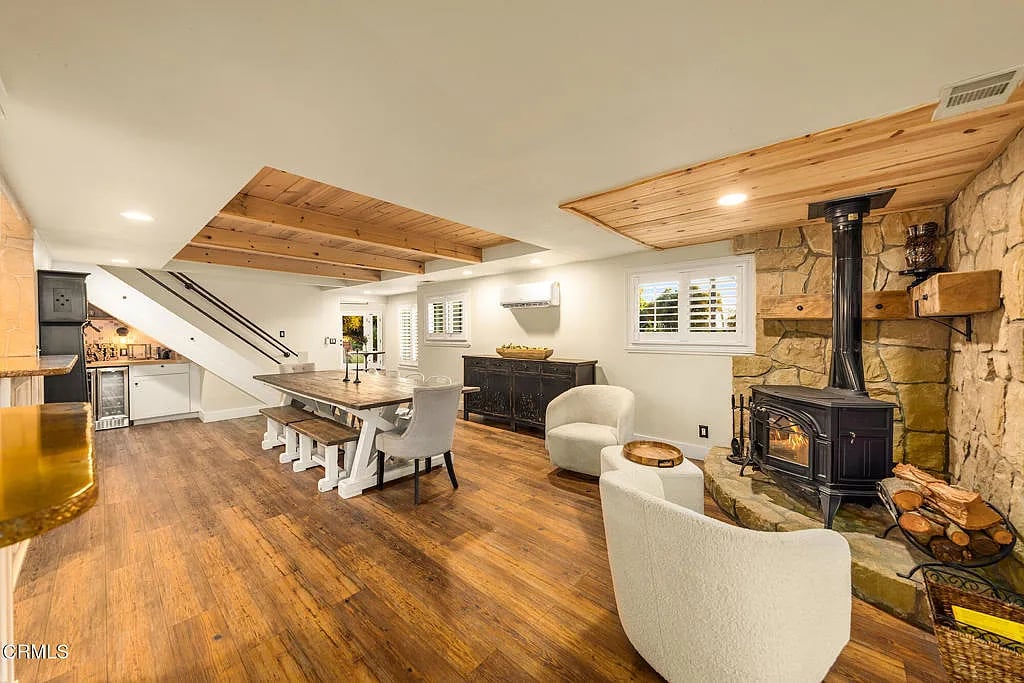
Open-plan dining area with a long wood table beneath a vaulted plank ceiling and exposed beams.
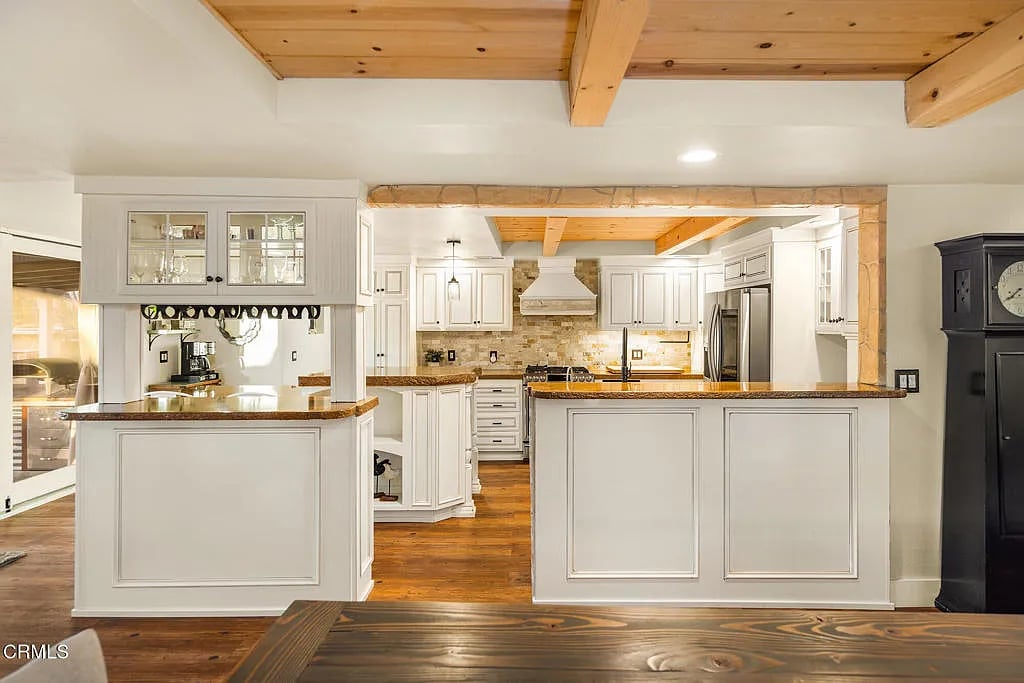
Kitchen and dining area with a long wooden table beneath exposed timber ceiling beams.
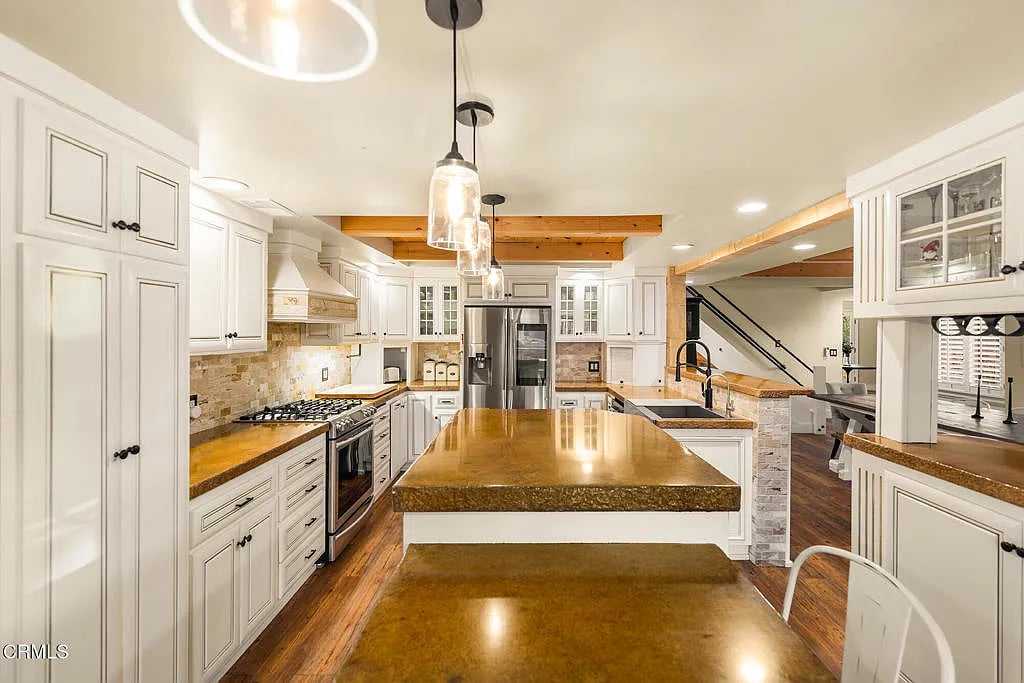
Kitchen with white cabinets, granite counters, stainless steel appliances, and exposed wood ceiling beams.
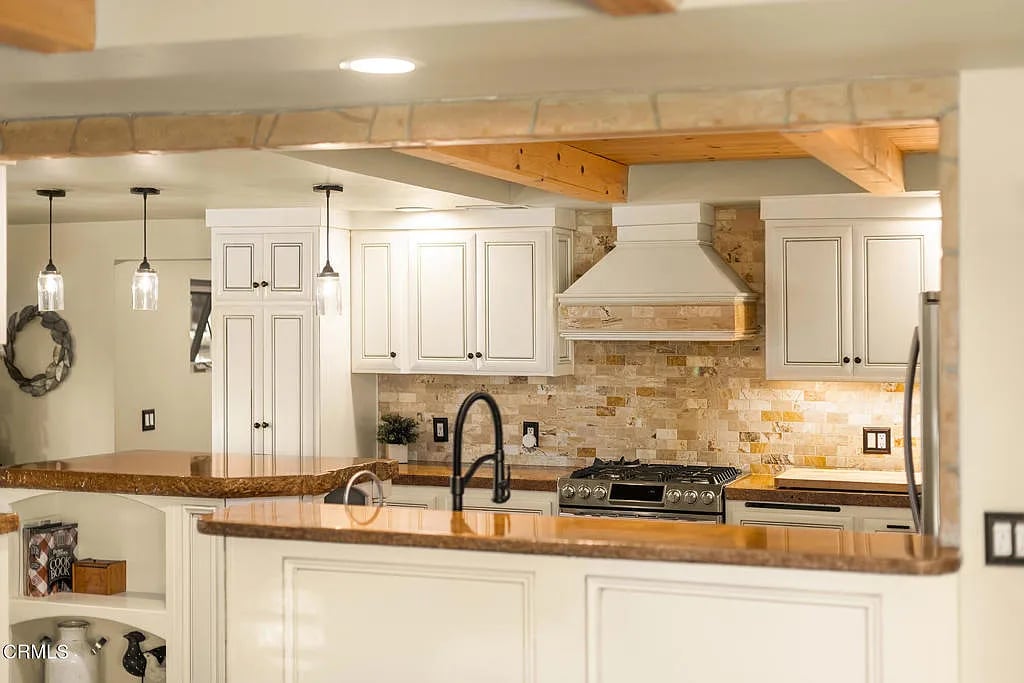
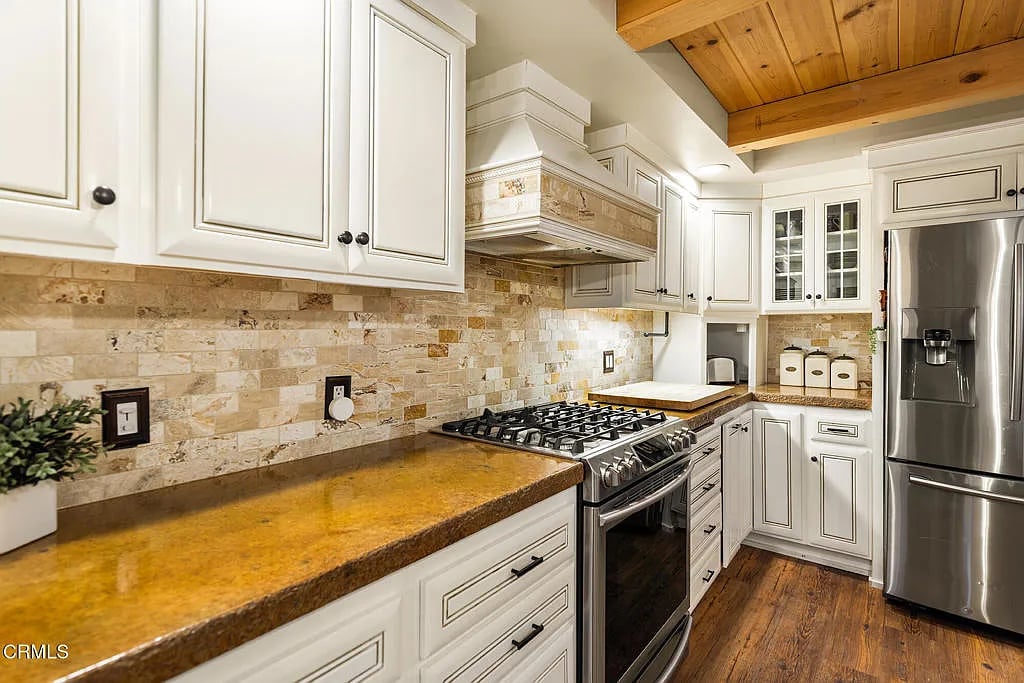
Kitchen with white cabinets, tan stone backsplash, stainless range, and granite counters.
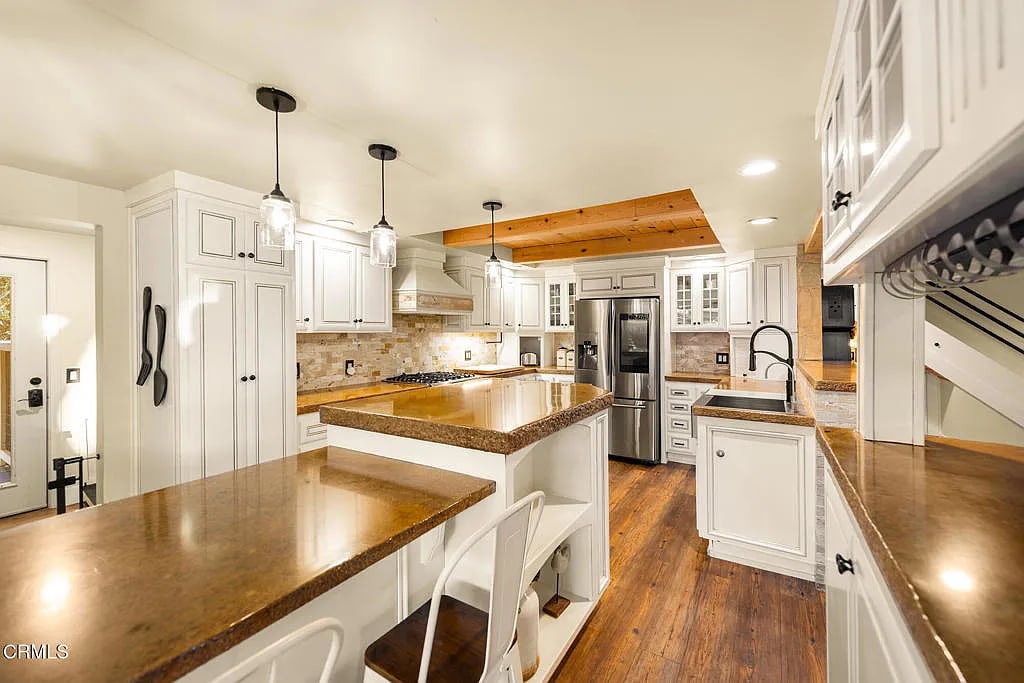
Kitchen with white cabinets, a large wood-topped island, stainless steel appliances, and exposed ceiling beams.
Kitchen with white cabinets, stone counters and backsplash, stainless appliances, and a wood plank ceiling.
Kitchen with white cabinets, granite counters, a large island, stainless steel appliances, and a wood-beam ceiling.
Open living and dining room with stone fireplace, wood stove, and exposed timber ceiling.
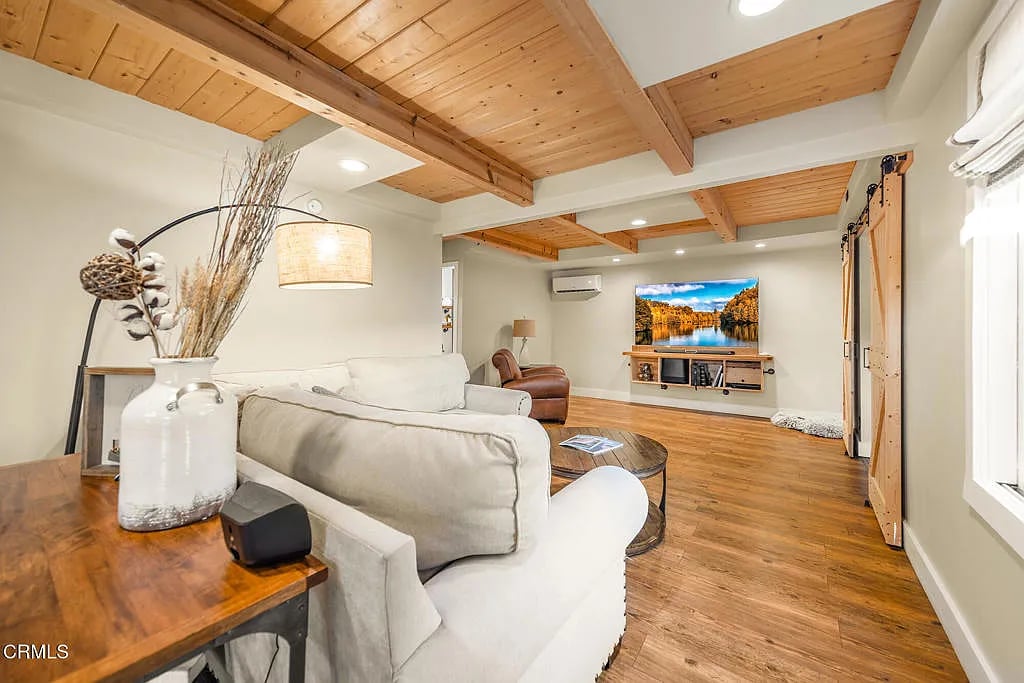
Living room with white sofas, exposed wood ceiling beams, and a wall-mounted television.
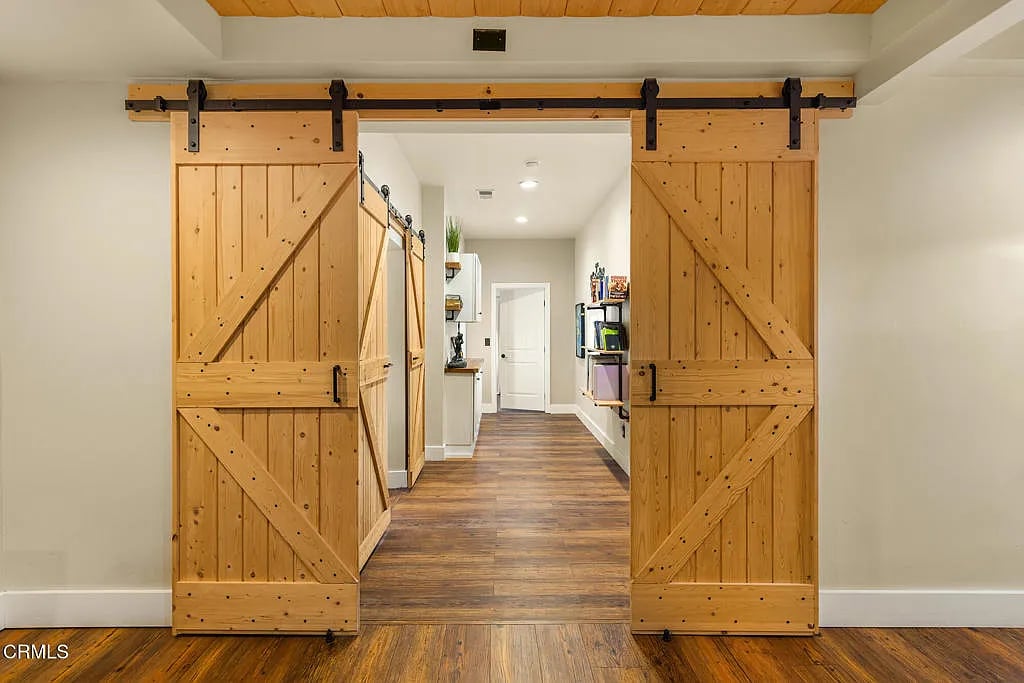
Hallway framed by open wooden barn doors, with wood-look flooring and built-in shelving.
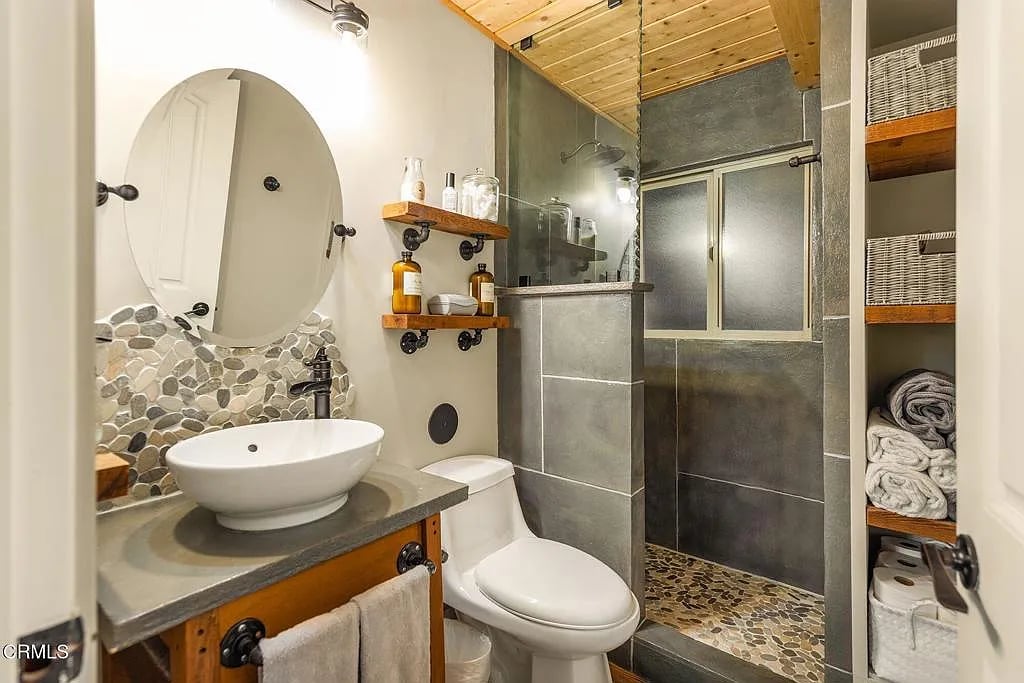
Bathroom with a vessel sink, pebble-tile backsplash, and gray walk-in shower beneath a wood ceiling.
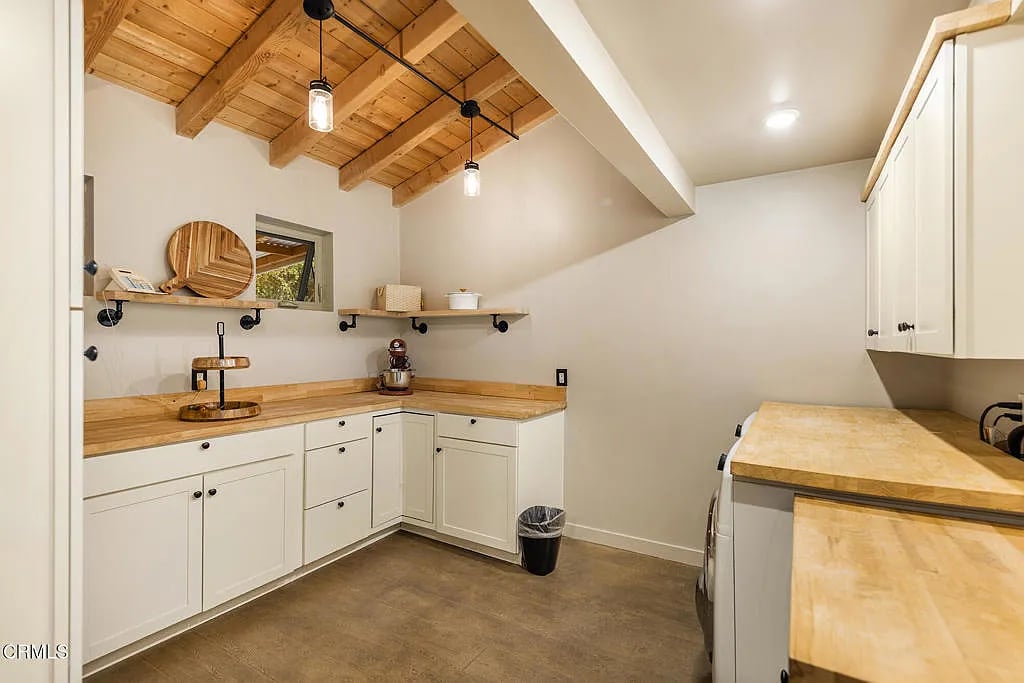
Laundry room with wood countertops, white cabinetry, and an exposed timber ceiling.
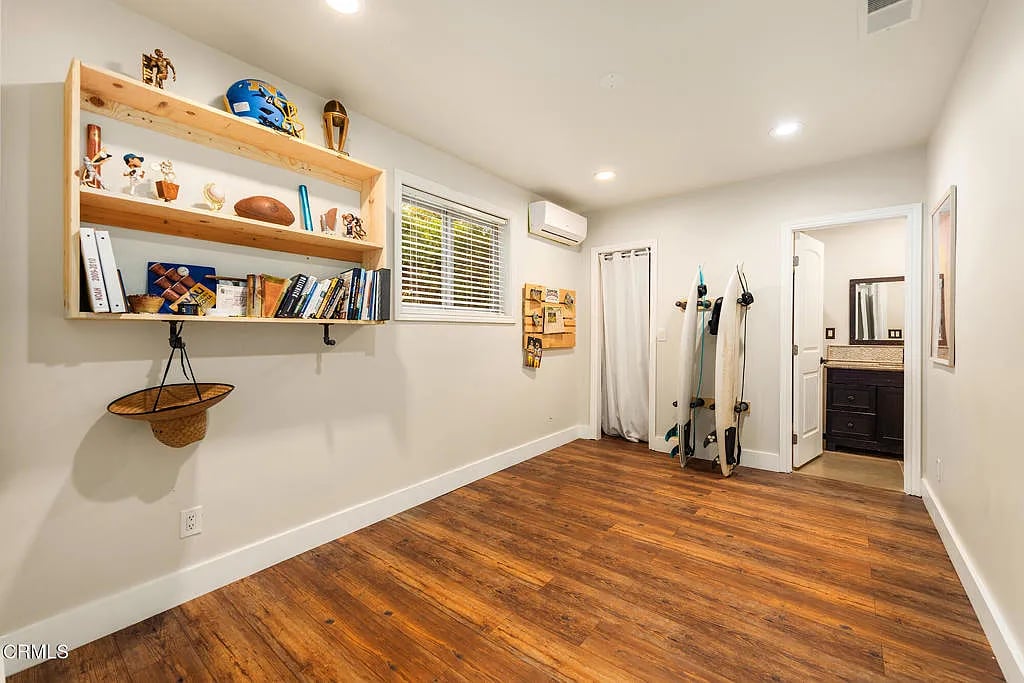
Interior room with wood flooring, display shelves, and boards stored beside a bathroom doorway.
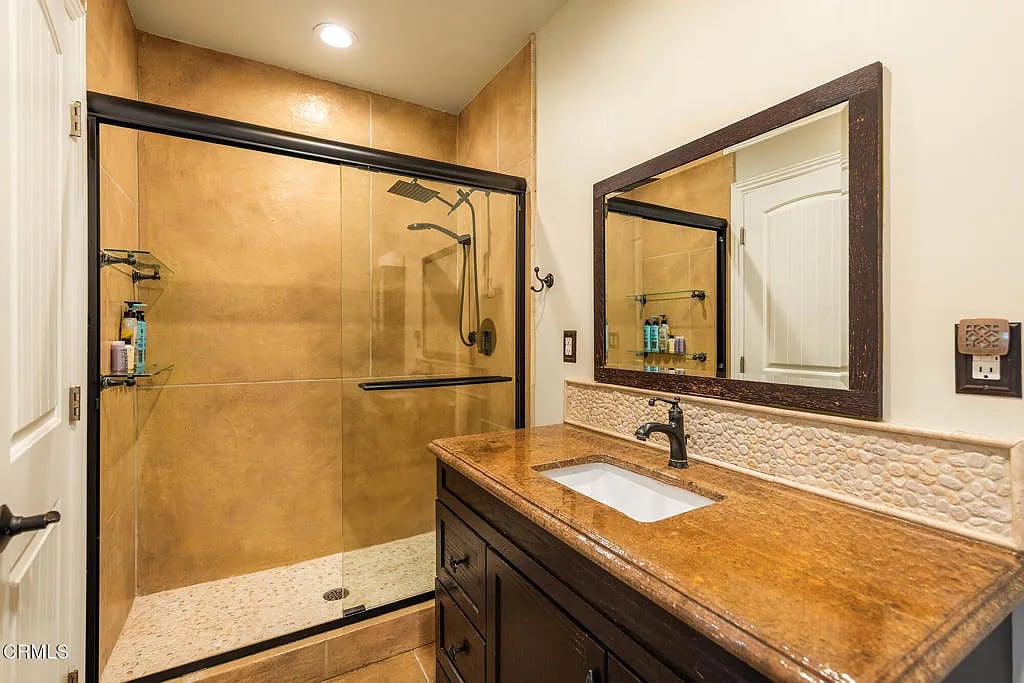
Bathroom with a glass-enclosed stone shower and dark wood vanity with a stone countertop.
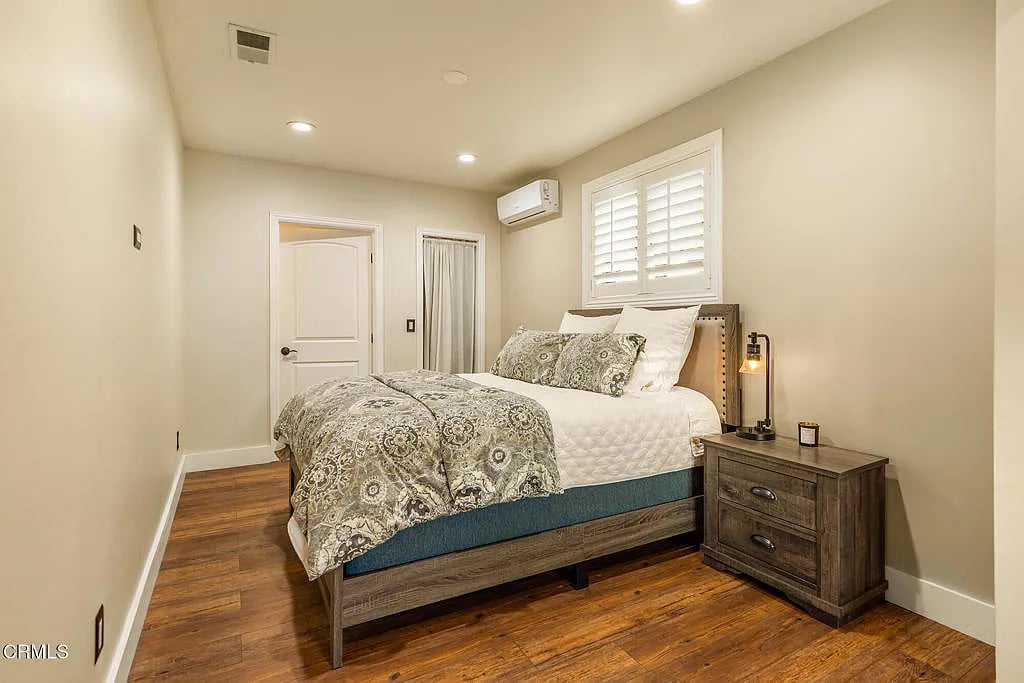
Bedroom with patterned bedding, hardwood floors, and a shuttered window.
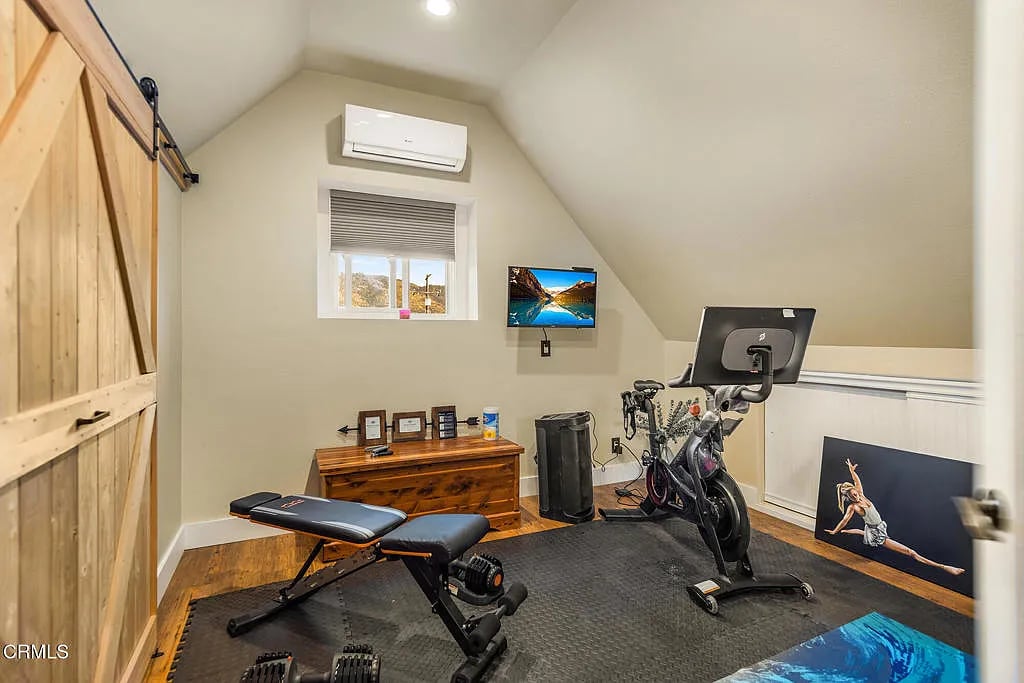
Upstairs home gym with a stationary bike, weight bench, and dumbbells beneath a sloped ceiling.
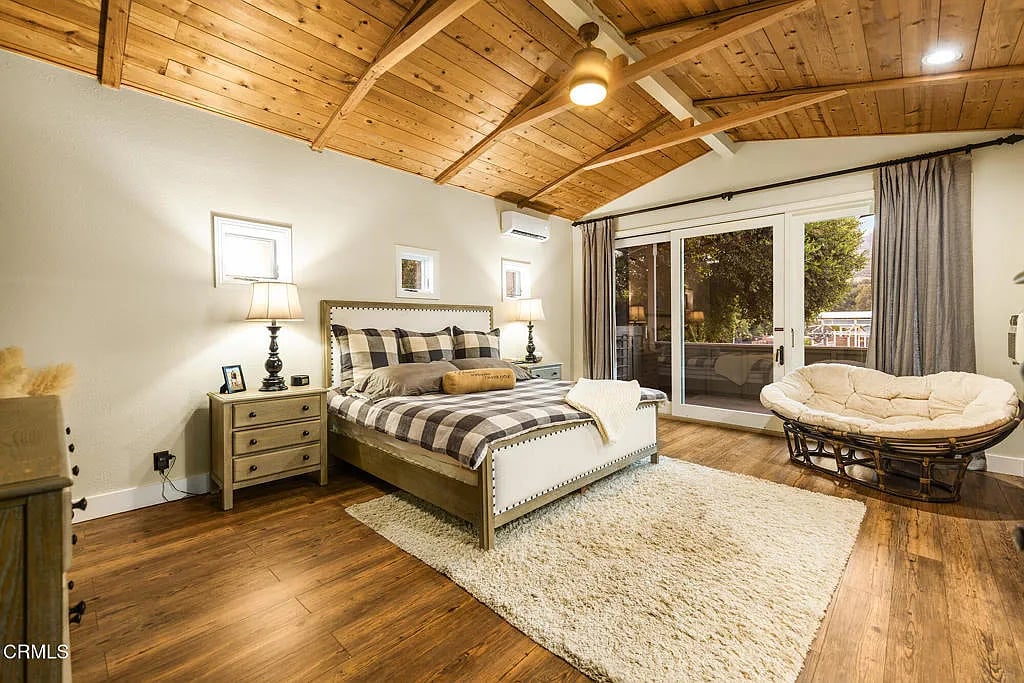
Bedroom with exposed wood ceiling, plaid bedding, hardwood floors, and sliding doors to a patio.
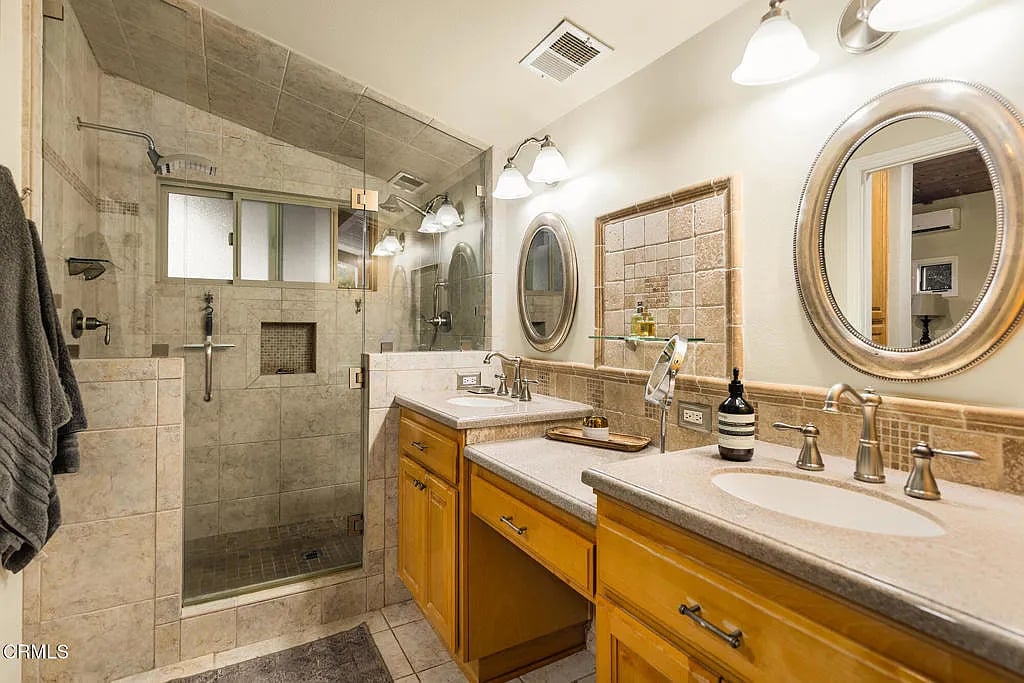
Bathroom with a glass-enclosed tiled shower and double vanity with oval mirrors.
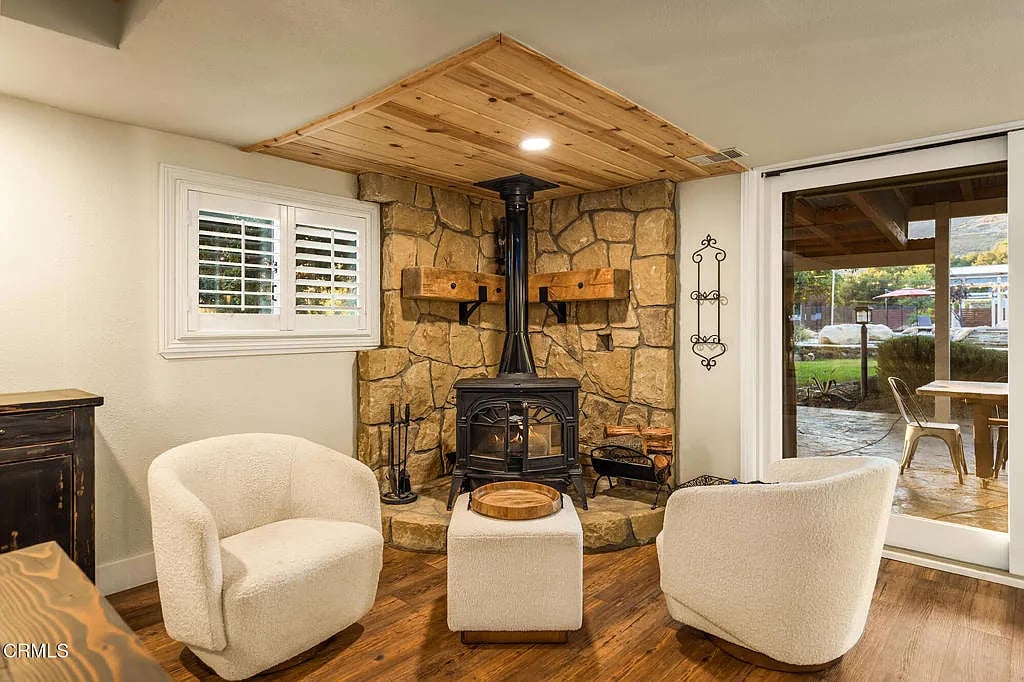
Furnished sitting area with a wood-burning stove, rustic stone wall, and sliding doors to a patio.
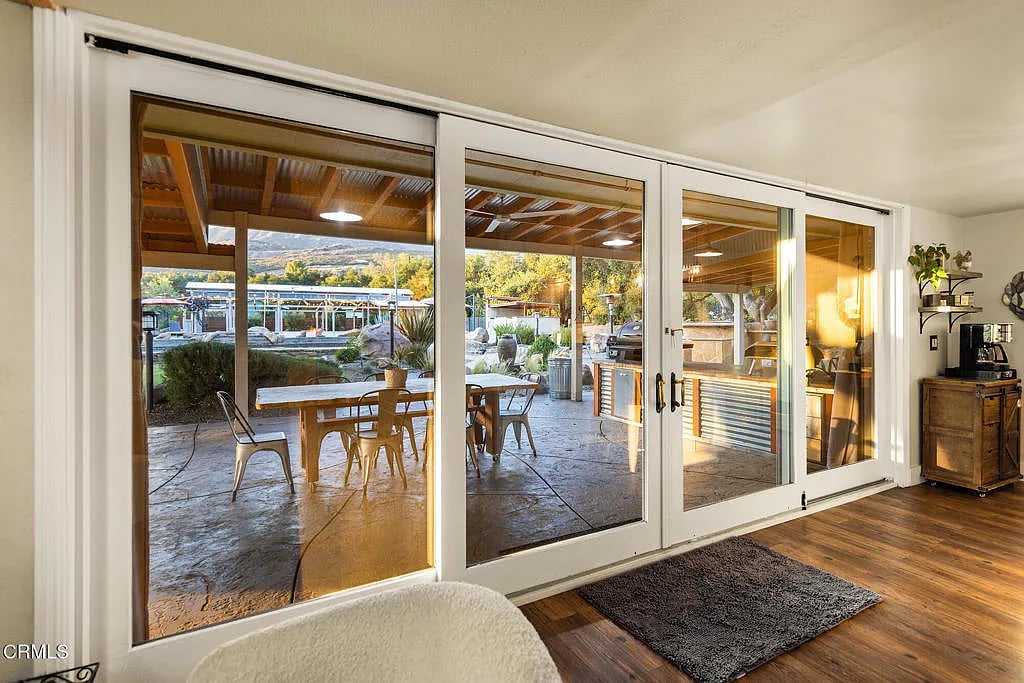
Interior sliding glass doors open onto a covered patio with dining furniture and a mountain view.
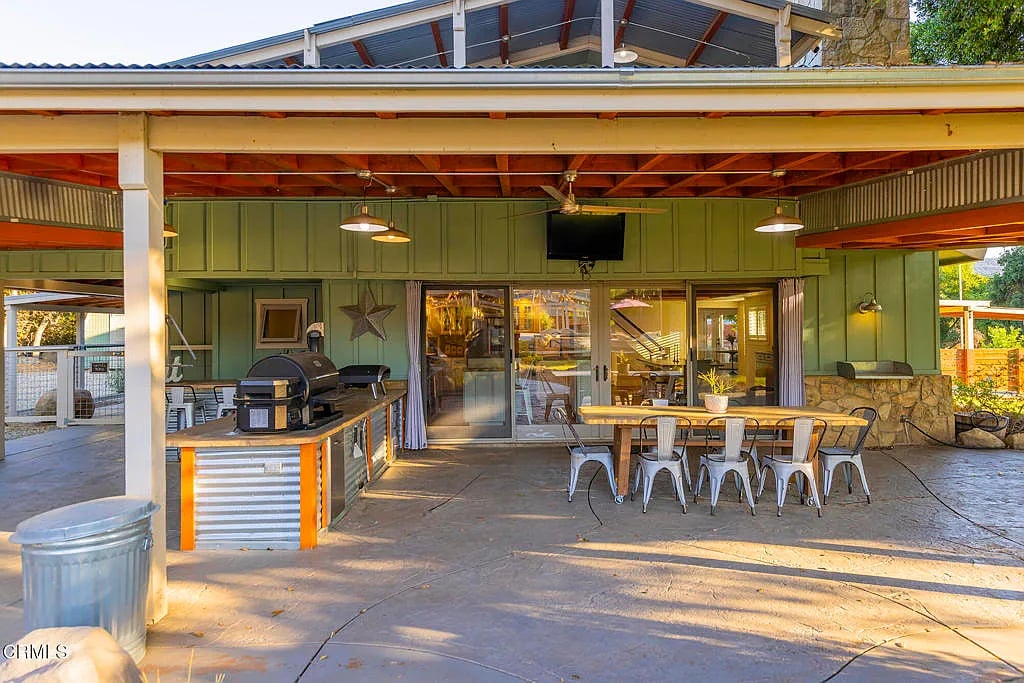
Covered patio with outdoor grill, dining table, and sliding glass doors.
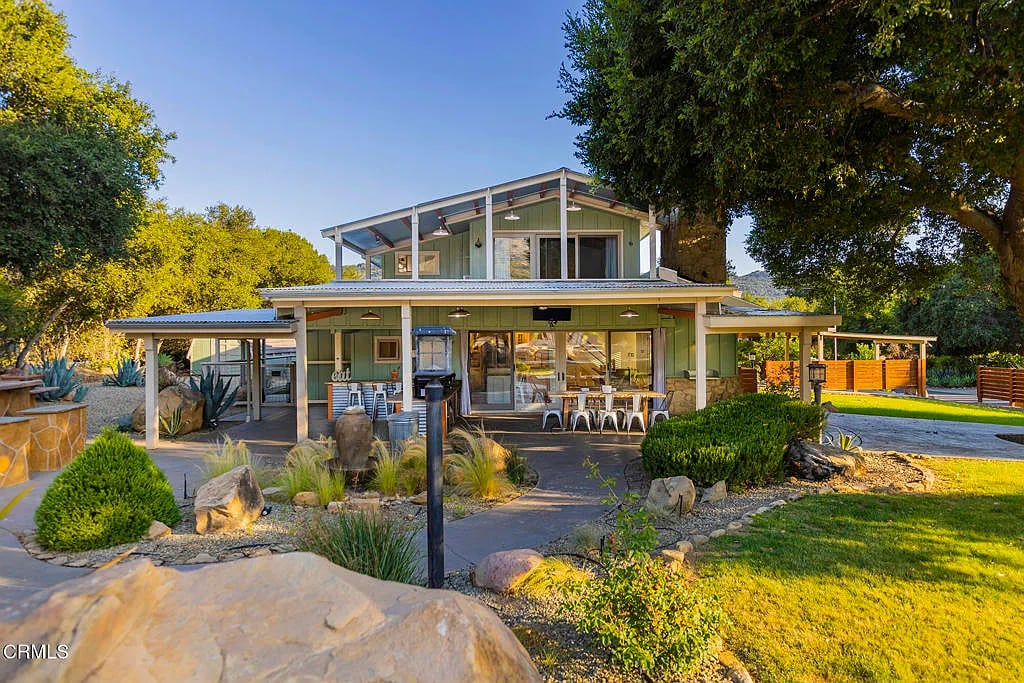
Green two-story house with a covered patio and outdoor dining area amid mature trees and landscaped grounds.
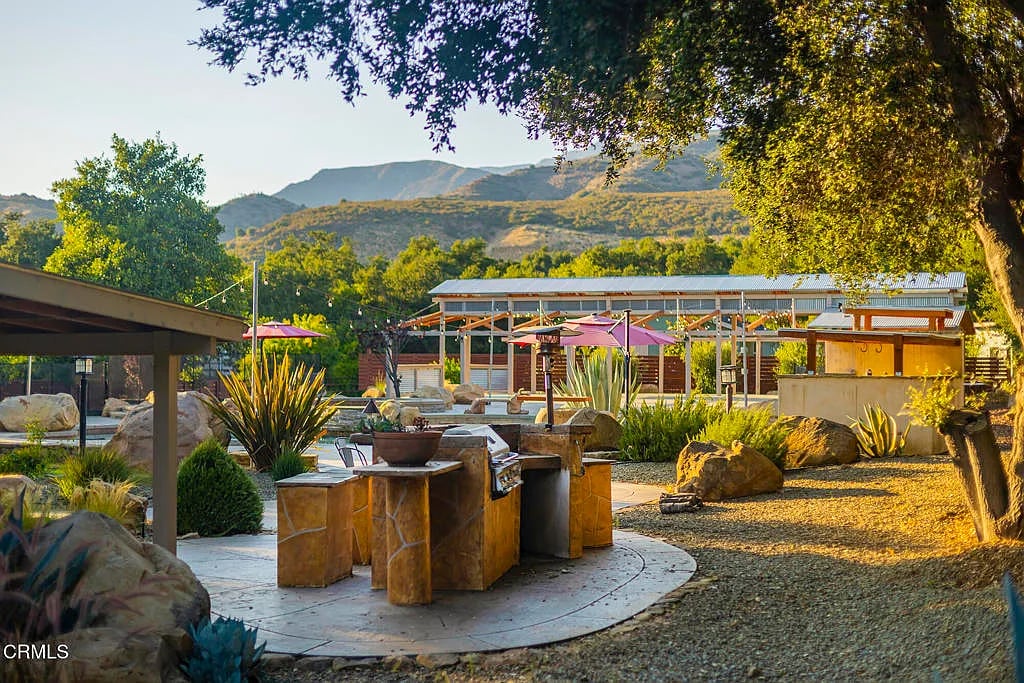
Outdoor kitchen and patio with pink umbrellas, landscaped rocks, and mountain views.
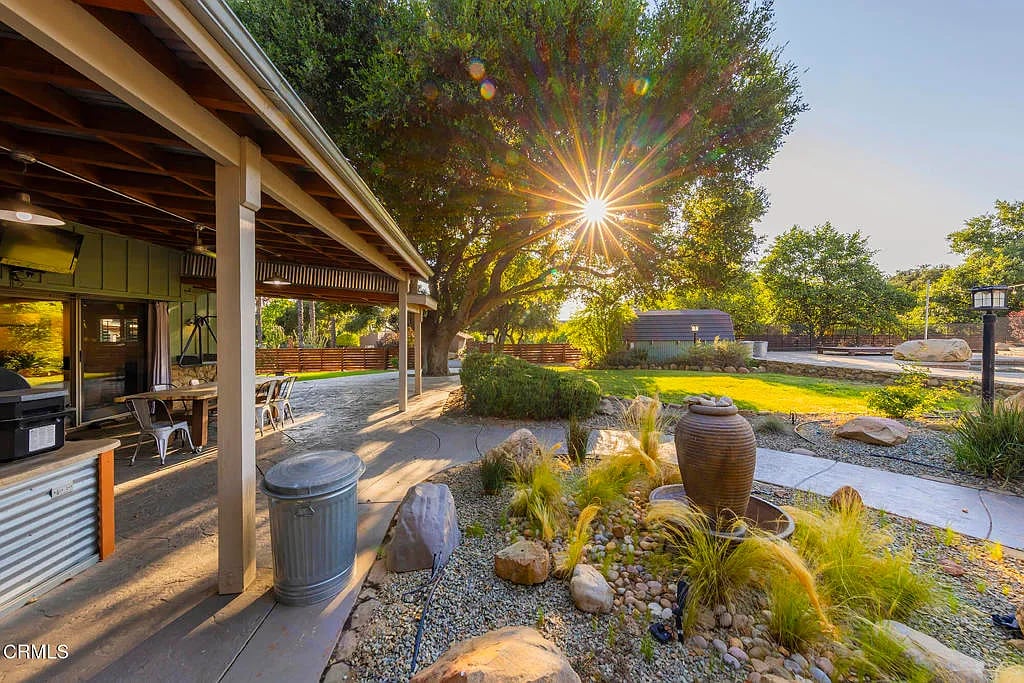
Covered patio and landscaped backyard with a large tree, stone path, and golden sunlight.
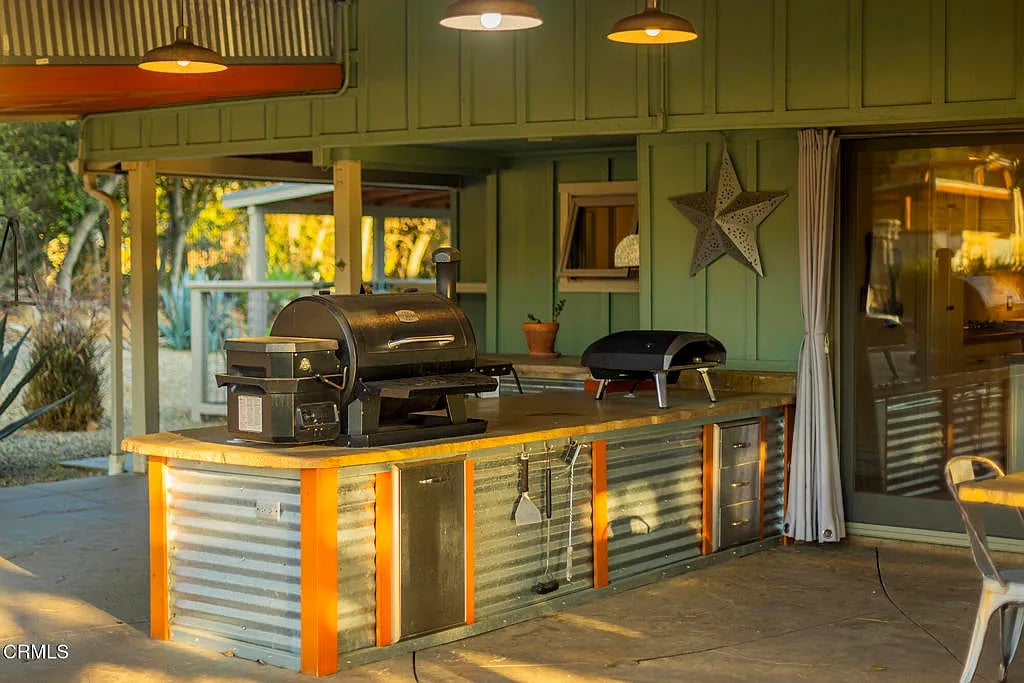
Covered outdoor kitchen with a corrugated-metal island, two grills, and green paneled walls.
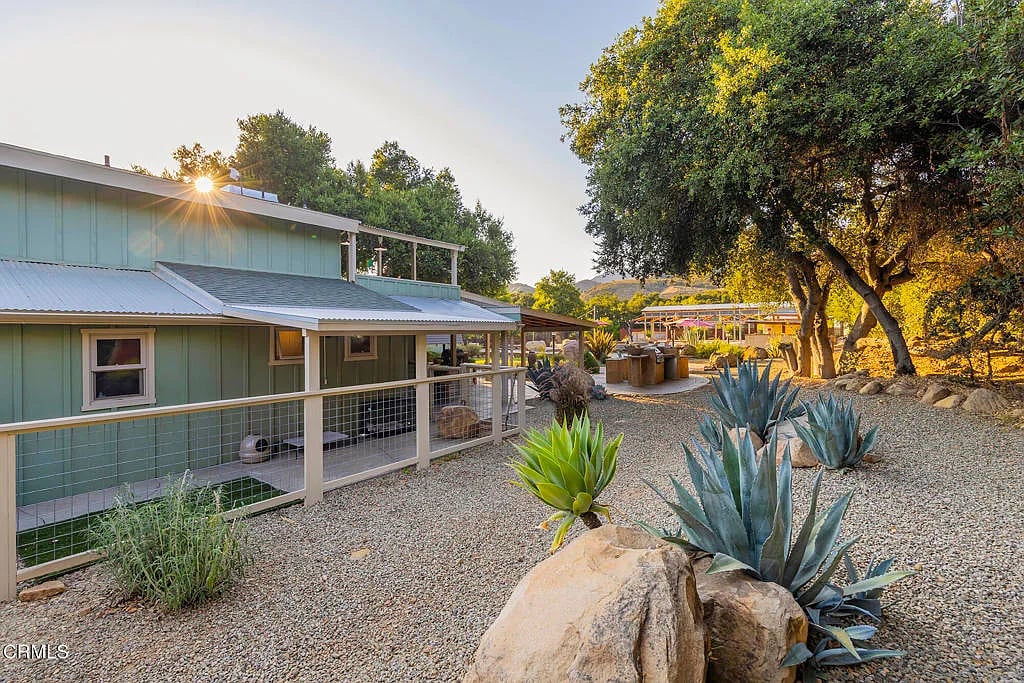
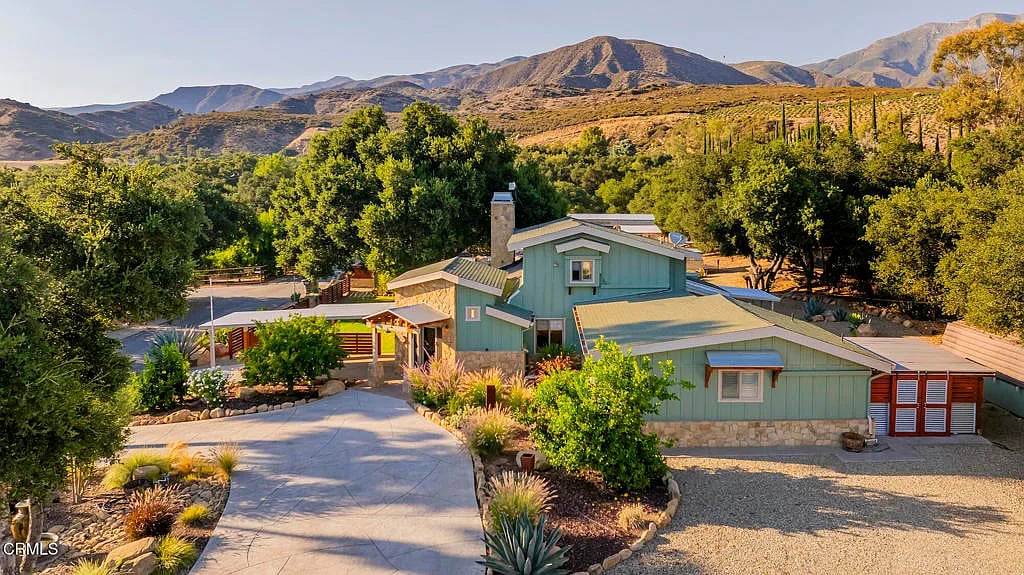
Blue-green home with a covered porch, gravel landscaping, agaves, and mature trees.
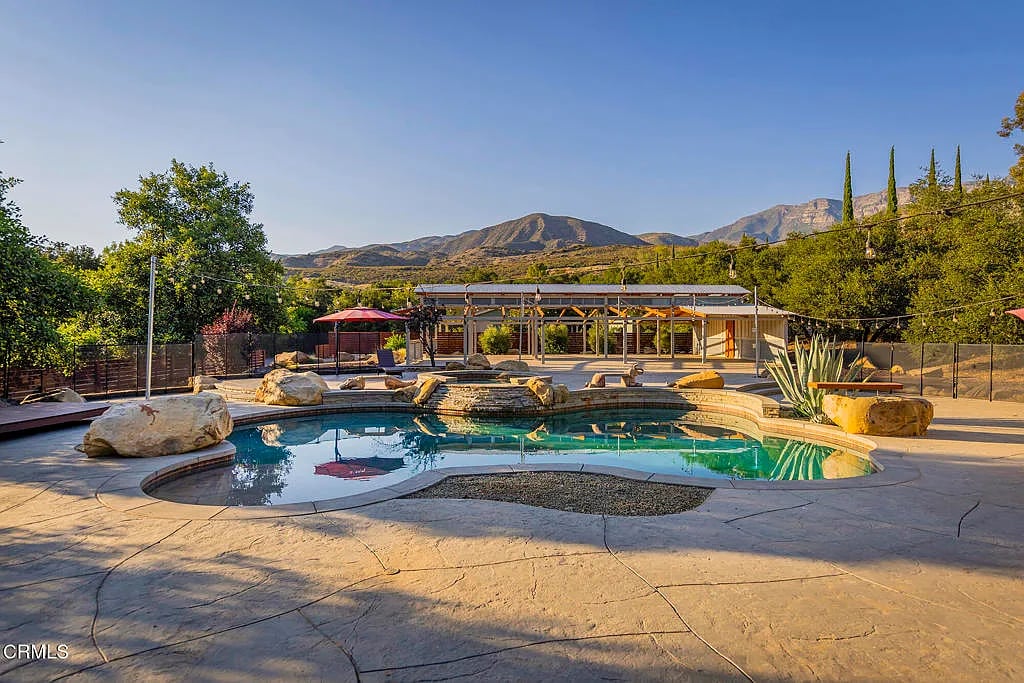
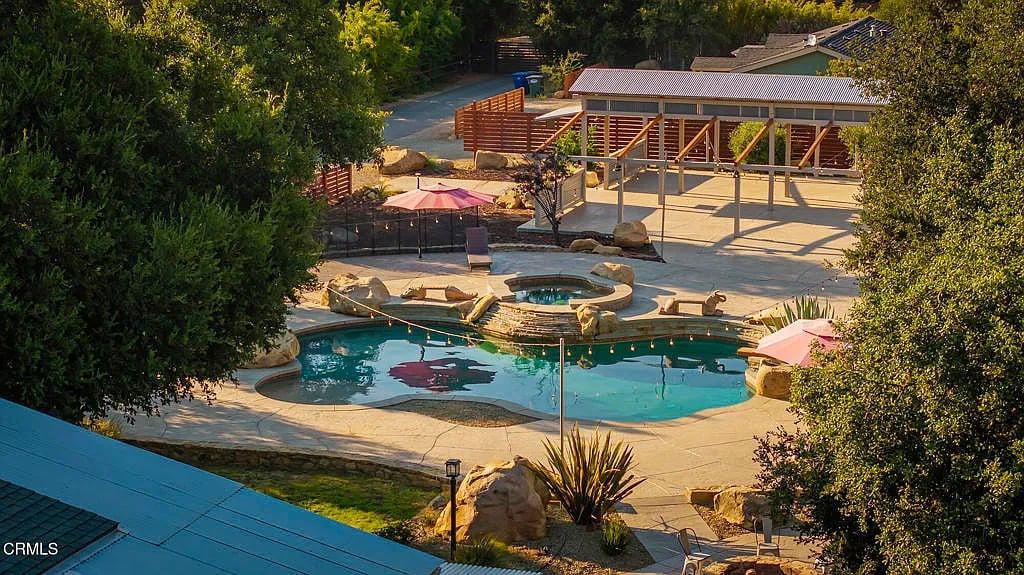
Outdoor pool and stone patio with a covered pavilion and mountain views.
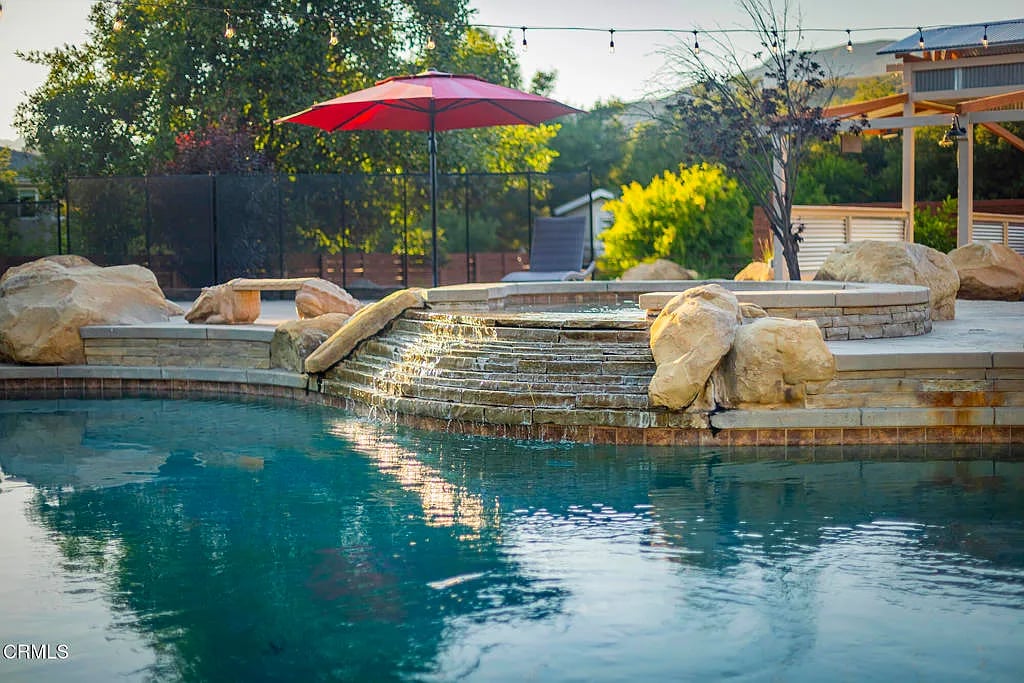
Swimming pool with a stone waterfall, boulders, and a red patio umbrella.
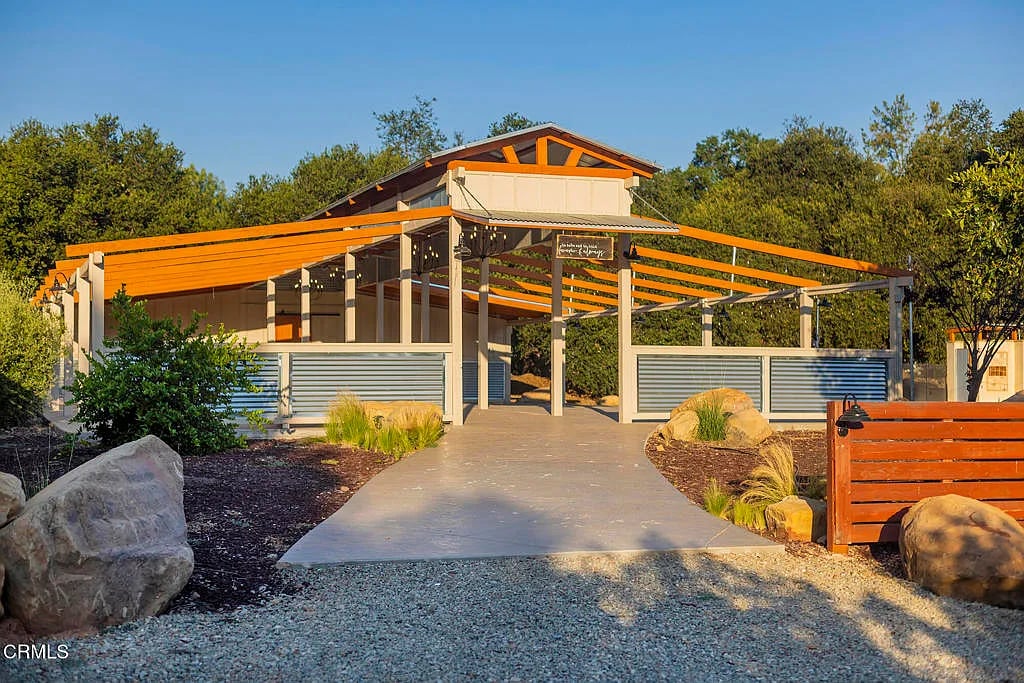
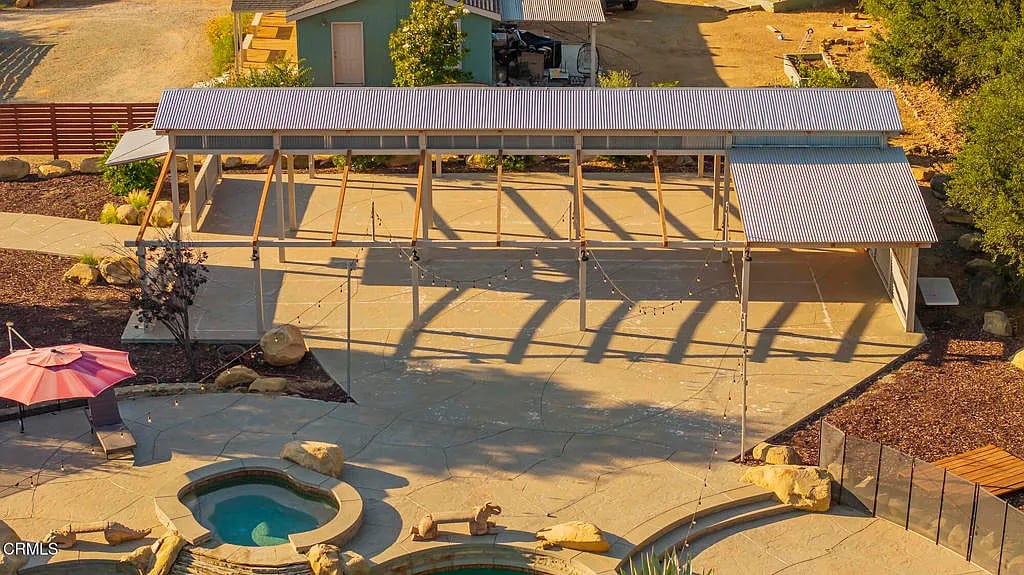
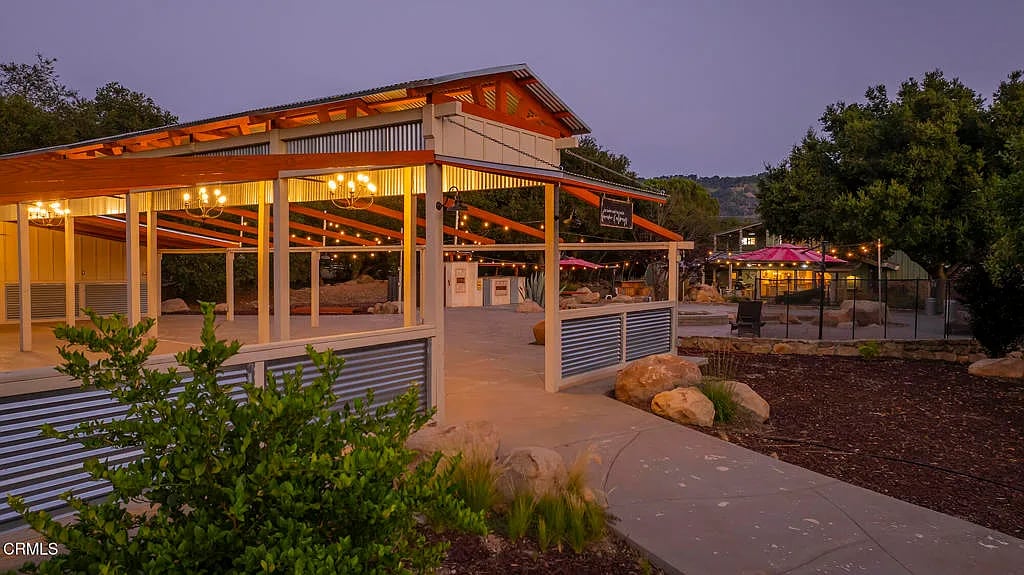
Open-sided pavilion with orange roof beams, metal half-walls, and a paved approach.
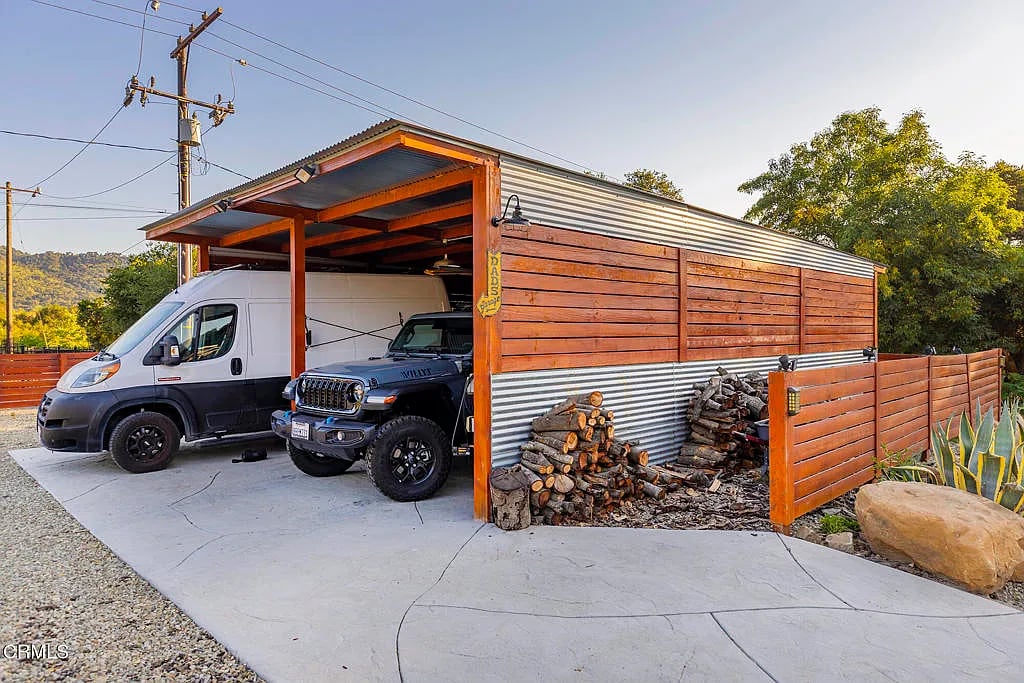
Covered carport with a white van, black SUV, stacked firewood, and wood-and-metal siding.
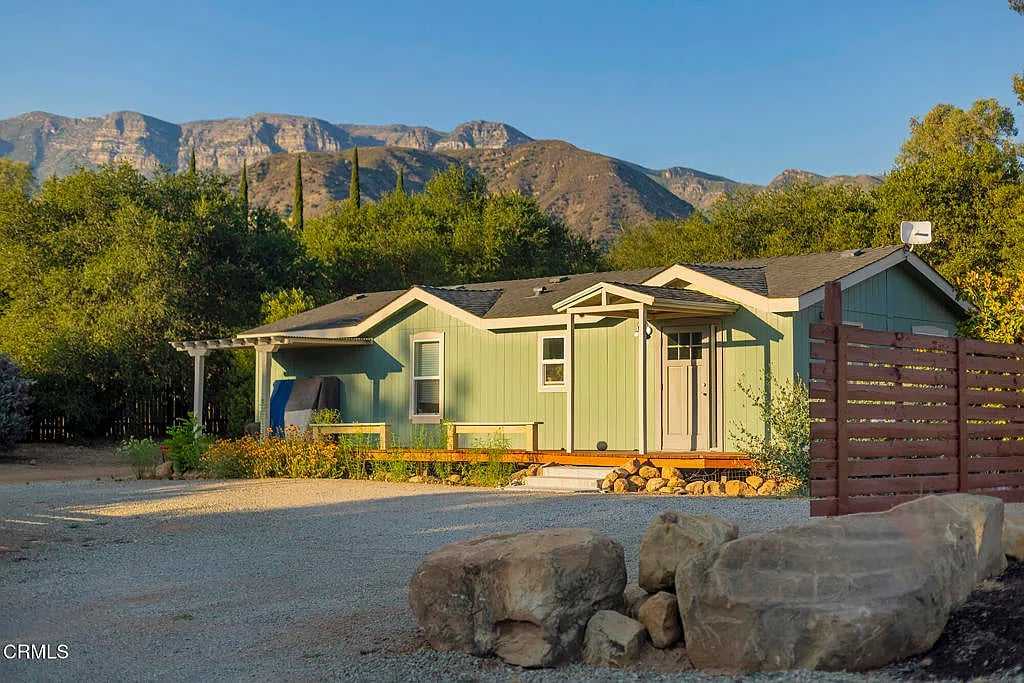
Pale green single-story home with a covered entry, gravel drive, and mountains in the background.
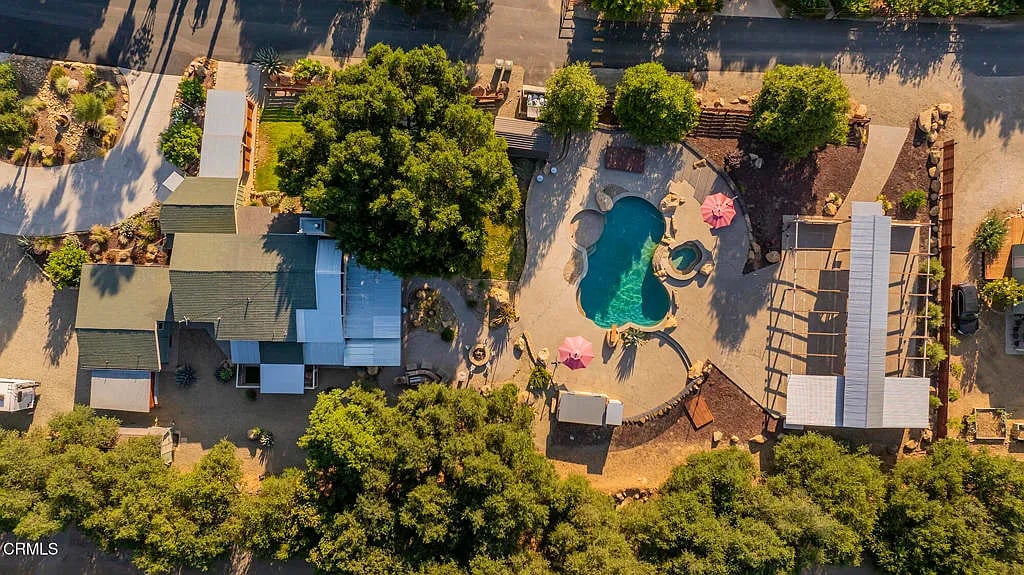
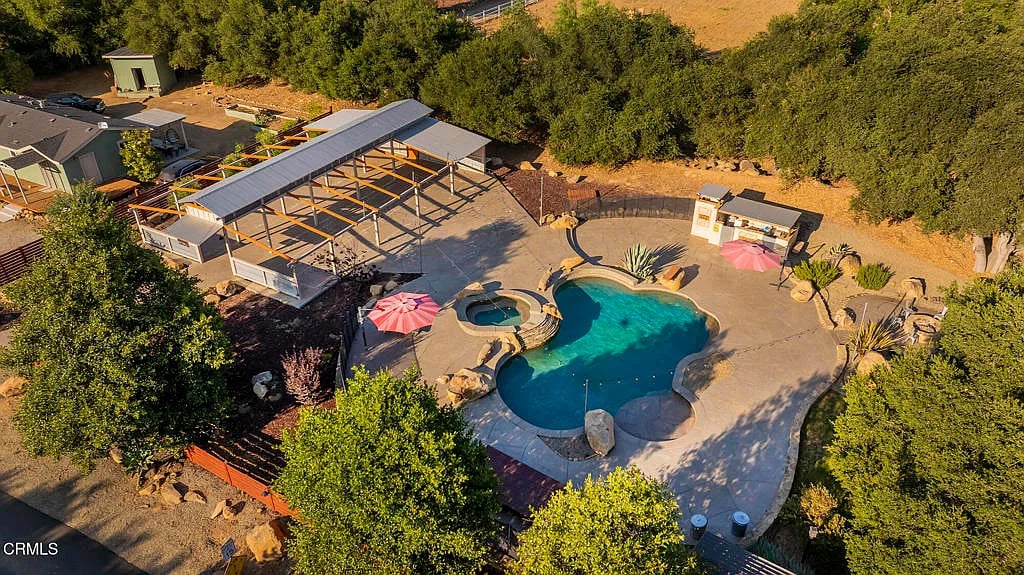
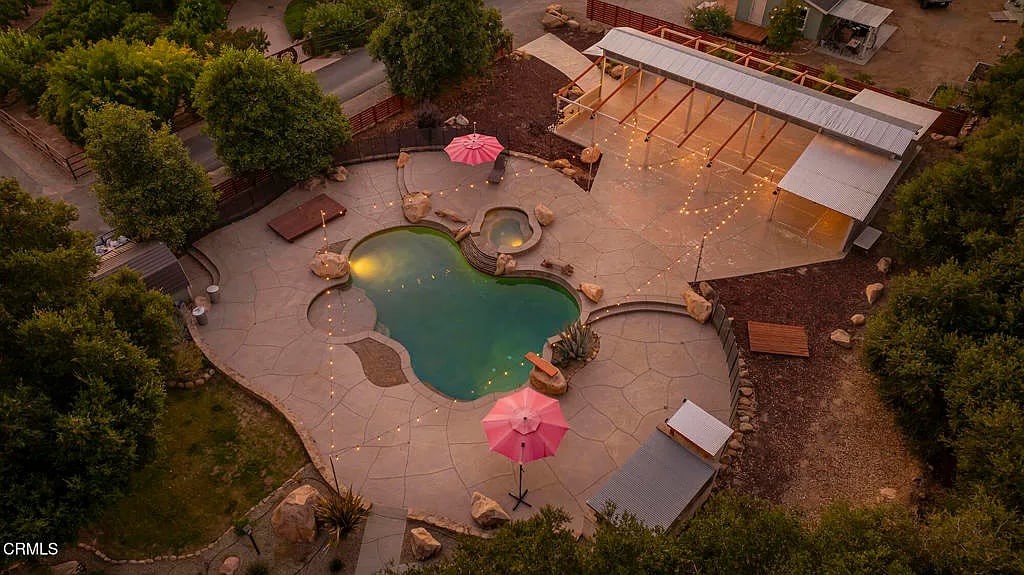
Aerial view of a home and landscaped grounds with a freeform swimming pool and patio.
Backyard pool and spa beside a covered pavilion, viewed from above.
Aerial view of a freeform pool and spa beside a covered pavilion and spacious patio.
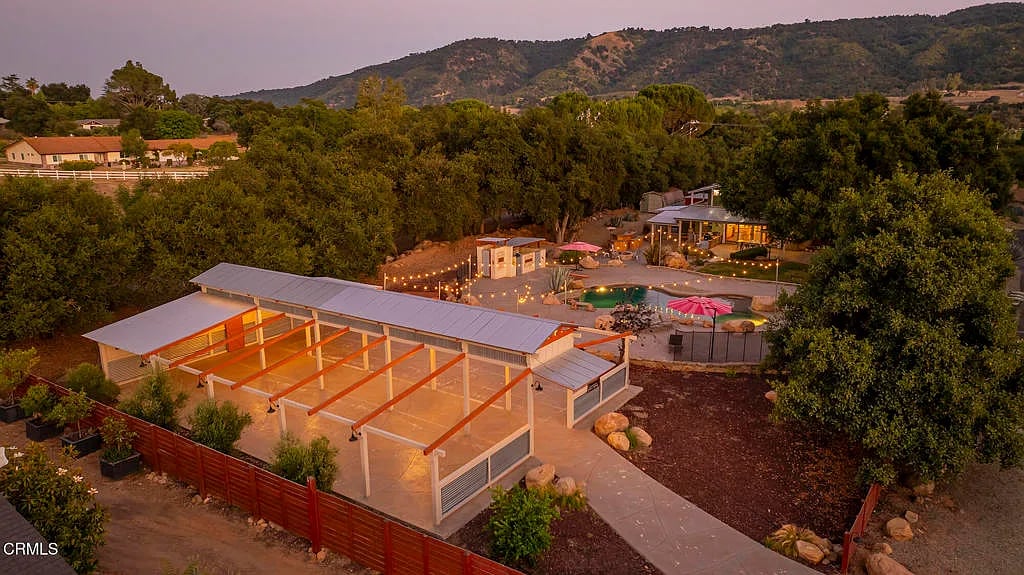
Aerial view of a pool and broad covered patio pavilion in warm late-afternoon light.
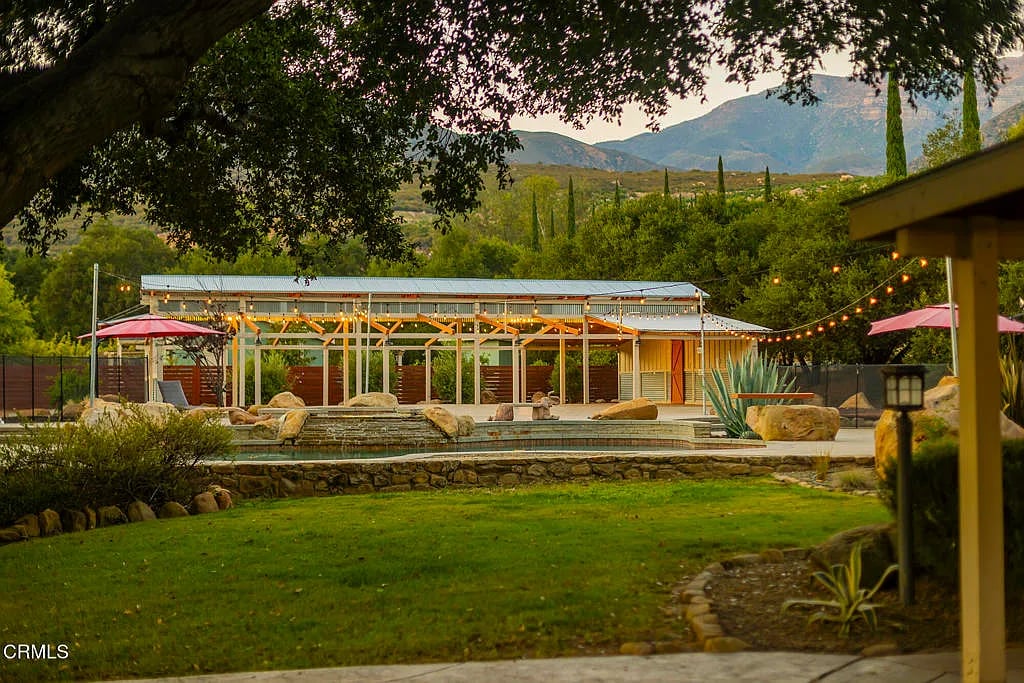
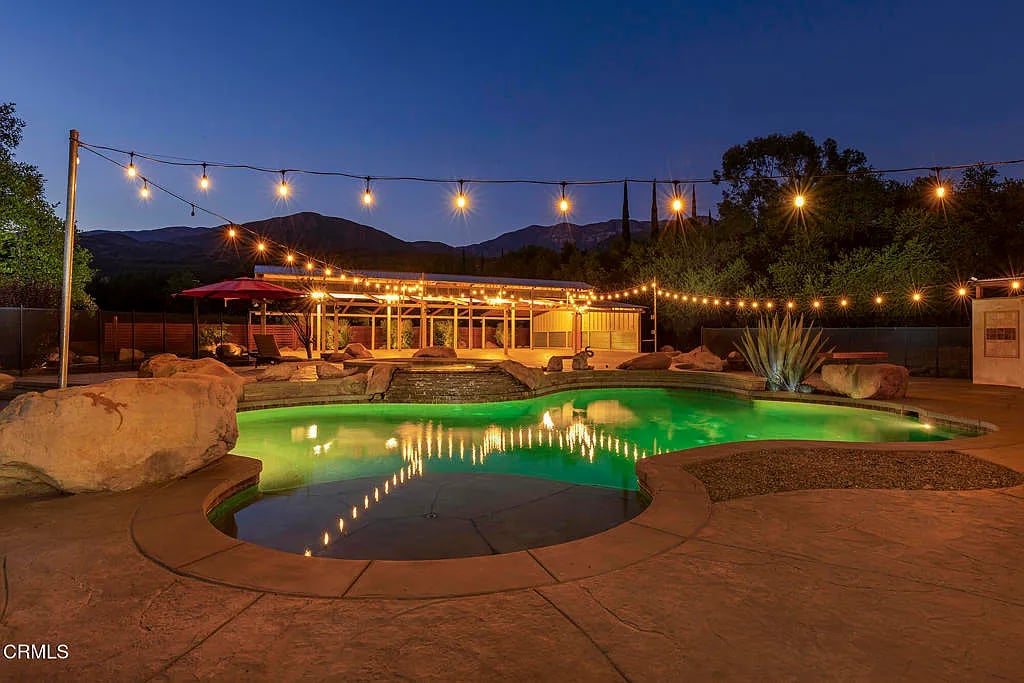
Outdoor pool and pavilion with string lights, landscaped lawn, and mountain views.
Open-sided pavilion and patio at dusk, illuminated with warm lights beside a landscaped walkway.
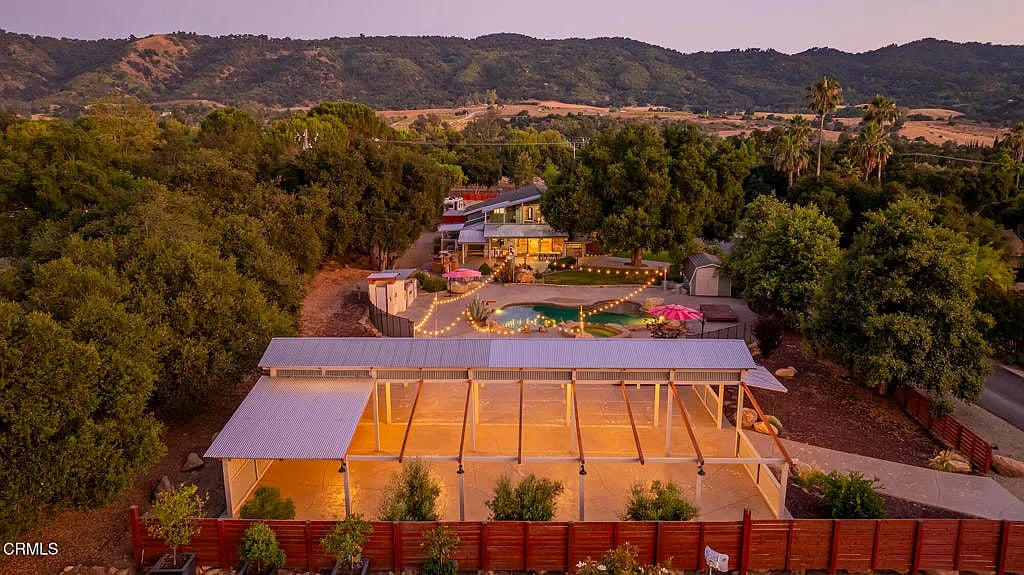
Aerial property view with a covered pavilion, swimming pool, and wooded hills at dusk.
Aerial property view with a pool, illuminated covered outdoor structure, wooded grounds, and distant mountains.
Aerial view of a home with a lit pool and spa, string lights, and mountain hills beyond.
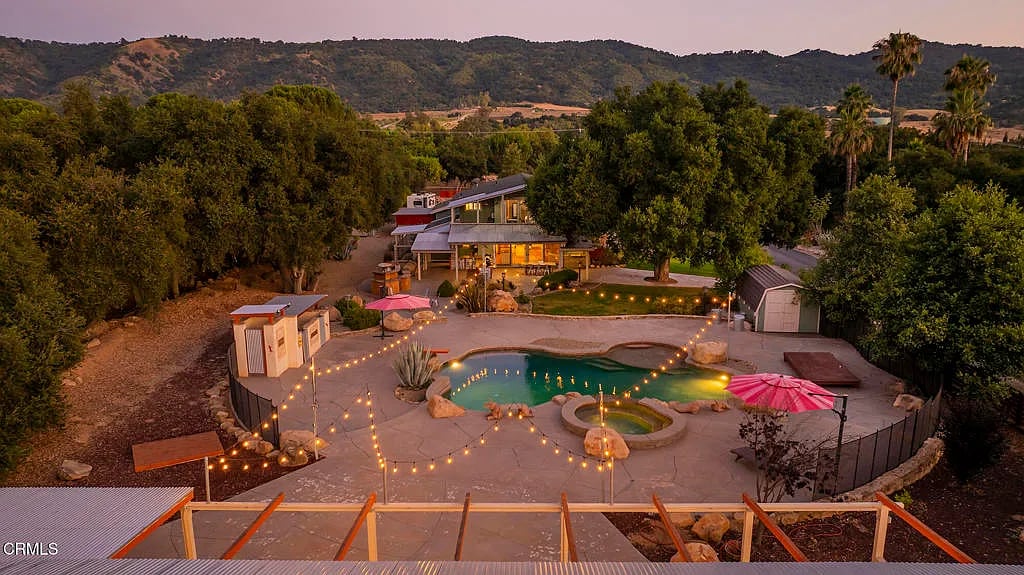
Aerial view of a backyard pool and spa with pink umbrellas and string lights at dusk.
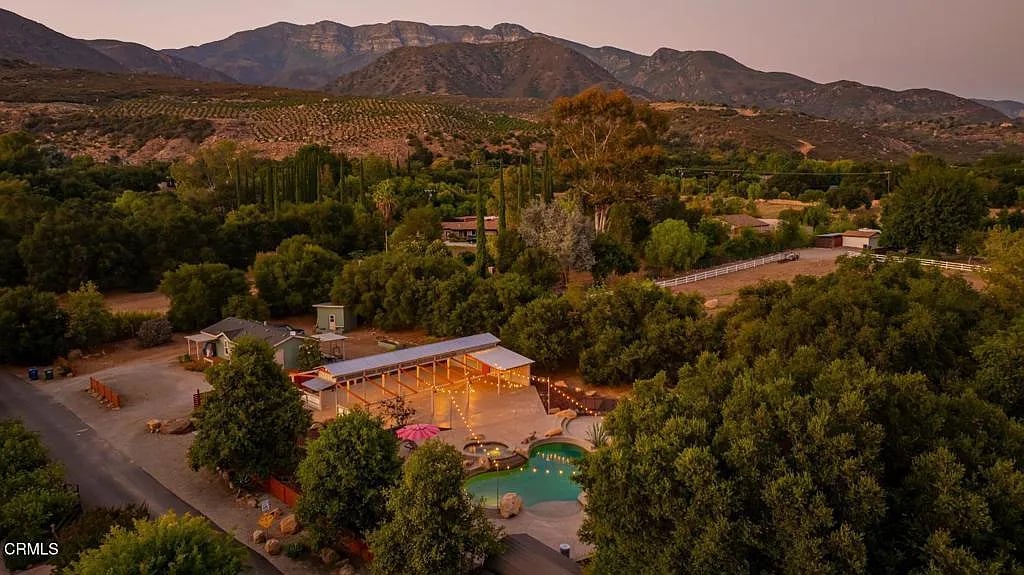
Aerial view of a wooded home with a pool and large covered structure at dusk.
Swimming pool and circular spa on a stone patio beneath string lights, with mountains beyond.
Teal home with stone accents and a curved driveway, set among trees with mountains behind it.
Two-story home with a stone entry, blue-green siding, and a curved driveway at dusk.
Aerial view of a ranch-style home with mature trees, a curved driveway, and mountains beyond.
VIEW PHOTOS
$2,875,000

12475 Christmas Tree Road

4 Beds 3 Baths 2,951 Sq.Ft. 1.73 Acres

Description

Welcome to your private Ojai retreat. Set beneath the majestic Topa Topa Mountains, this nearly two-acre Ojai compound offers an extraordinary blend of privacy, luxury, and thoughtful design.Situated amongst mature trees and tasteful landscaping, the main residence is warm and inviting boasting 4 bedrooms, 3 bedrooms, stone and wood details, generous windows, and mountain views throughout.A separate two-bedroom, two-bath guest house offers privacy and flexibility--perfect for hosting visitors or for use as an income-generating rental. At the heart of the property, a striking 2,400-square-foot open-air barn invites entertaining on any scale, from intimate gatherings to grand celebrations.Additional features include a 900 sq ft workshop with full lighting and electrical, a 150 sq ft secondary workshop, and two spacious storage sheds (160 & 200 sq ft). A deluxe dog run with artificial turf completes this exceptional estate, offering comfort and convenience for your four-legged companions.The resort-style backyard features a sparkling pool and spa set among native boulders, multiple al fresco dining areas, a custom fire pit, a full outdoor kitchen with BBQ/smoker and wraparound bar--perfect for effortless, year-round entertaining.Whether enjoying coffee on the private upstairs balcony or lounging by the pool, every element of this property evokes the relaxed, soulful charm of Ojai.This rare Ojai real estate offering is a retreat like no other, surrounded by nature yet minutes from town. Don't miss the opportunity to own a home that invites you to slow down, settle in, and savor the essence of Ojai.

Share Property

Location

12475 Christmas Tree Road, Ojai, CA 93023

Status

For Sale
Patty Waltcher

Patty Waltcher

TITLE

REALTOR®

Property Amenities

Interior
Laundry room Yes
Appliances Barbecue, Dishwasher, Indoor Grill, Microwave, Refrigerator
Flooring Vinyl
Total Bedrooms: 4
Full Bathrooms: 3
Other Interior Features Ceiling Fan(s), Cathedral Ceiling(s), Primary Suite, Workshop
Area & Lot
Lot Area 1.73 Acres
Living area 2,951 Sq.Ft.
MLS® ID V1-31284
Year Built 1978
Type Residential
Status For Sale
Exterior
Pool In Ground
Other Exterior Features Rear Porch
Parking Covered, Carport, Driveway
Lot Features Horse Property, Landscaped
Roof Composition
Finance
Sales Price $2,875,000

Work With Us

Our clients have made us the top selling team in the greater Ojai Valley for the past decade. Experience the difference our taste and dedication can provide.