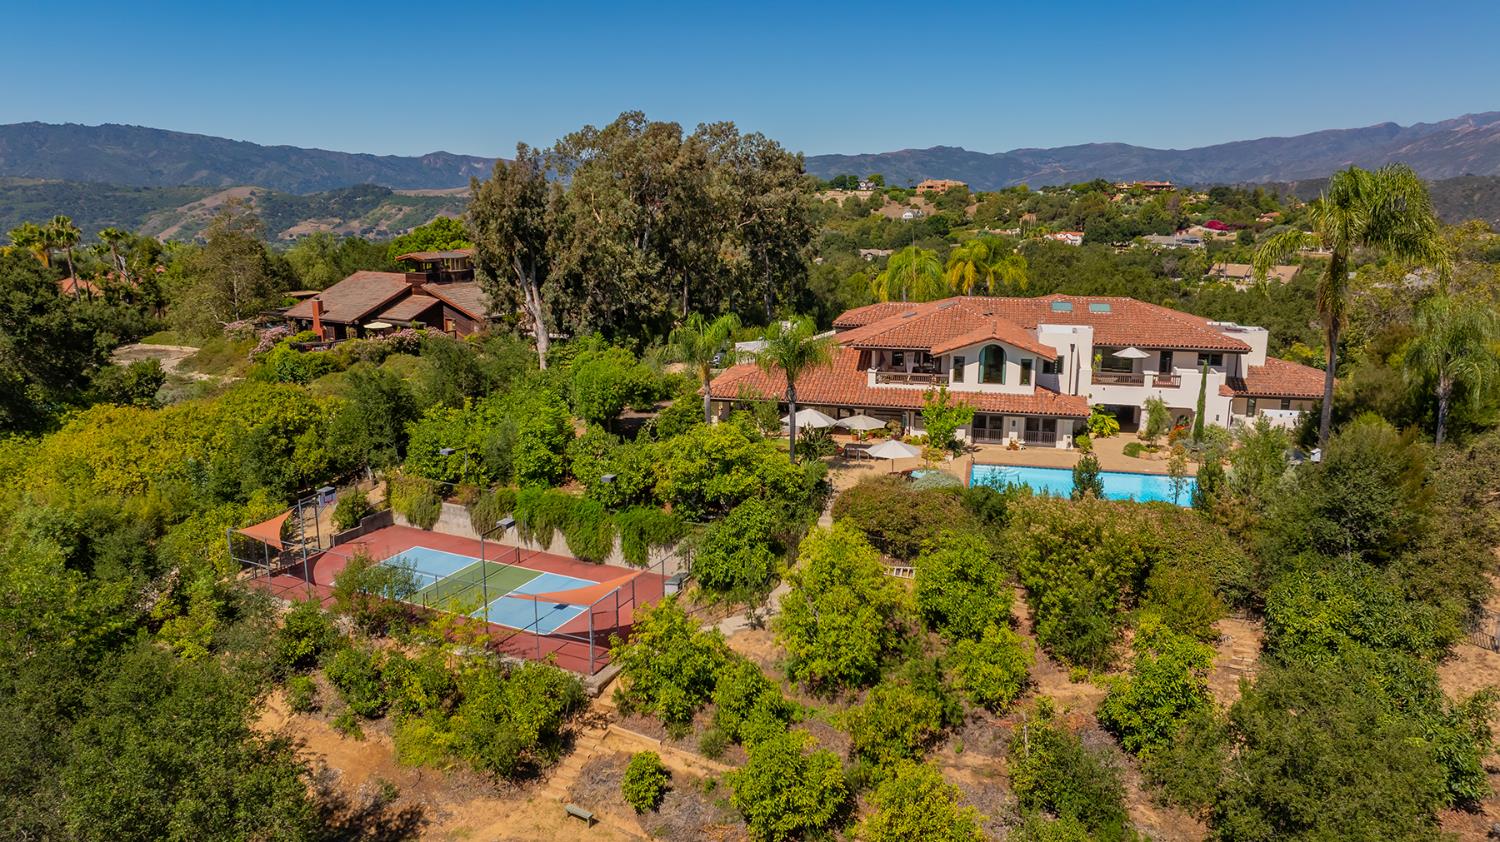
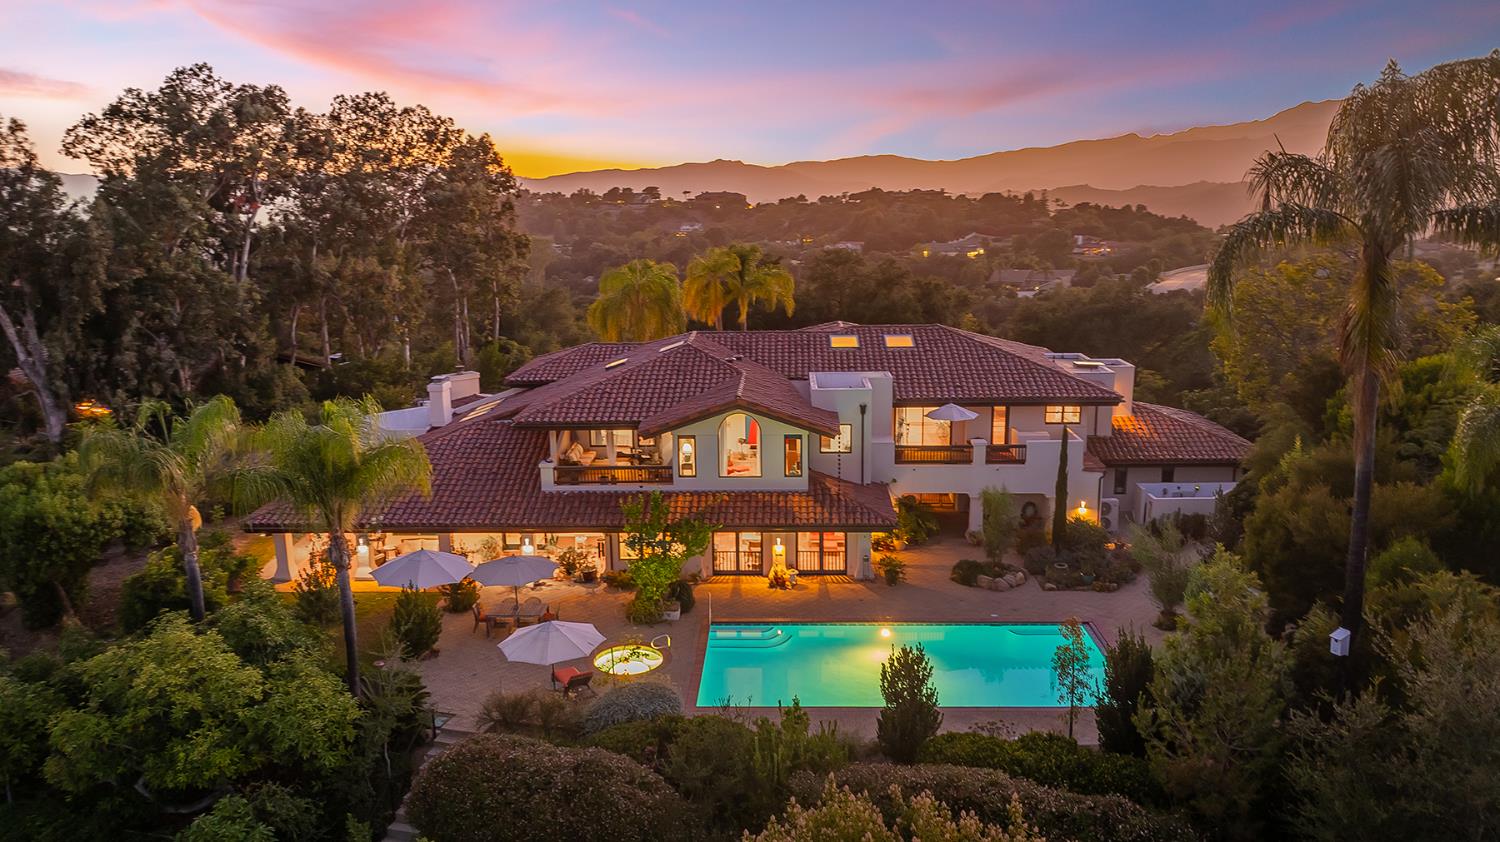
Aerial view of a Spanish-style home with a lit pool and mountain ridges at dusk.
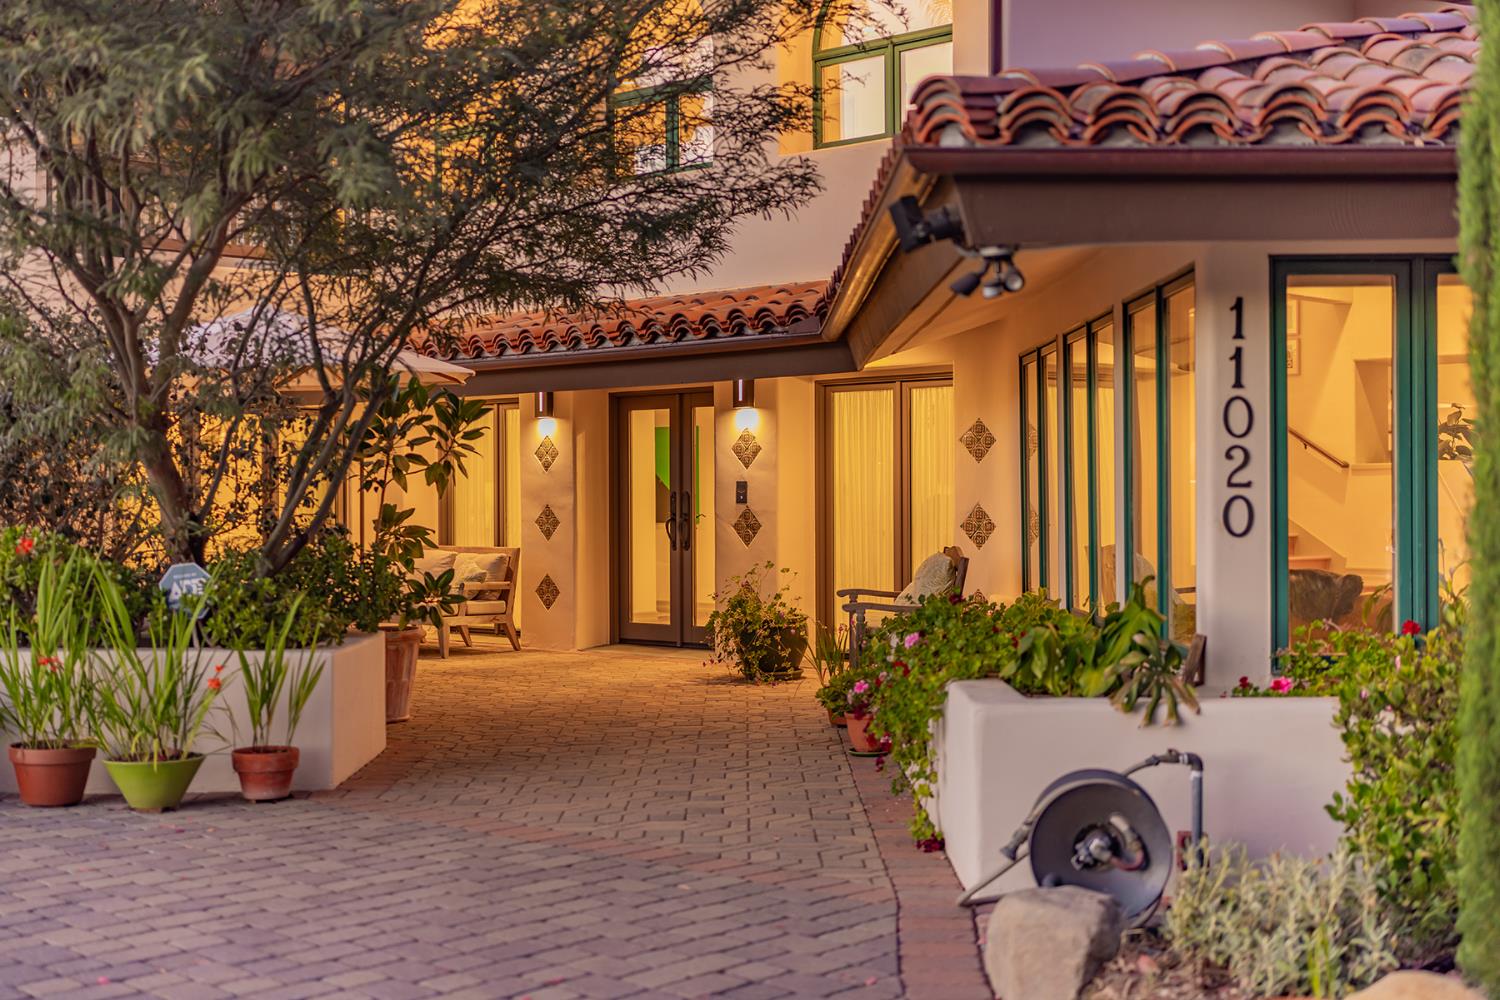
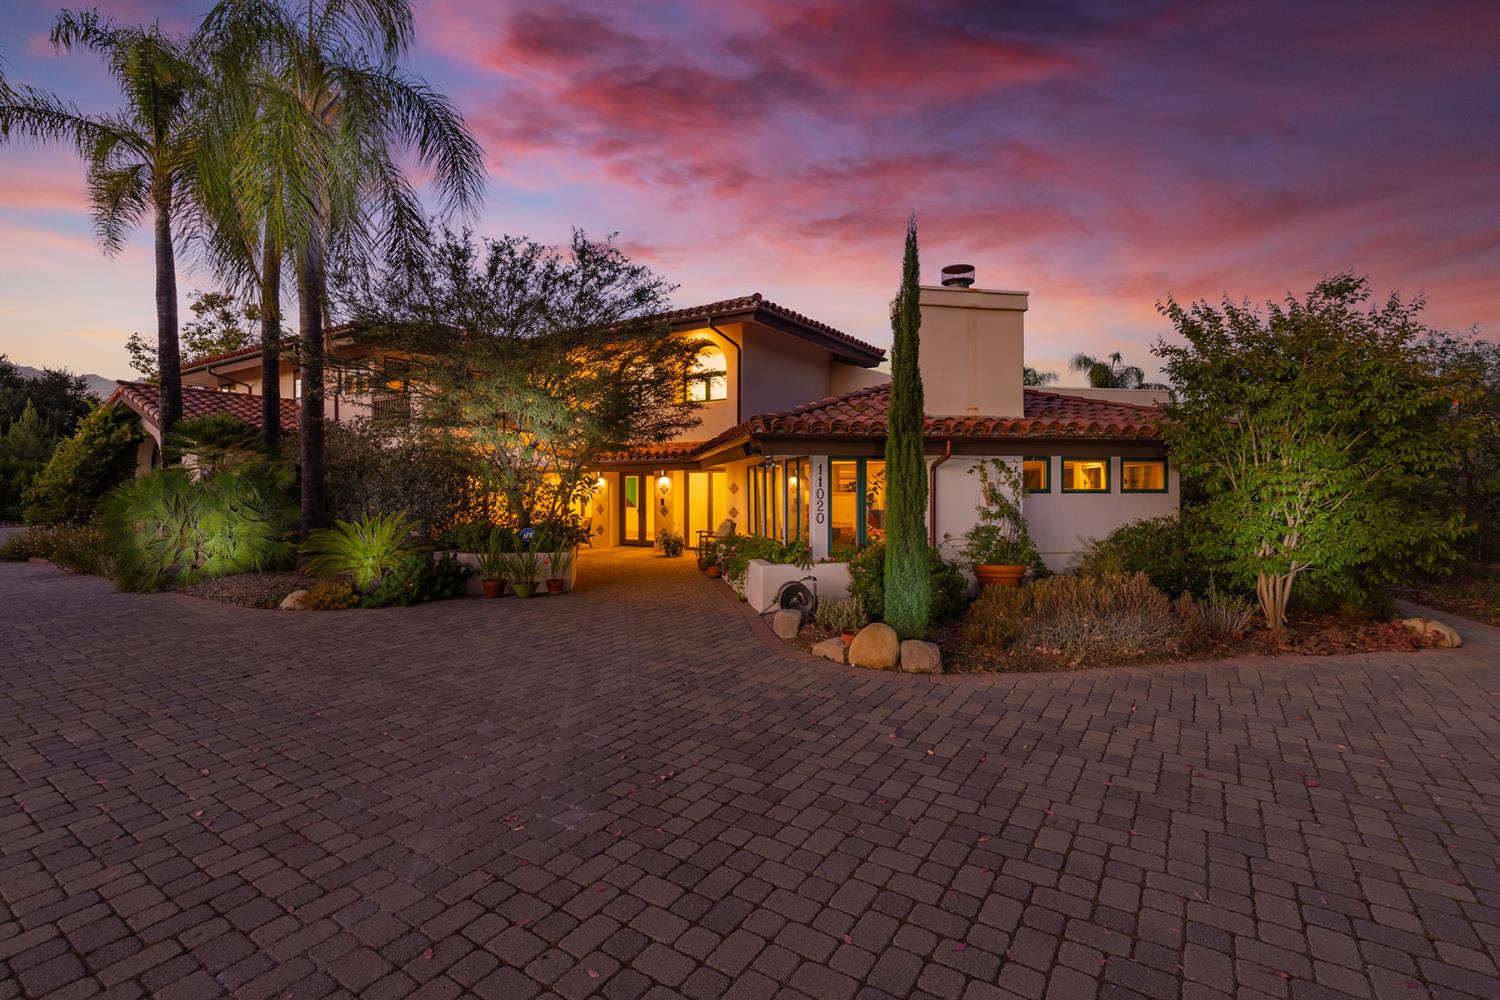
Two-story stucco home with a red tile roof and warmly lit entrance at dusk.
Aerial view of a Spanish-style home with swimming pool and tennis court amid hills.
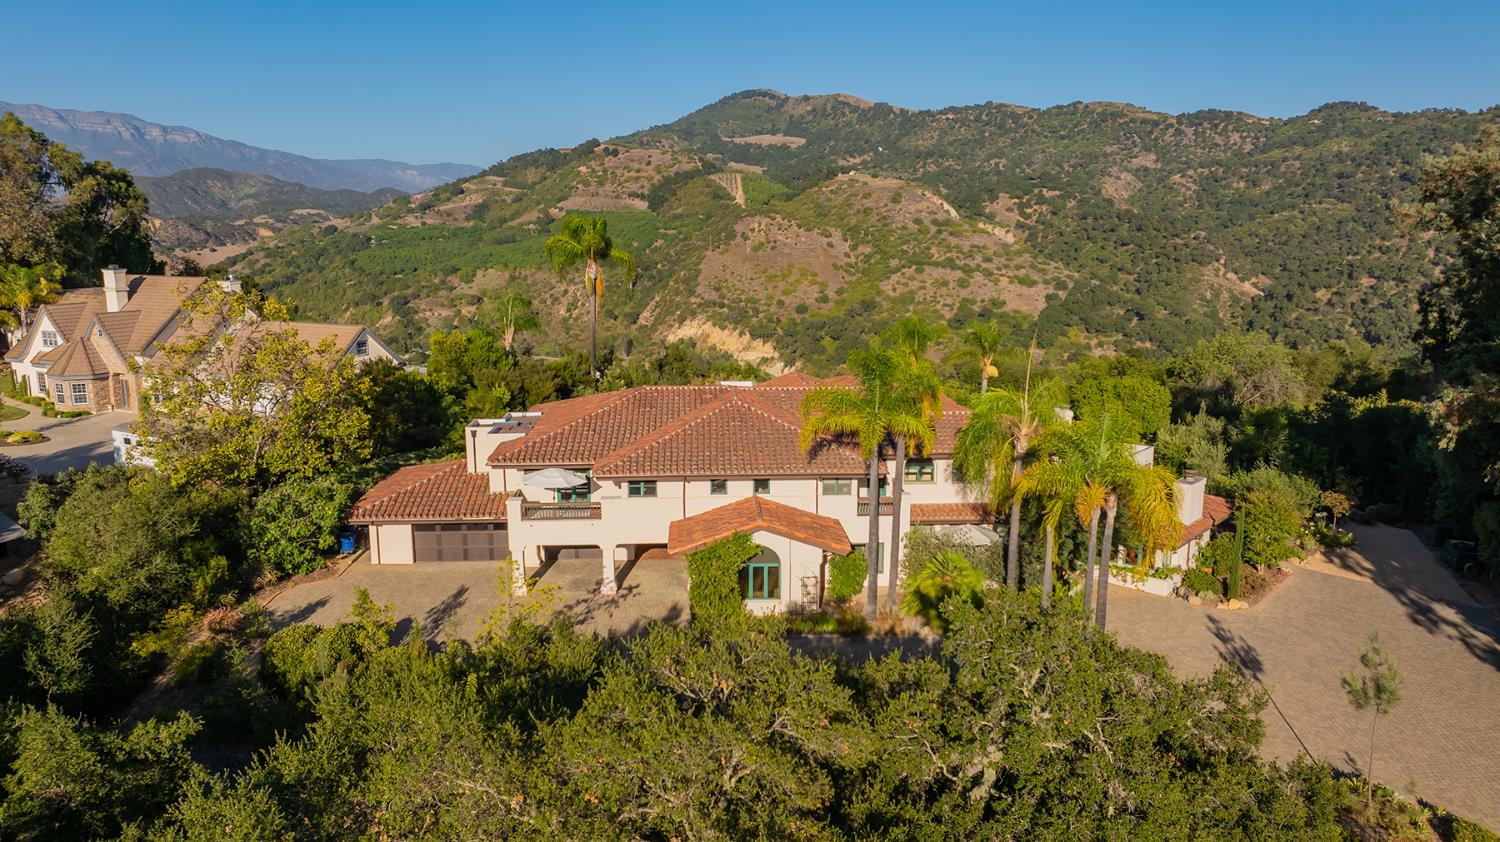
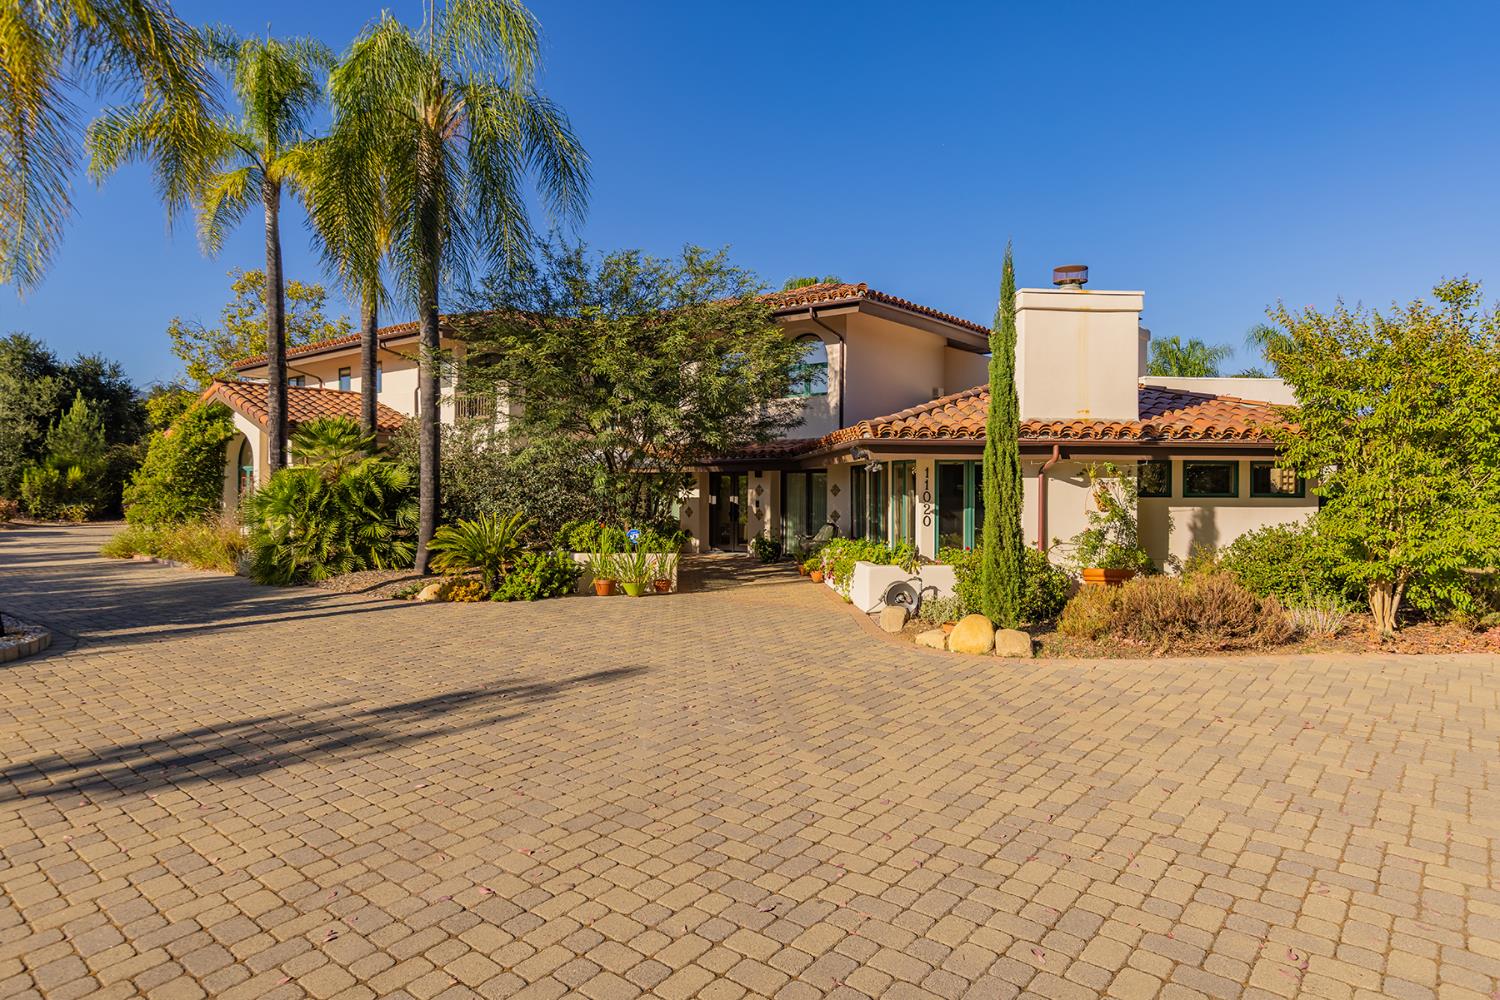
Mediterranean-style home with terracotta roofs and palm trees, set against rolling mountains.
Home entrance with terracotta tile roofs, teal-framed windows, and a brick-paver walkway at golden hour.
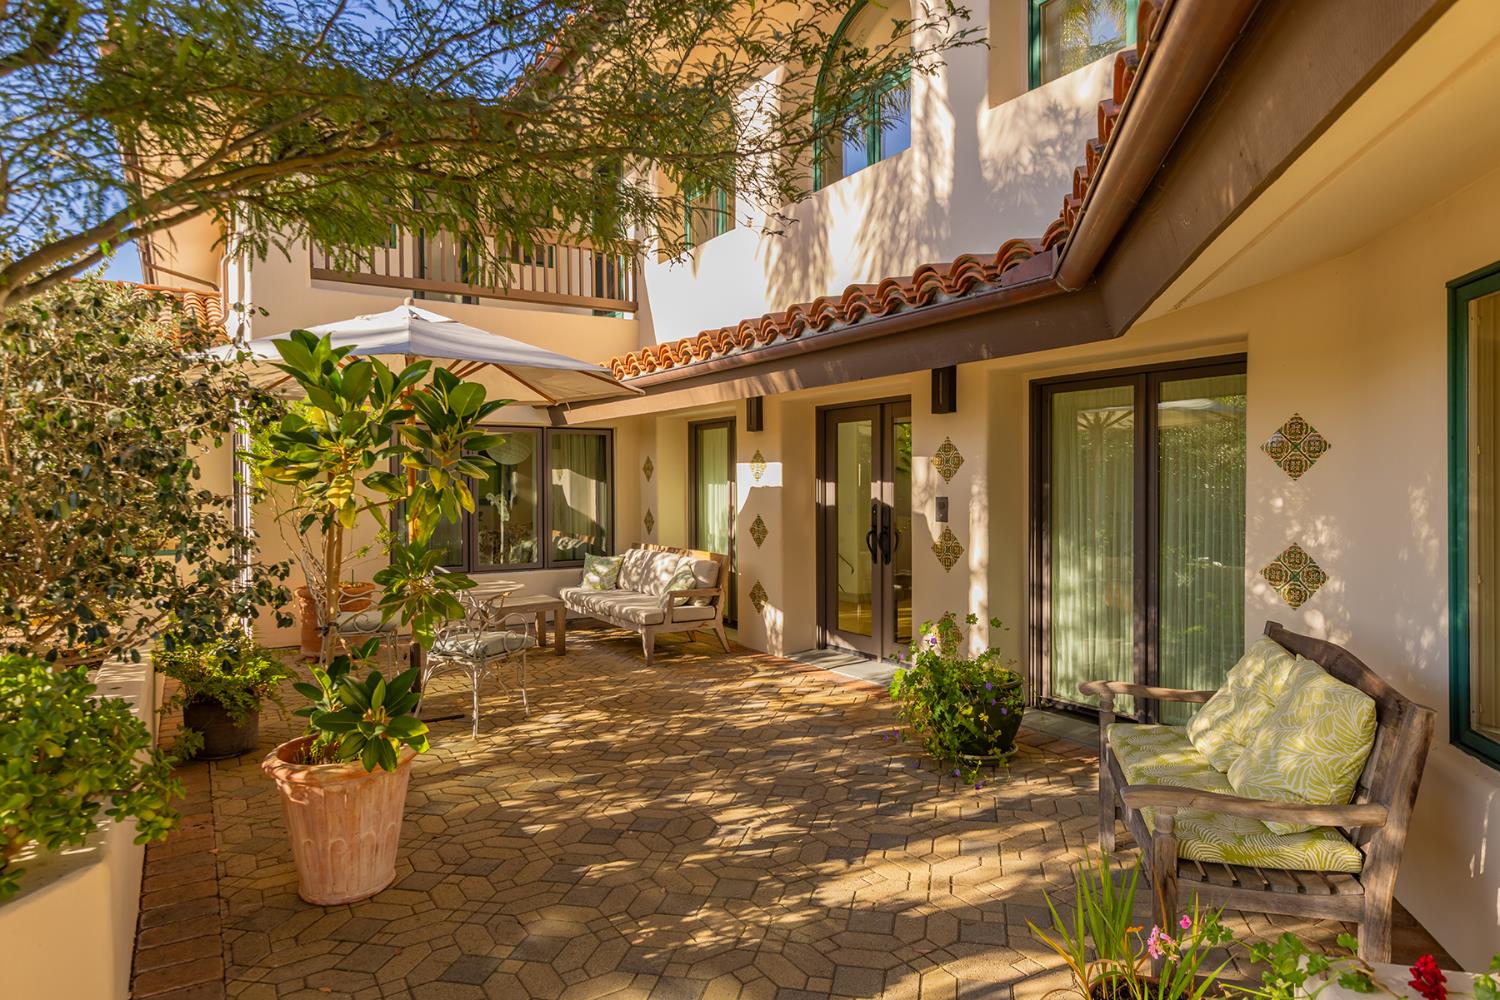
Courtyard patio with stone paving, terracotta roof tiles, potted plants, and cushioned seating.
Two-story cream home with terracotta roofs, palms, and a wide paved driveway.
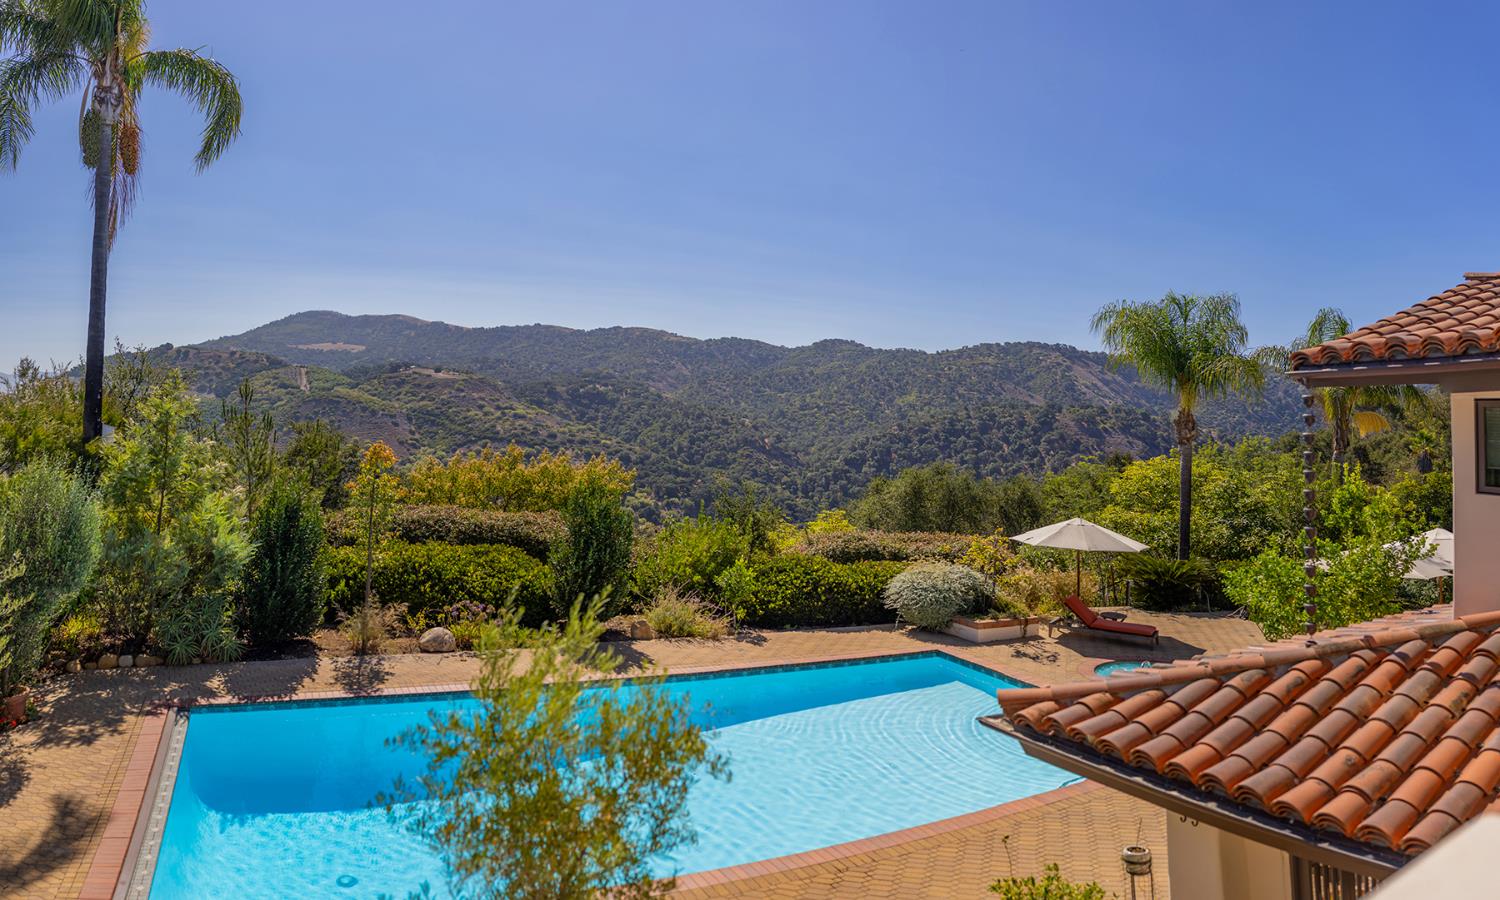
Backyard pool and landscaped patio overlook wooded hills, framed by palm trees and terracotta roof tiles.
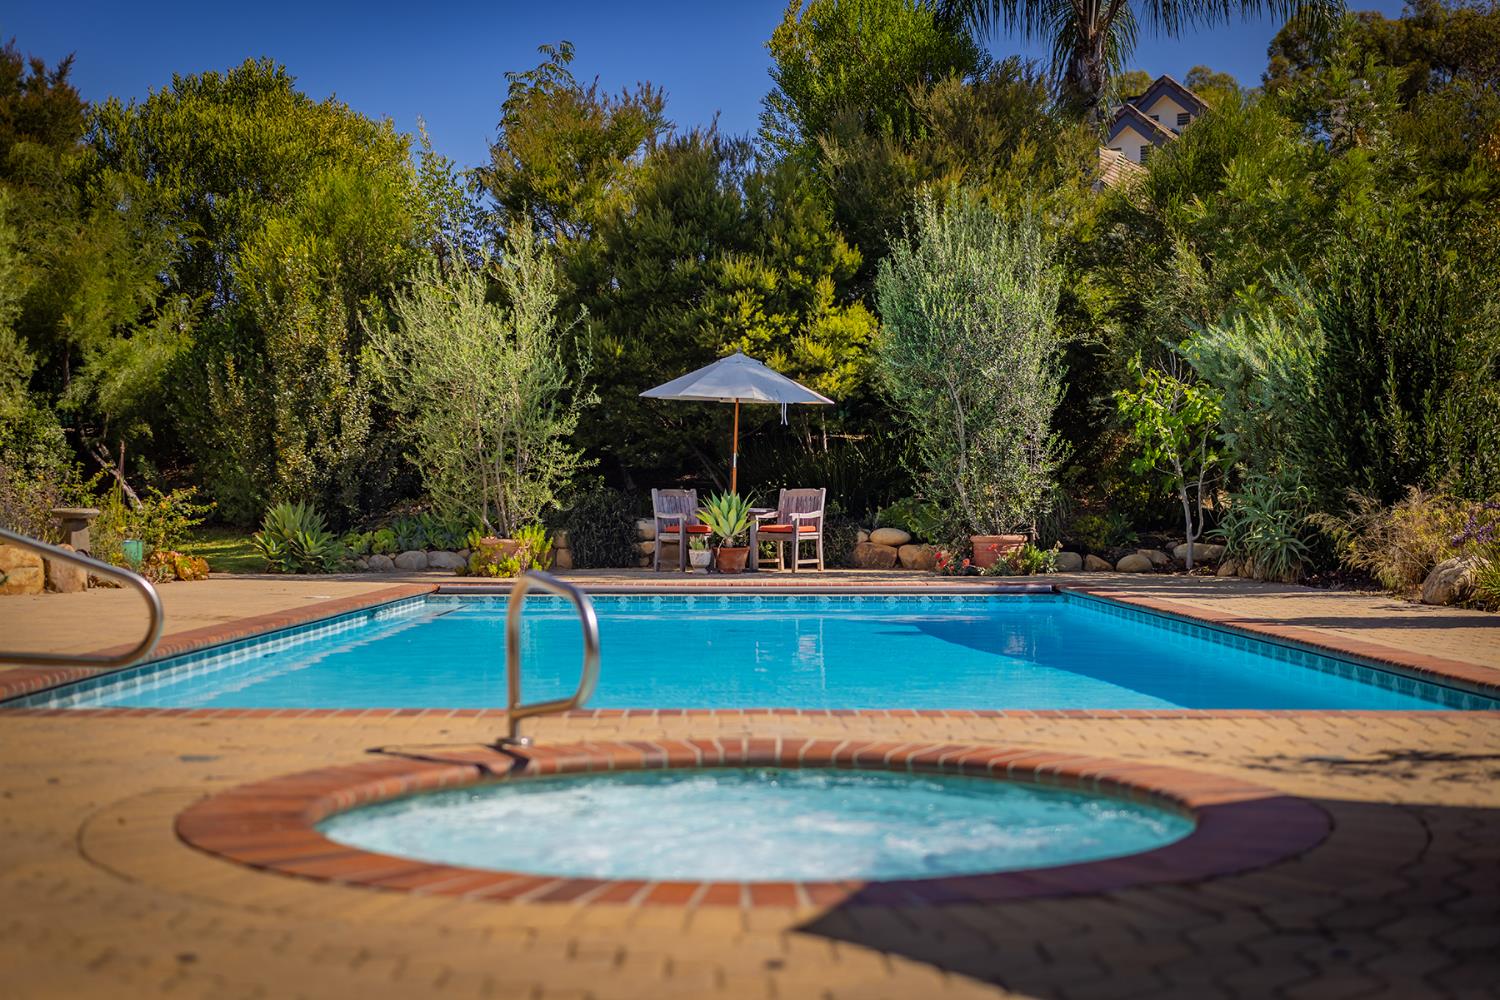
Backyard pool and raised spa bordered by lush landscaping, with shaded seating beneath an umbrella.
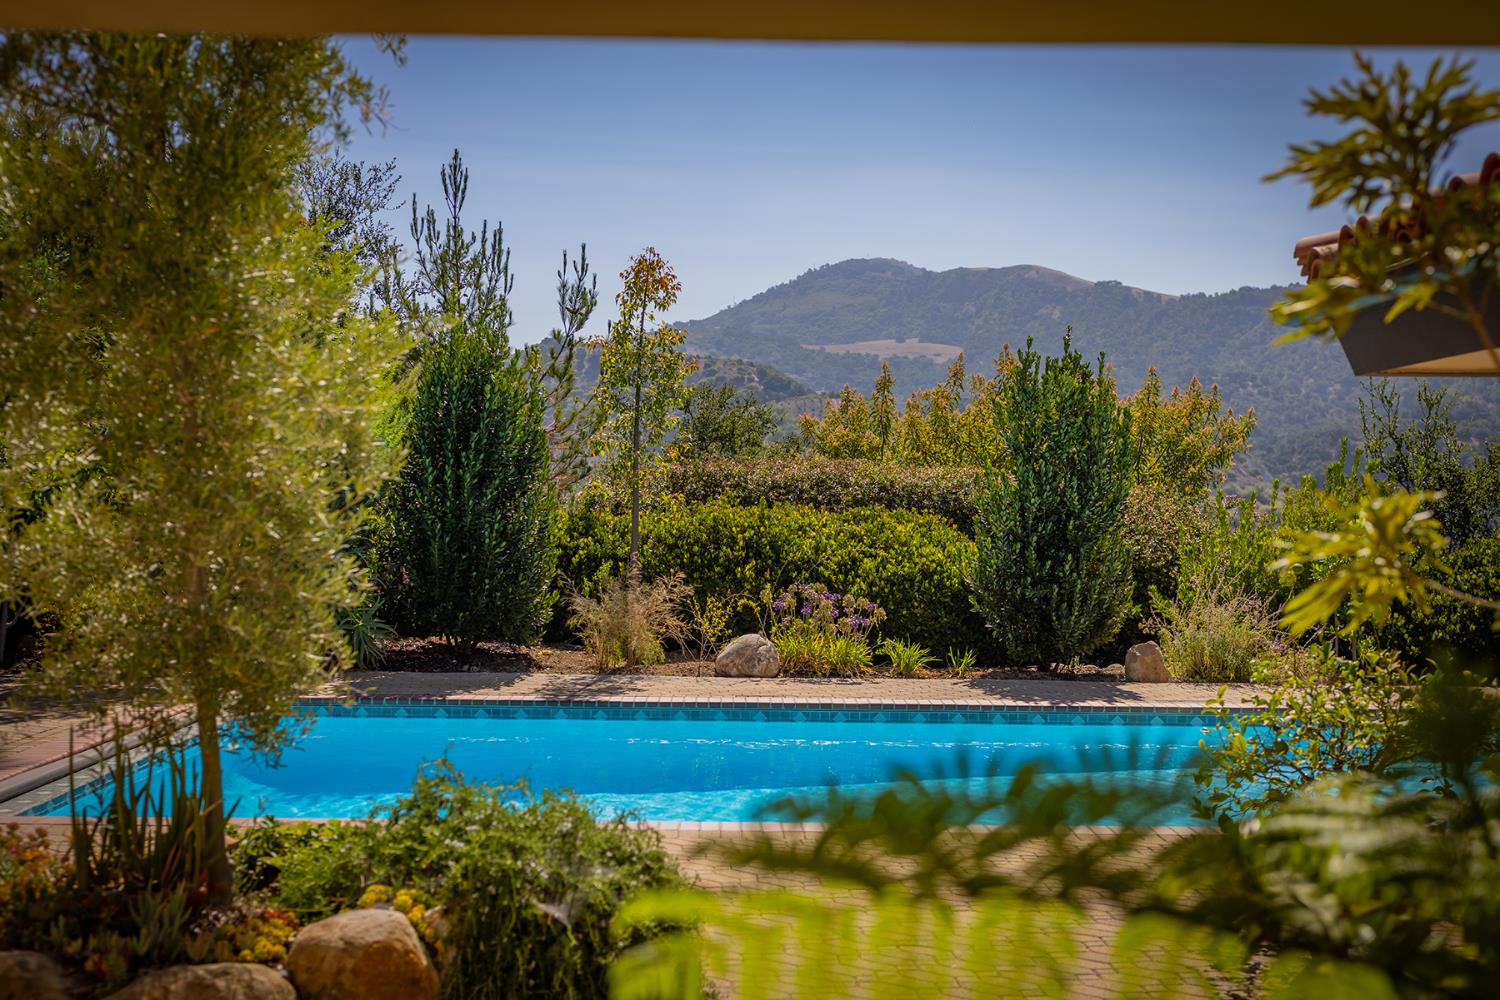
Swimming pool bordered by a landscaped garden, with mountain ridges beyond.
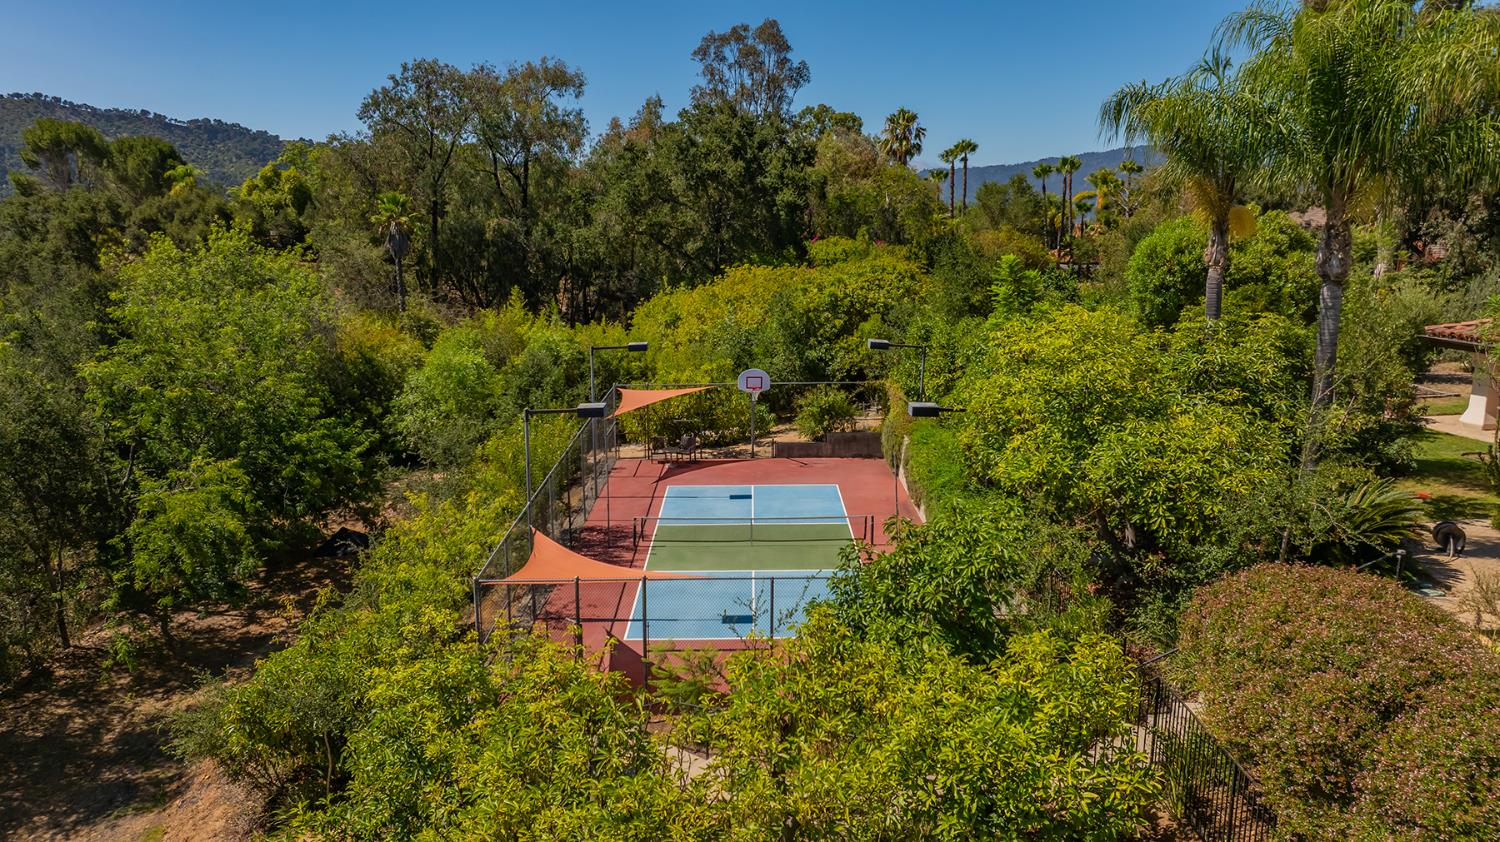
Fenced outdoor sport court with a basketball hoop and shade sails, surrounded by trees and palms.
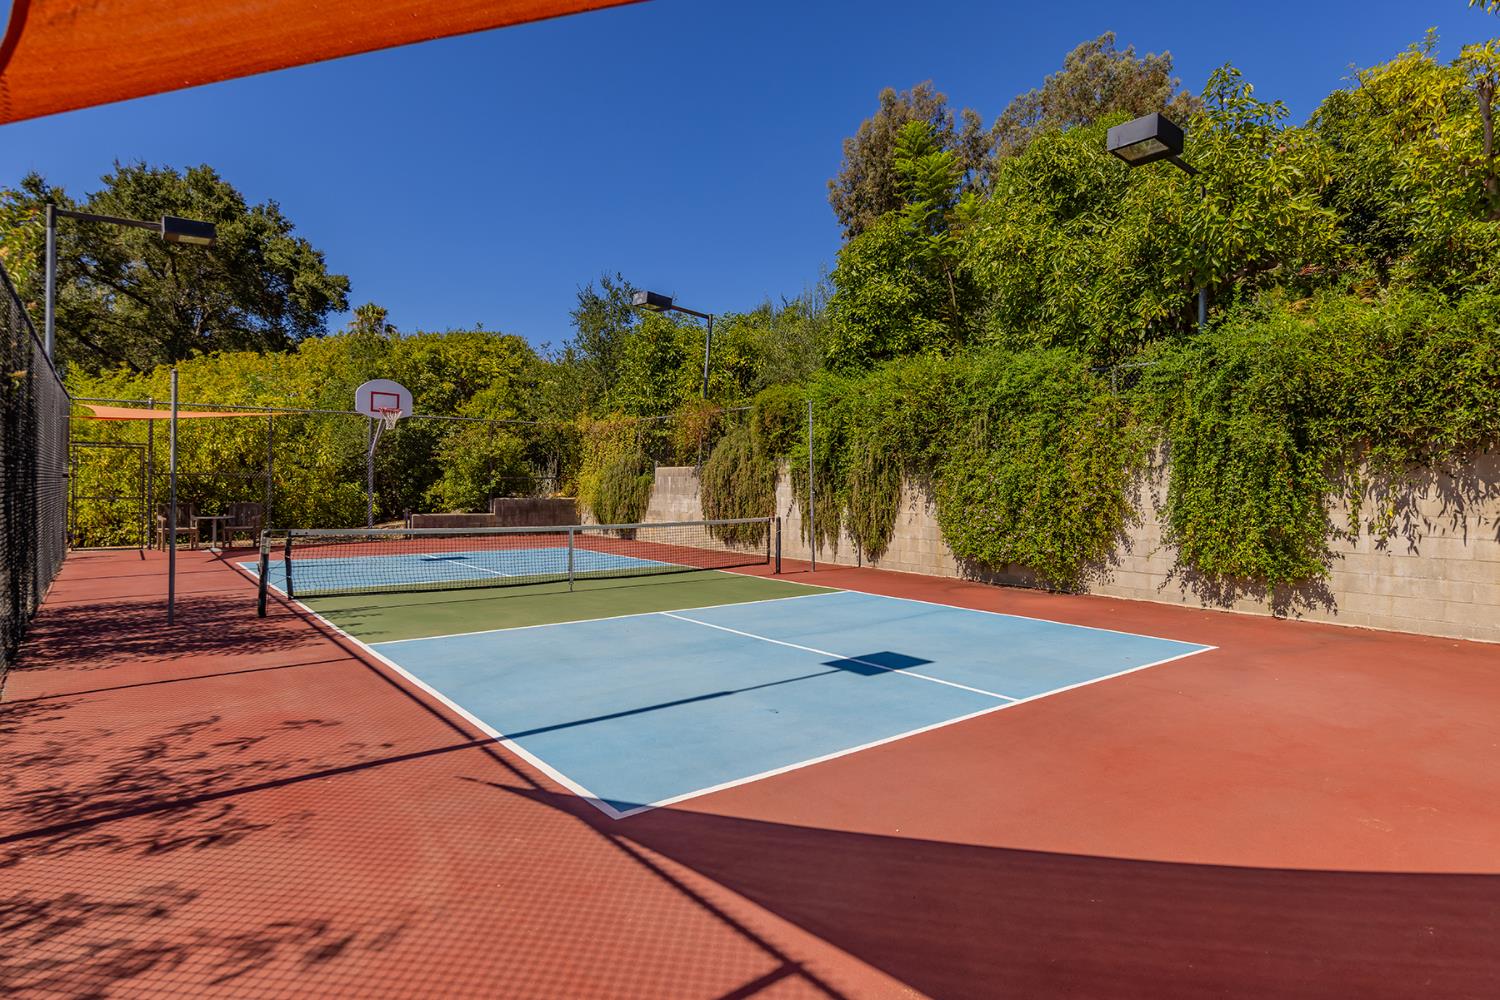
Outdoor sports court with a net, basketball hoop, and tall hedges.
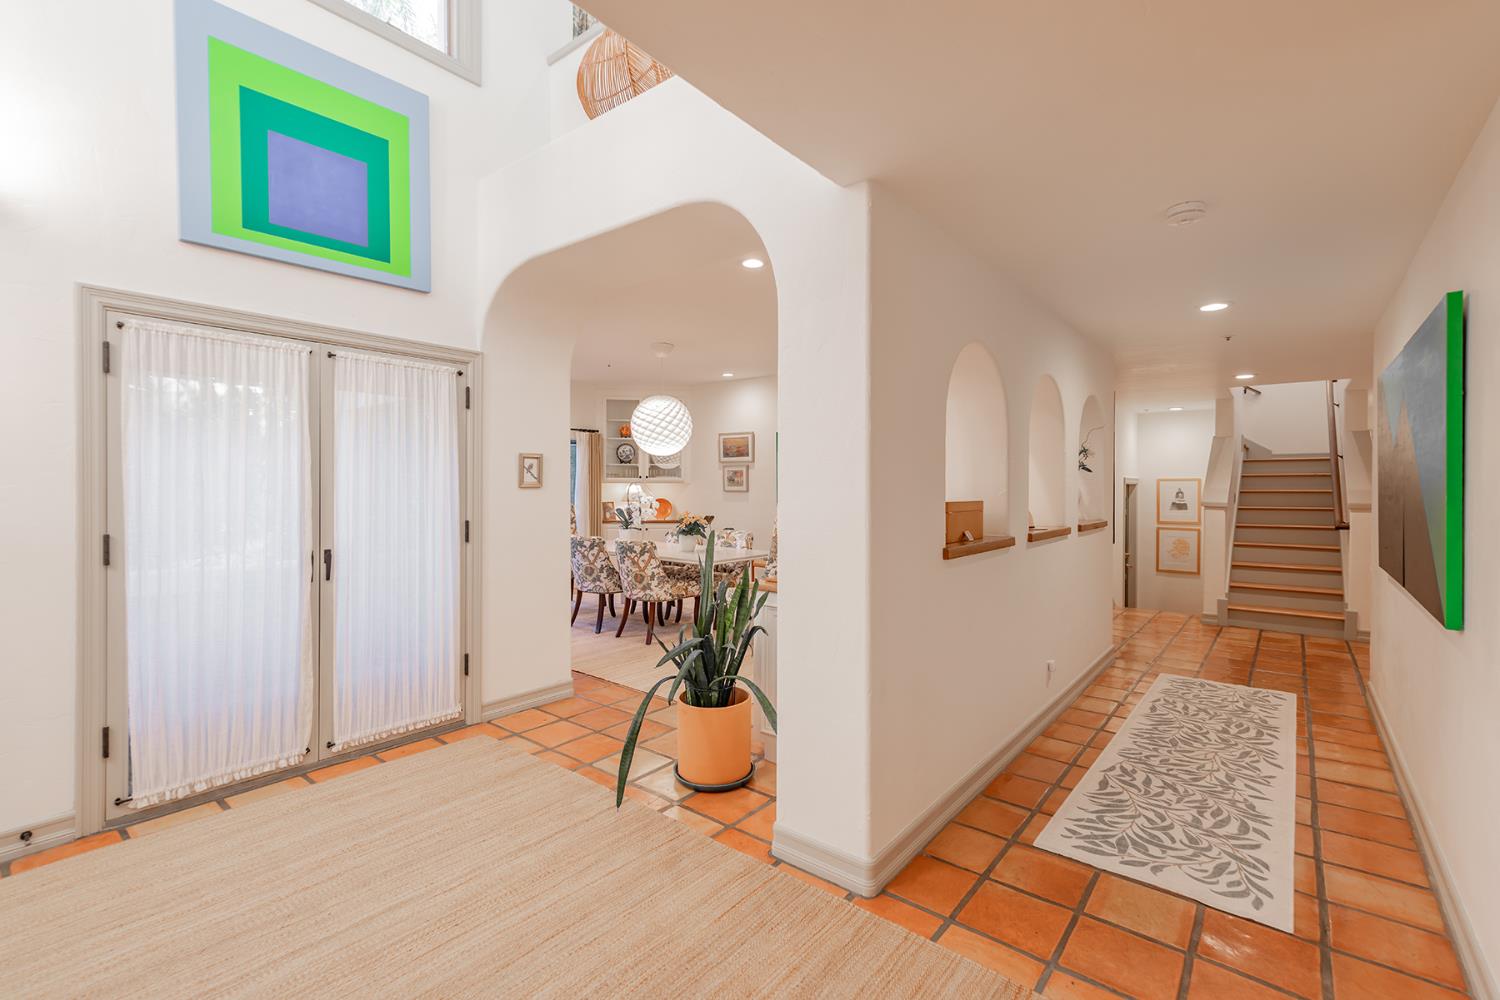
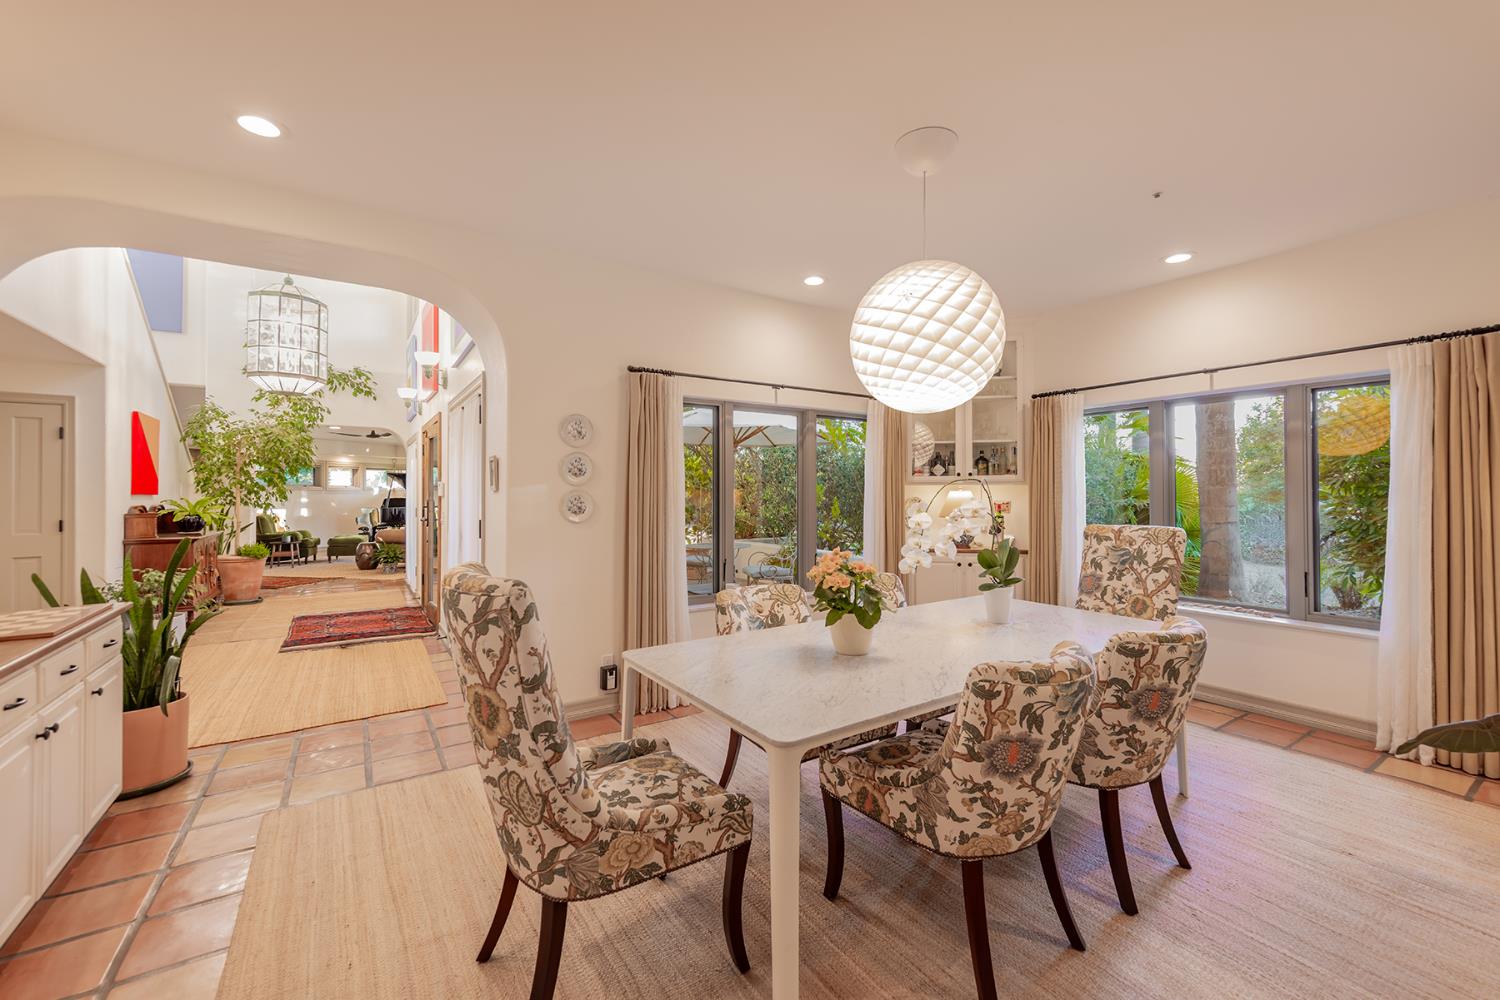
Entry hall with terracotta tile floors, arched openings, and a staircase beside a furnished dining area.
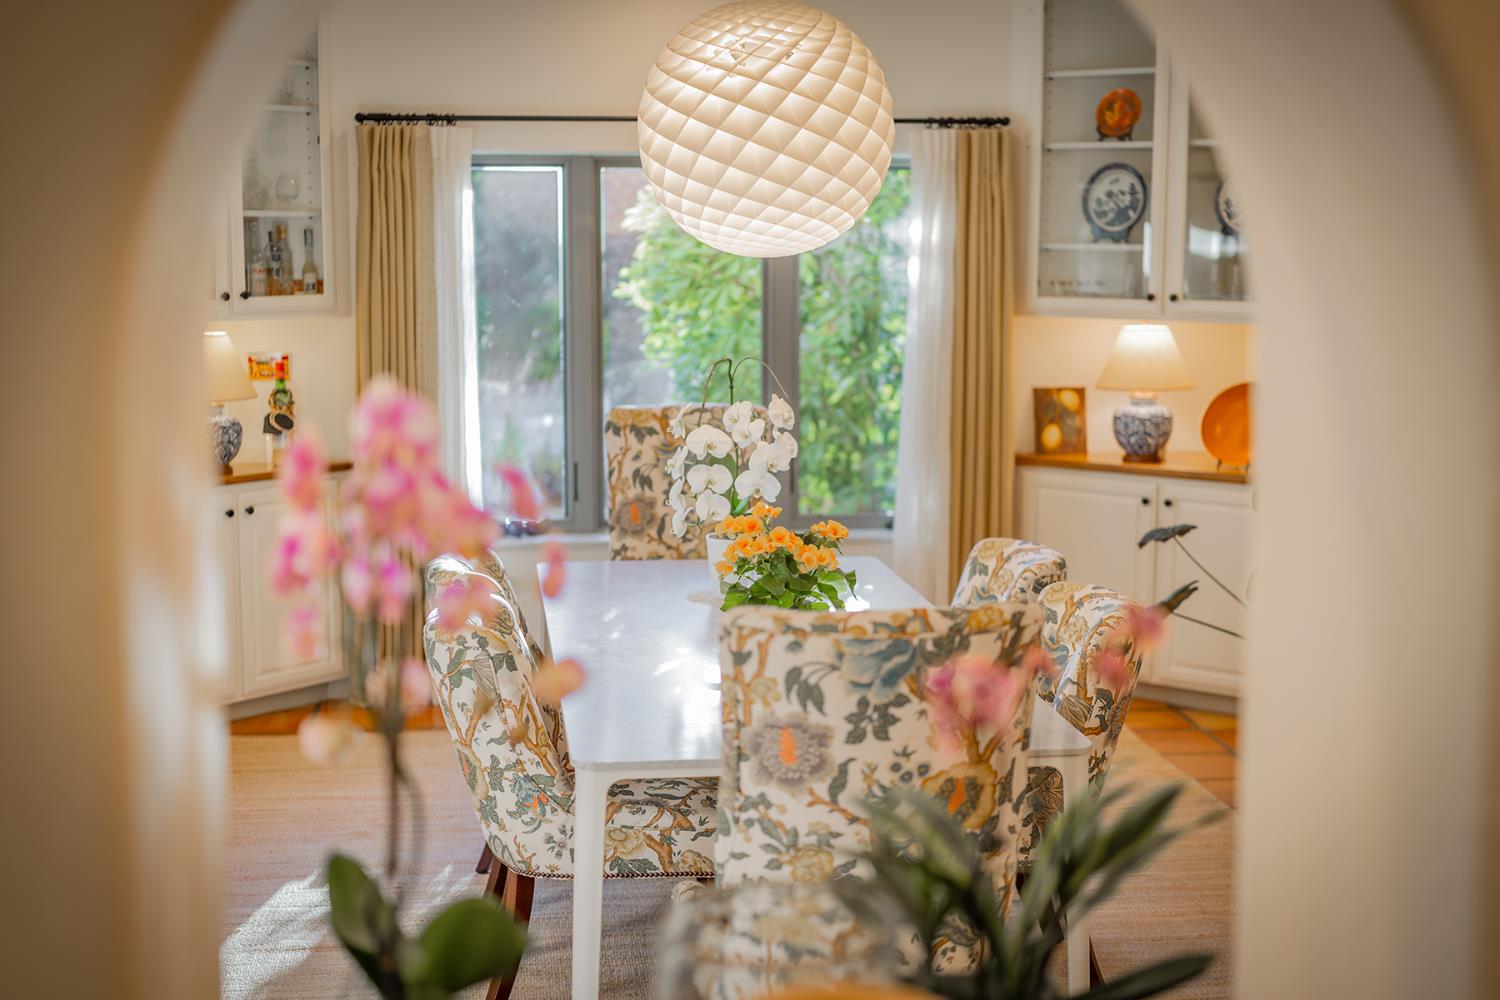
Dining room with floral upholstered chairs, built-in cabinets, and a window overlooking greenery.
Furnished dining room with floral chairs, terracotta tile floors, and wide windows overlooking greenery.
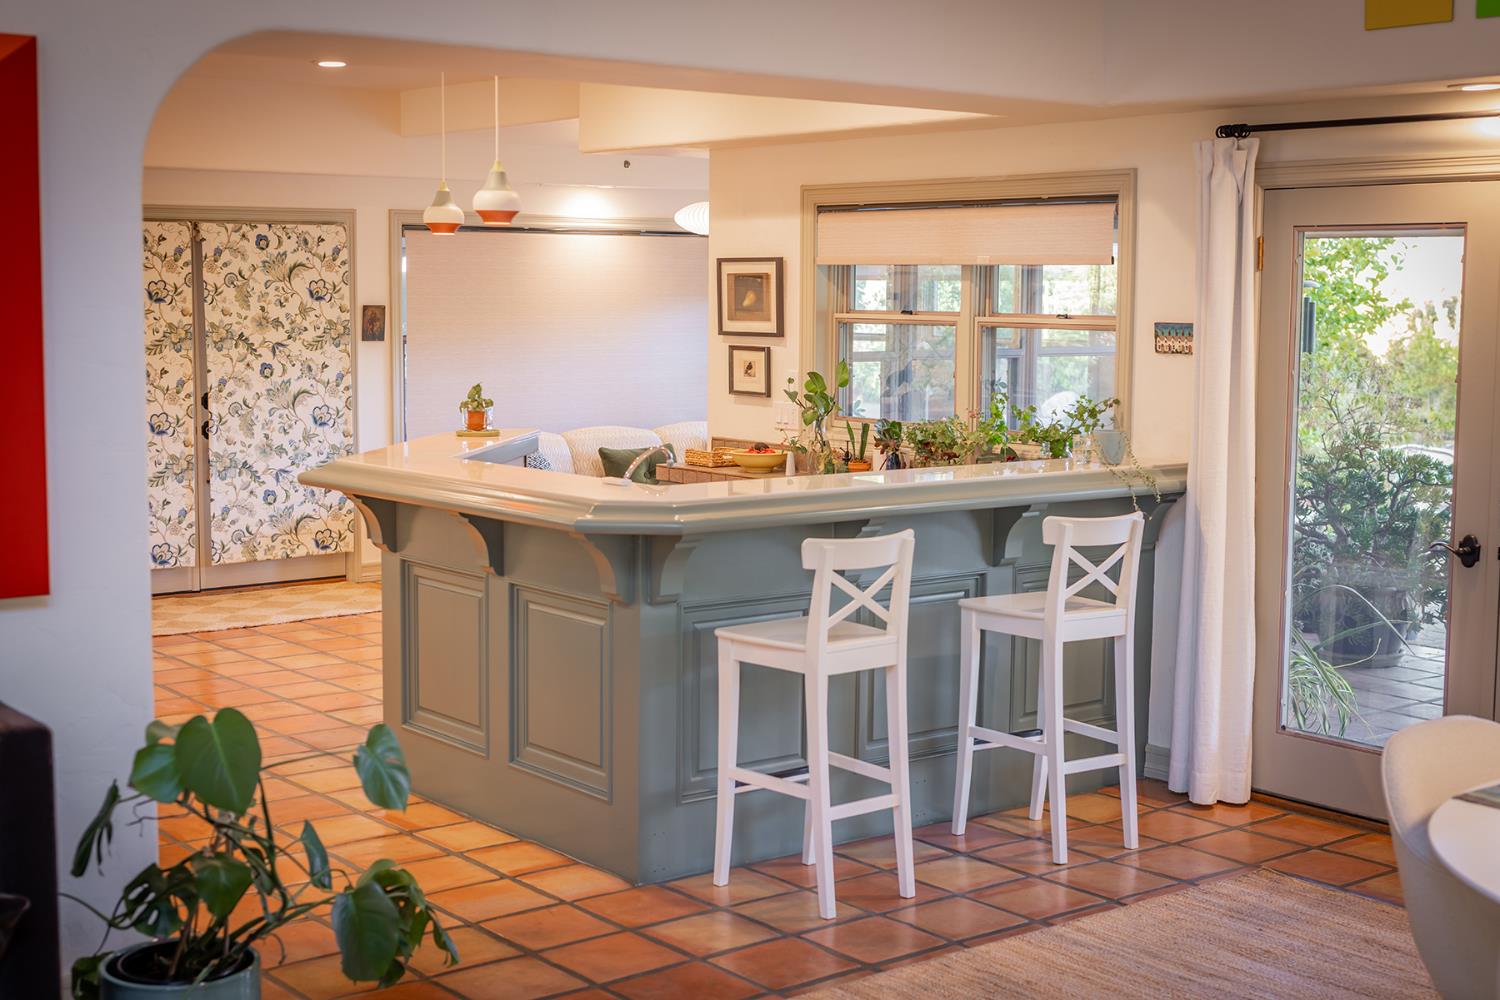
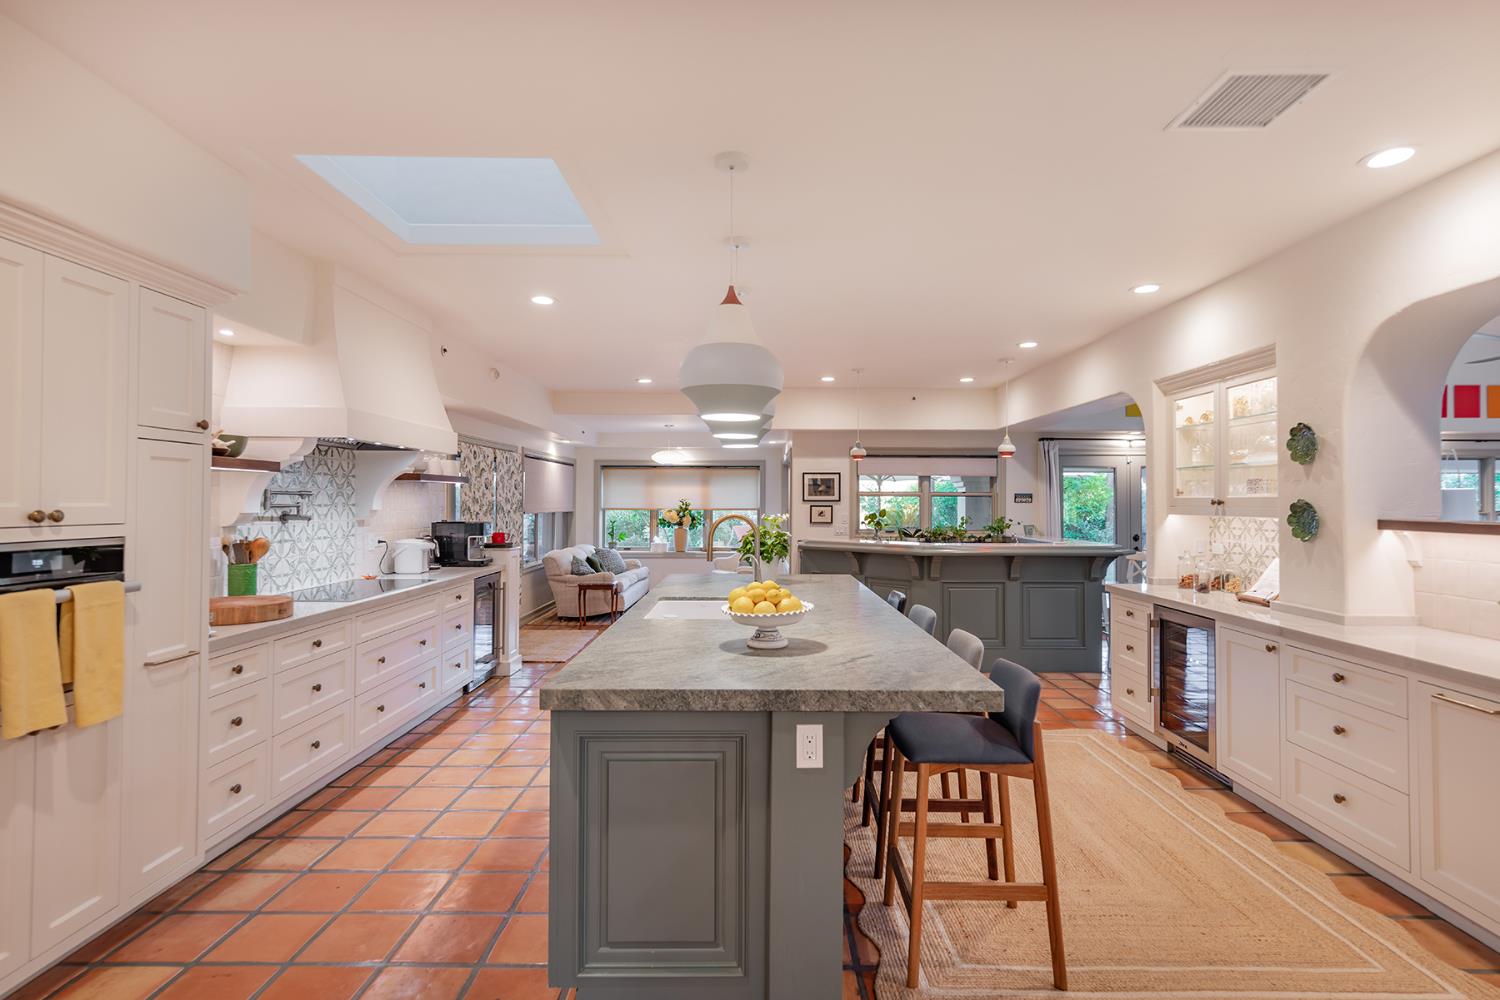
Kitchen with a large blue-gray island, white bar stools, terracotta tiles, and a glass door to greenery.
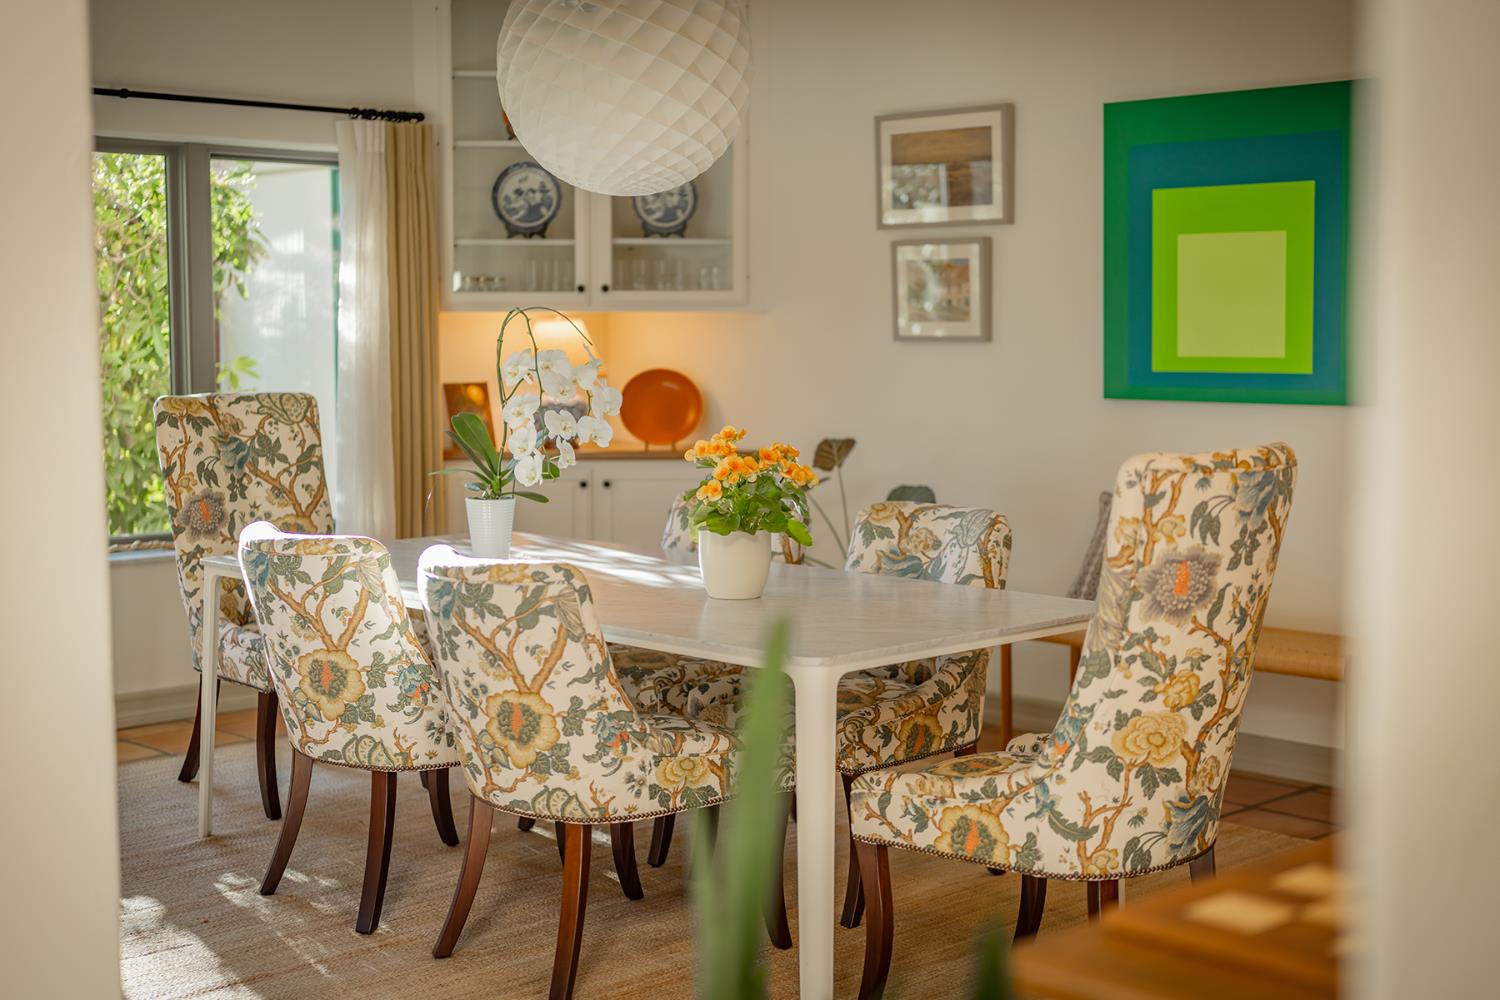
Dining room with a white table, floral chairs, built-in cabinets, and a woven pendant light.
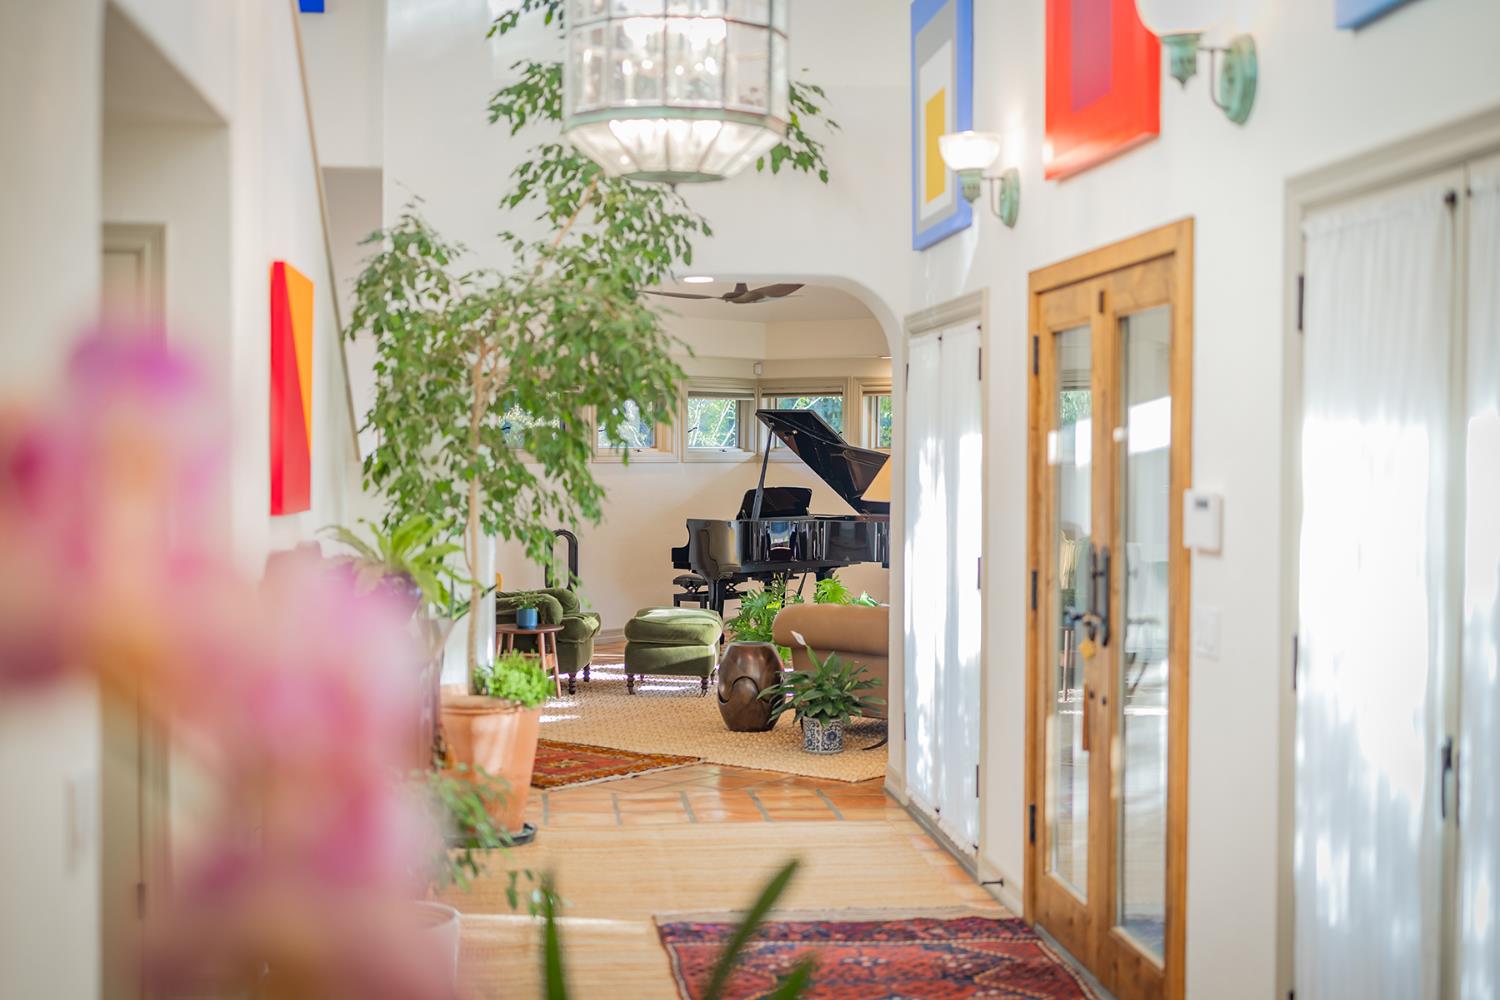
Hallway opening into a living room with a grand piano, green seating, plants, and wood-framed glass doors.
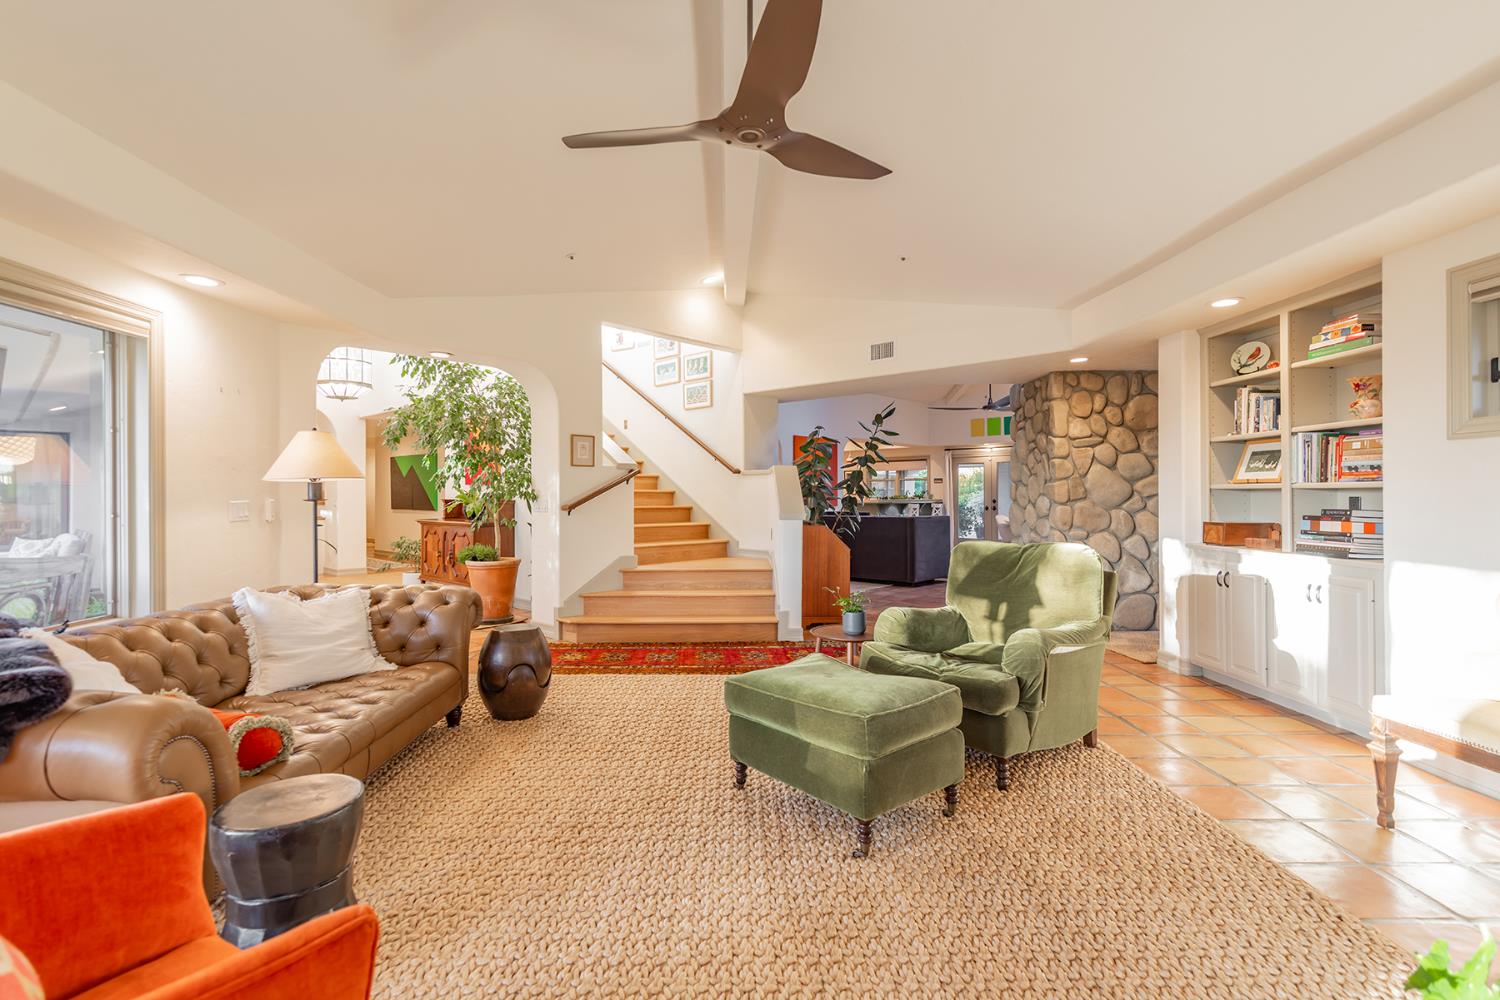
Living room with a stone fireplace, built-in bookshelves, and a staircase behind the seating area.
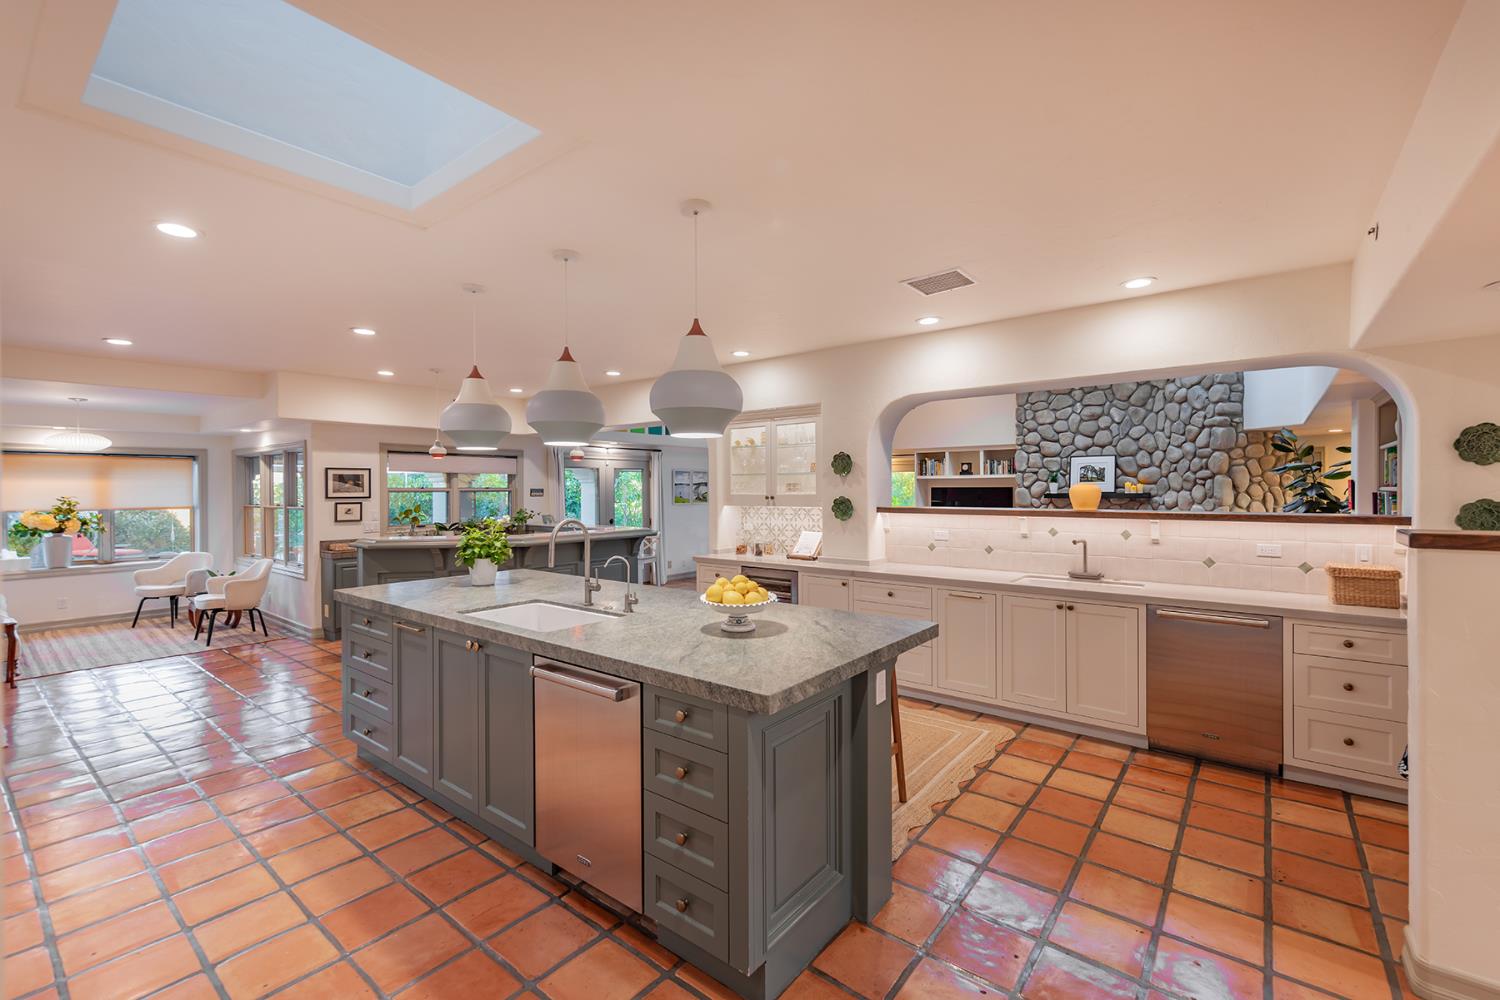
Spacious kitchen with a large gray island, white cabinetry, and terracotta tile floors.
Kitchen with a large gray stone island, terracotta tile floors, and an arched opening to a stone fireplace.
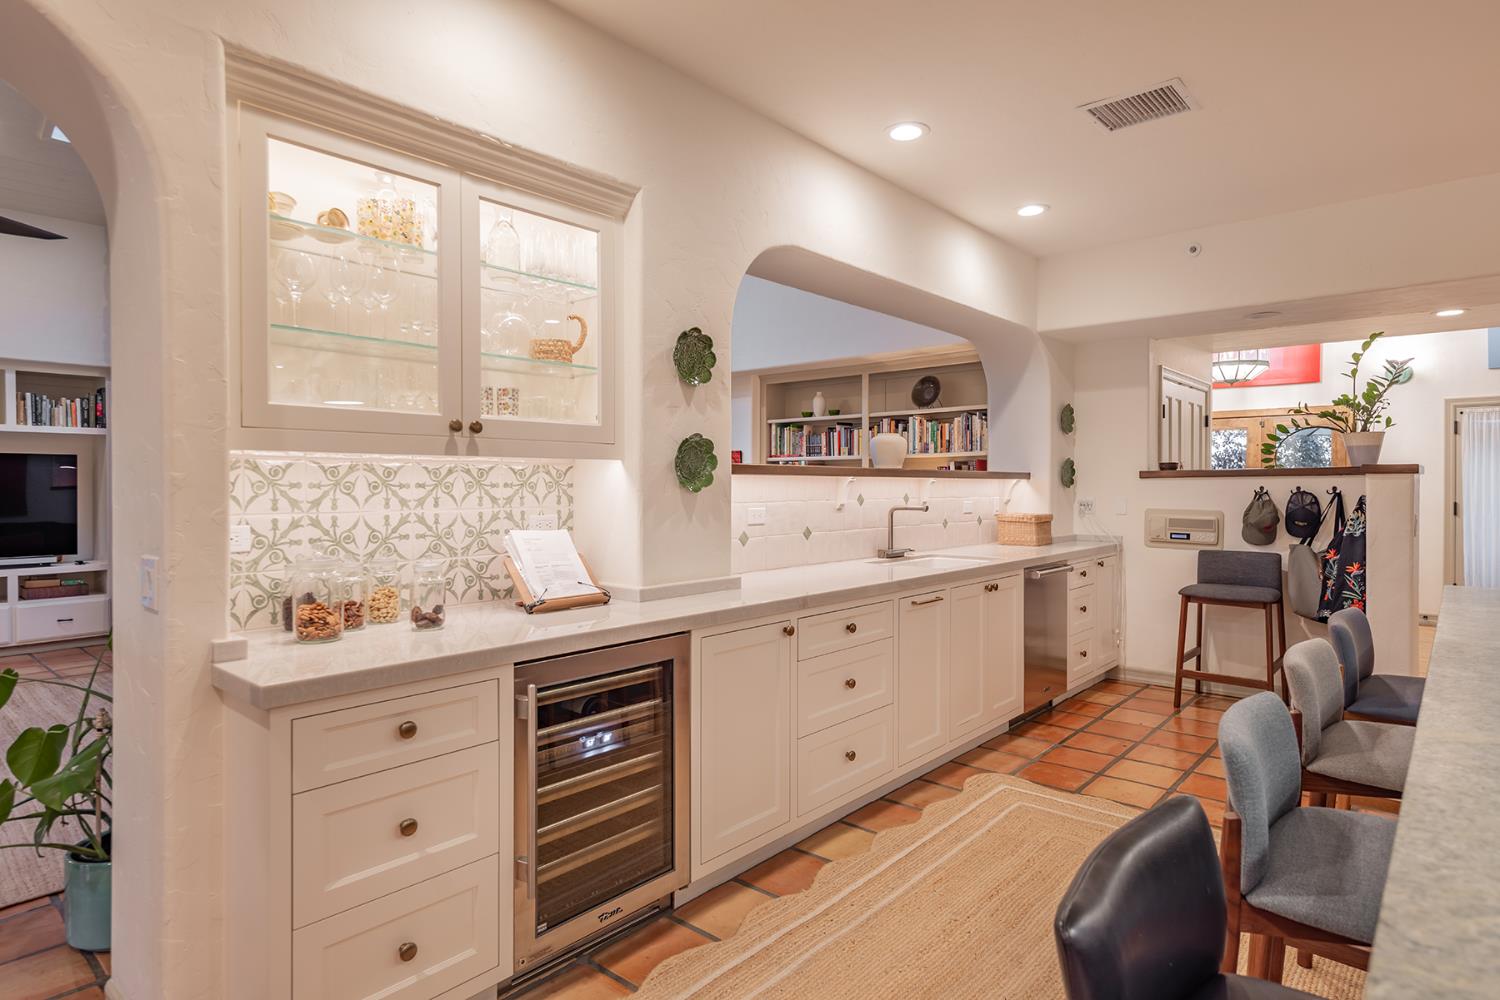
Kitchen with cream cabinetry, patterned backsplash, terracotta tiles, and a built-in wine refrigerator.
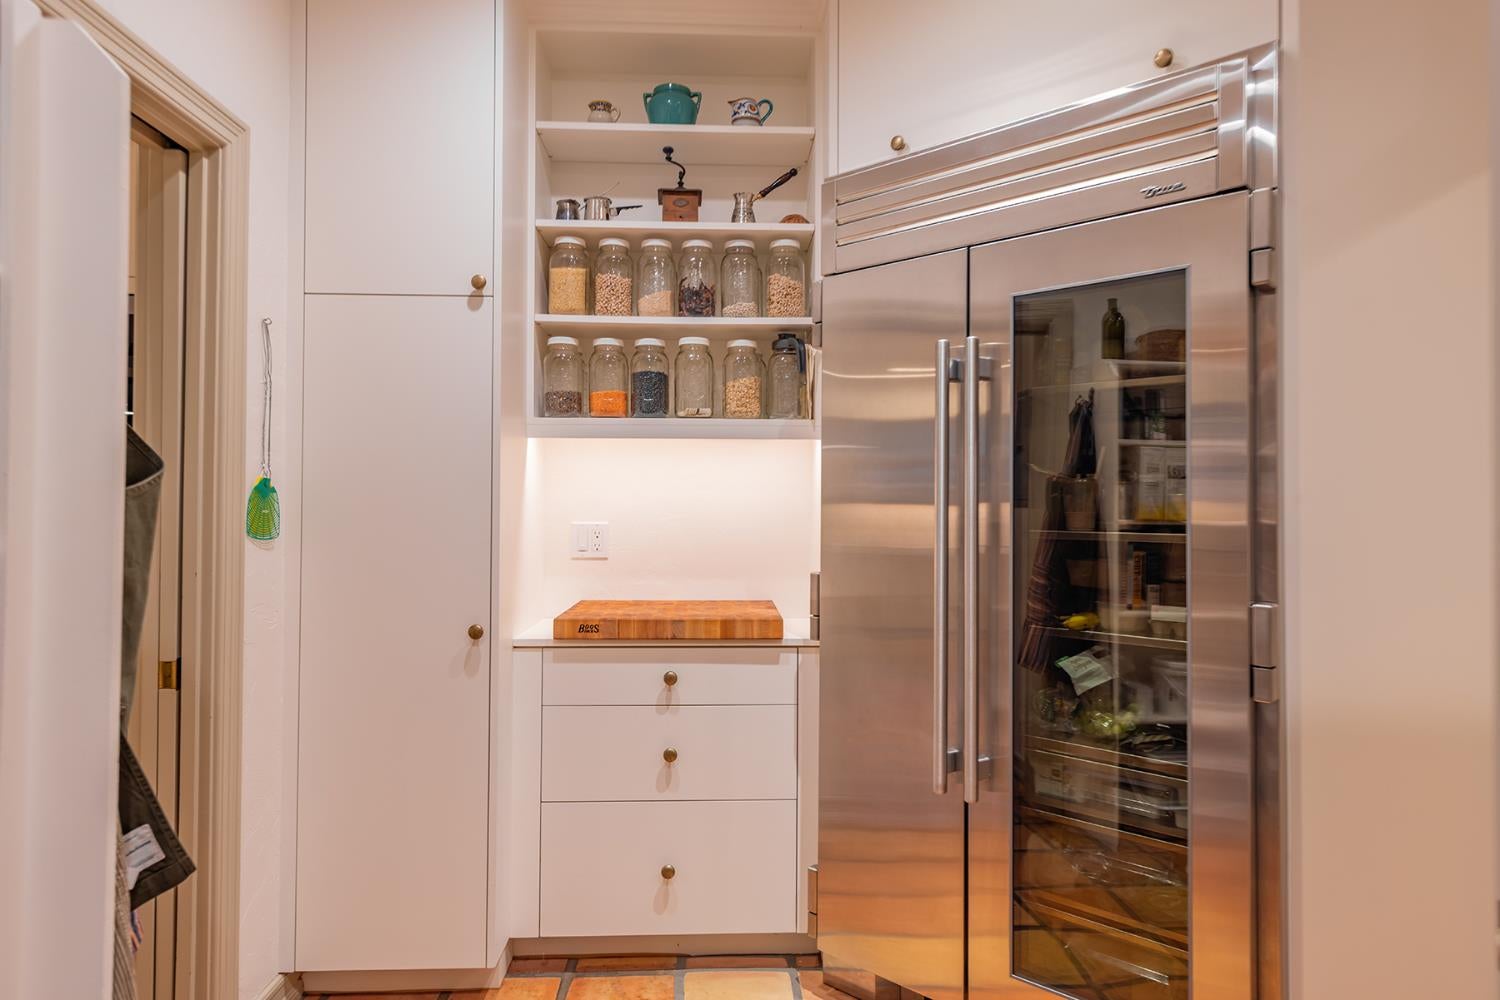
Kitchen pantry with open shelves of jars beside a stainless steel refrigerator with a glass-front compartment.
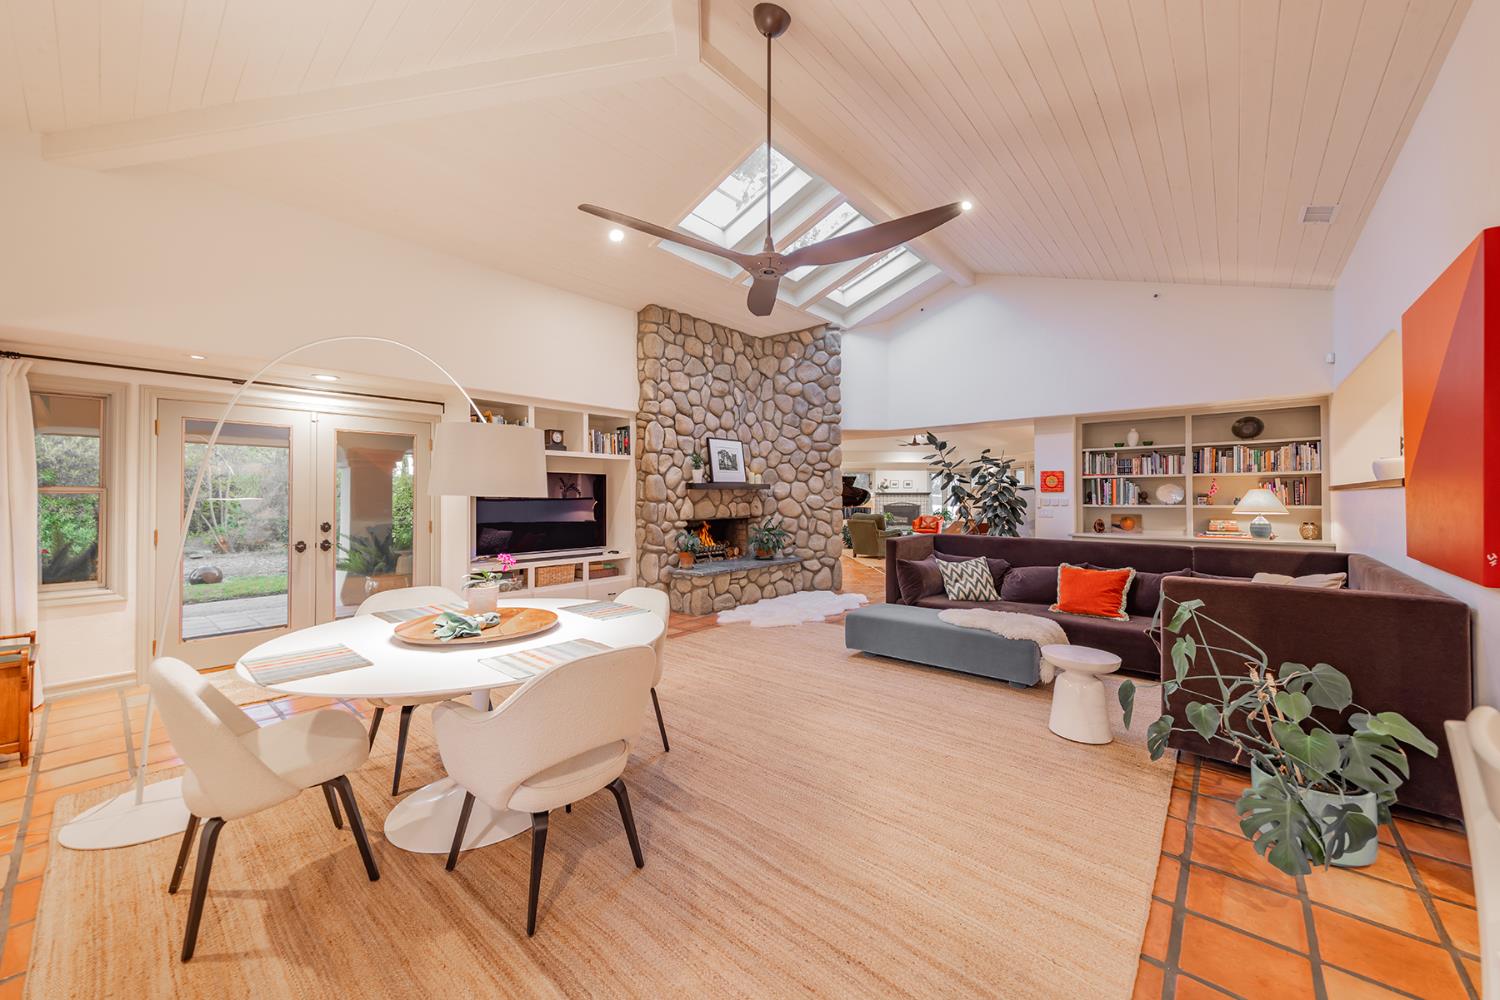
Open-plan living and dining room with a stone fireplace beneath a vaulted, skylit ceiling.
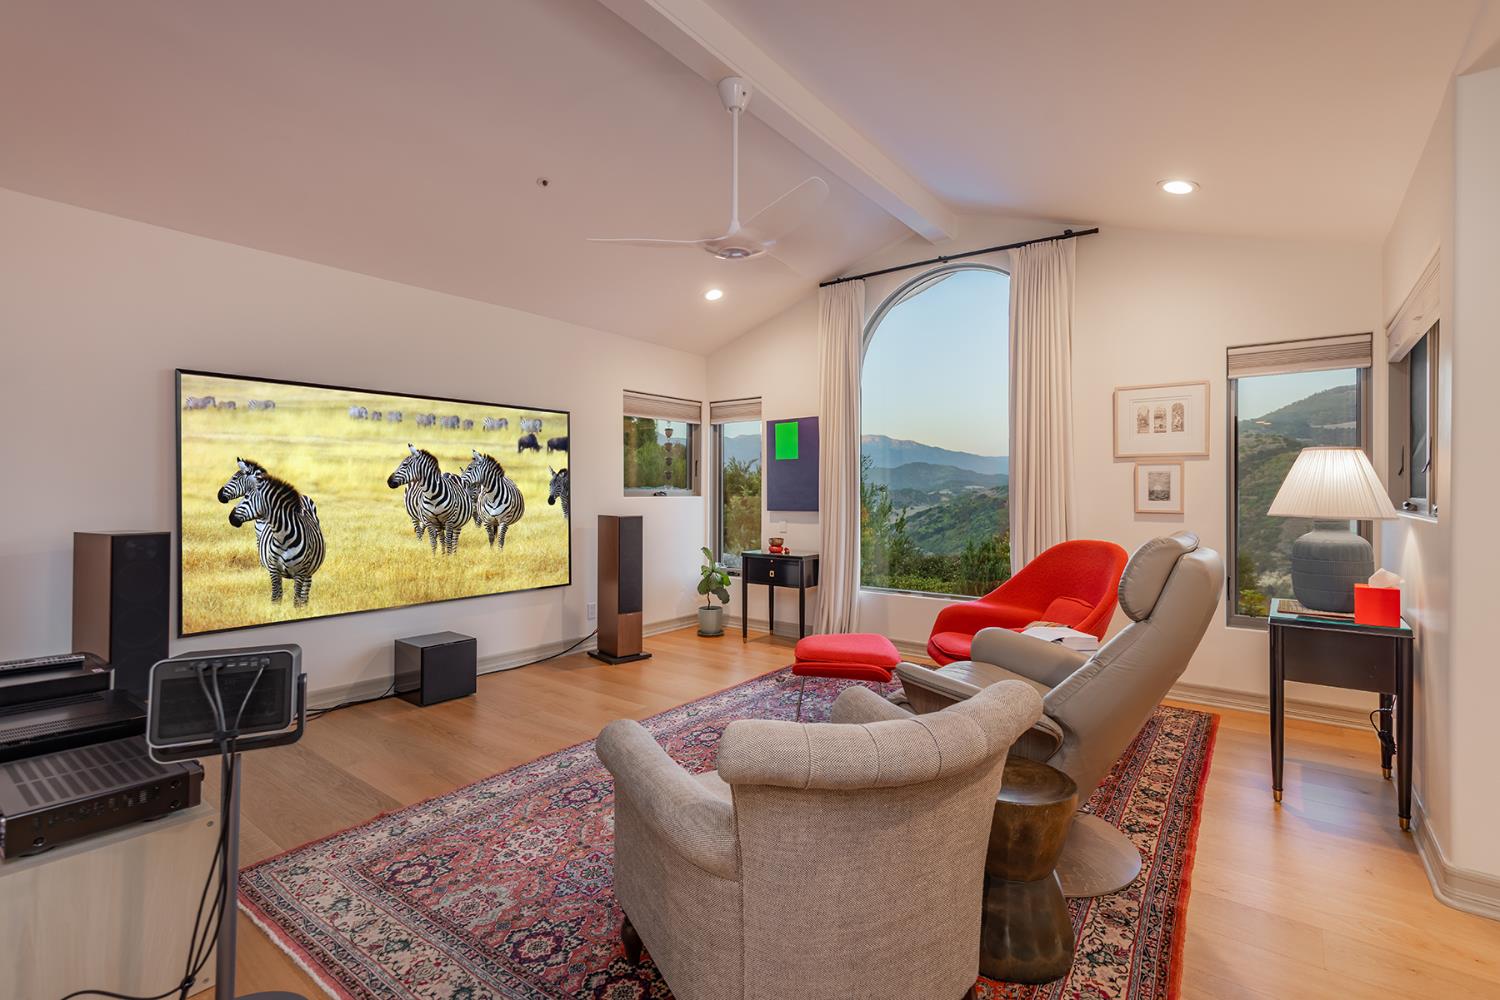
Furnished living room with an arched picture window overlooking green hills and distant mountains.
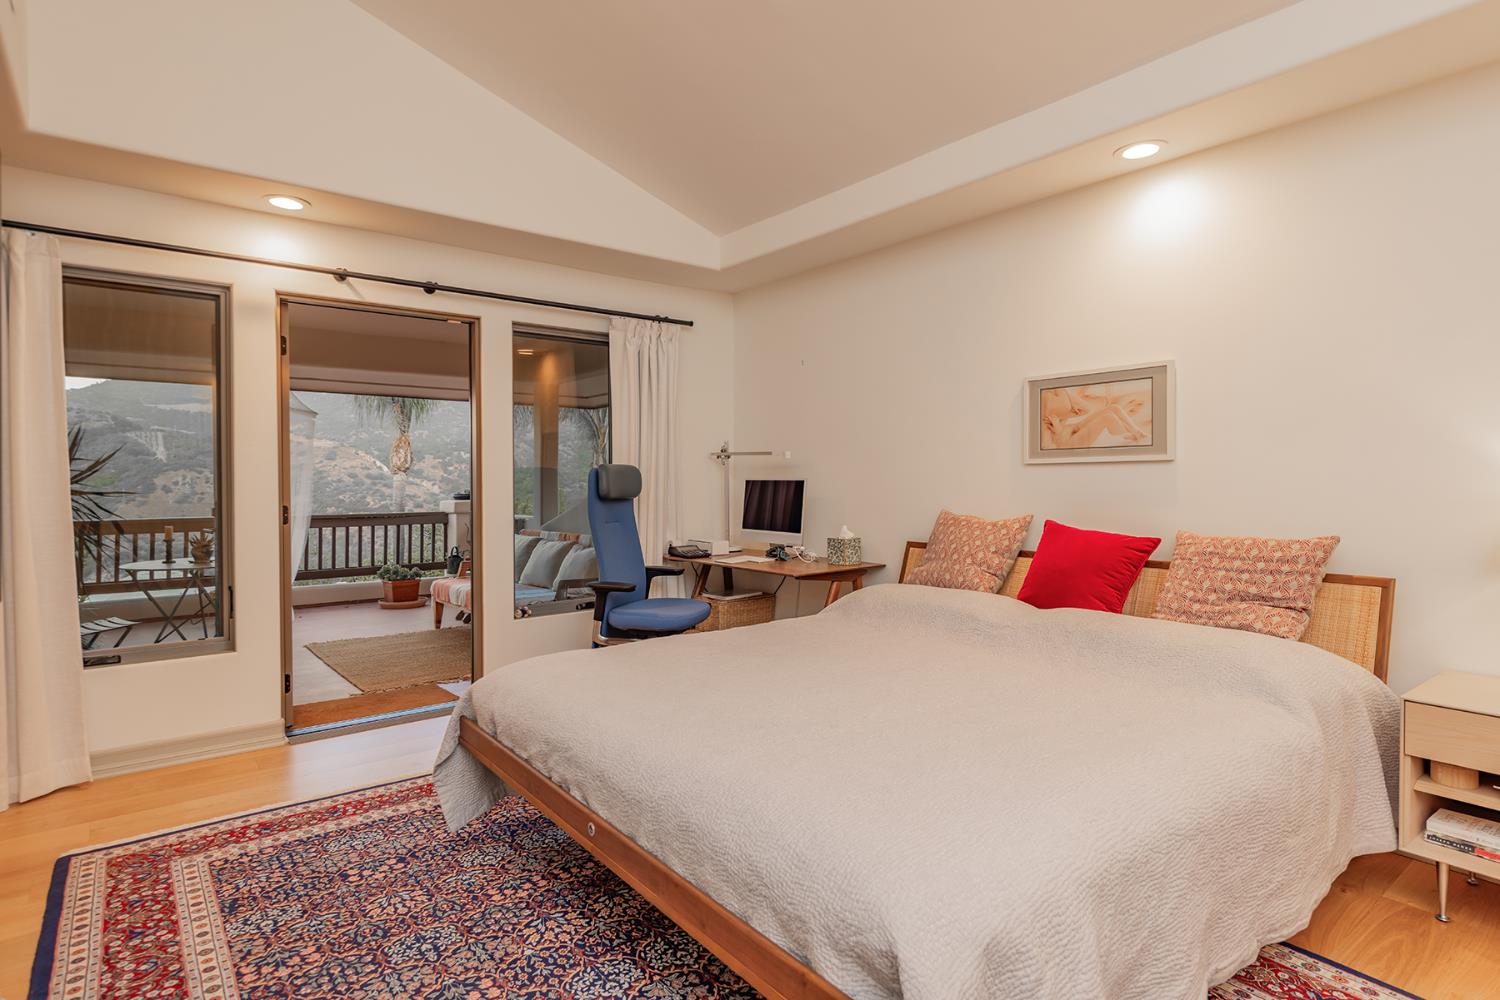
Bedroom with a large bed and desk beside balcony doors overlooking the mountains.
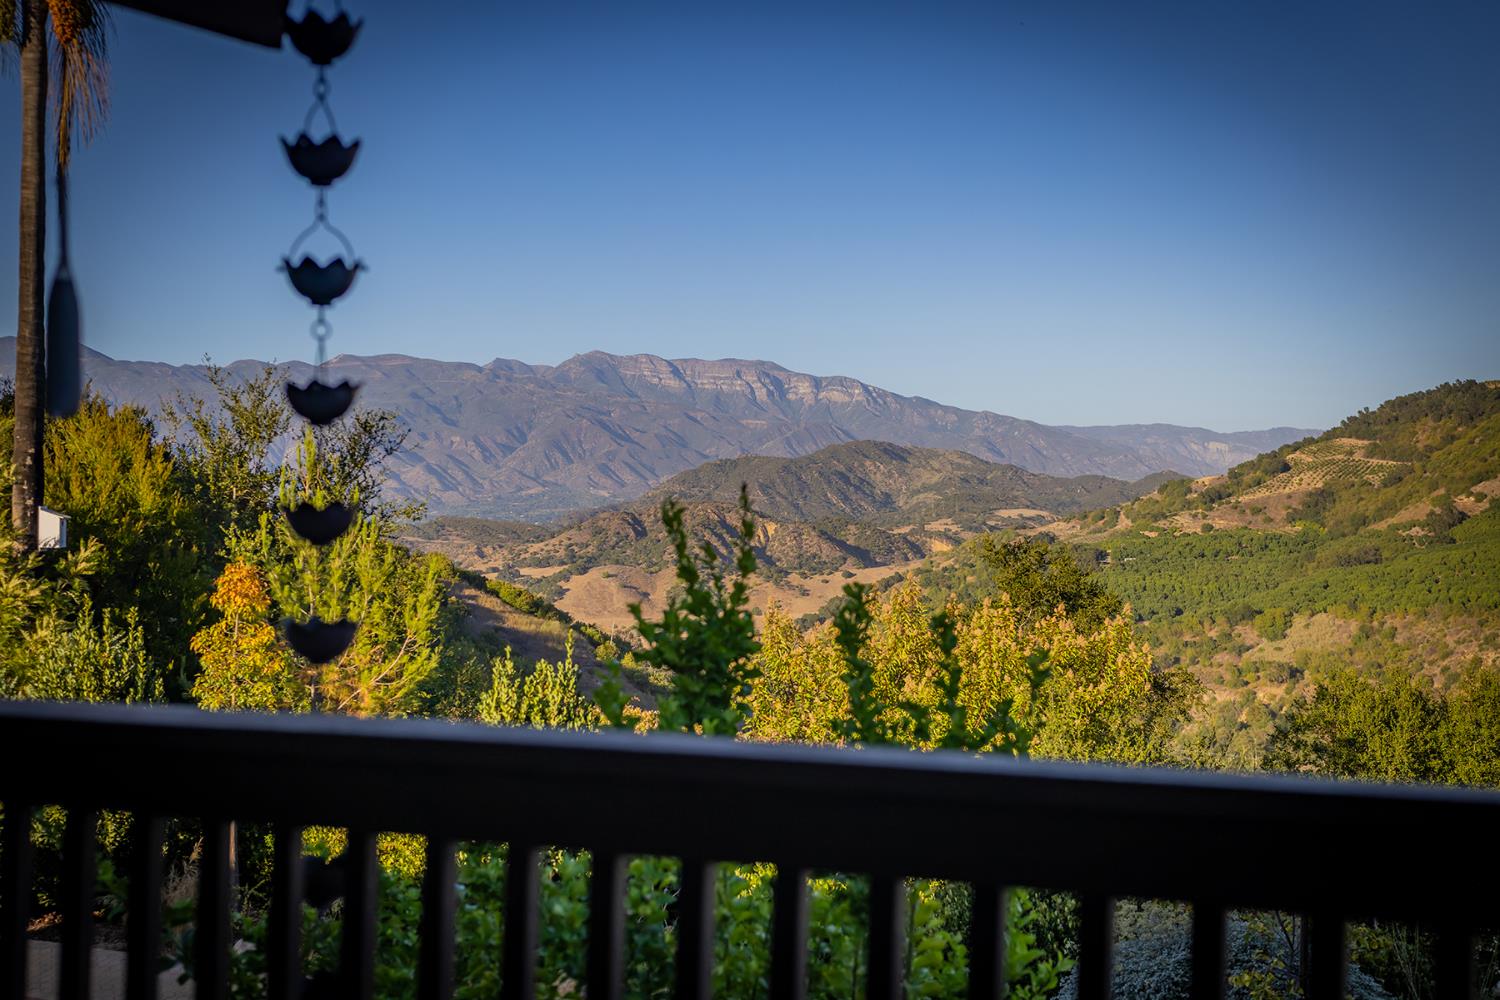
Mountain and rolling-hill views framed by a balcony railing and hanging decorations.
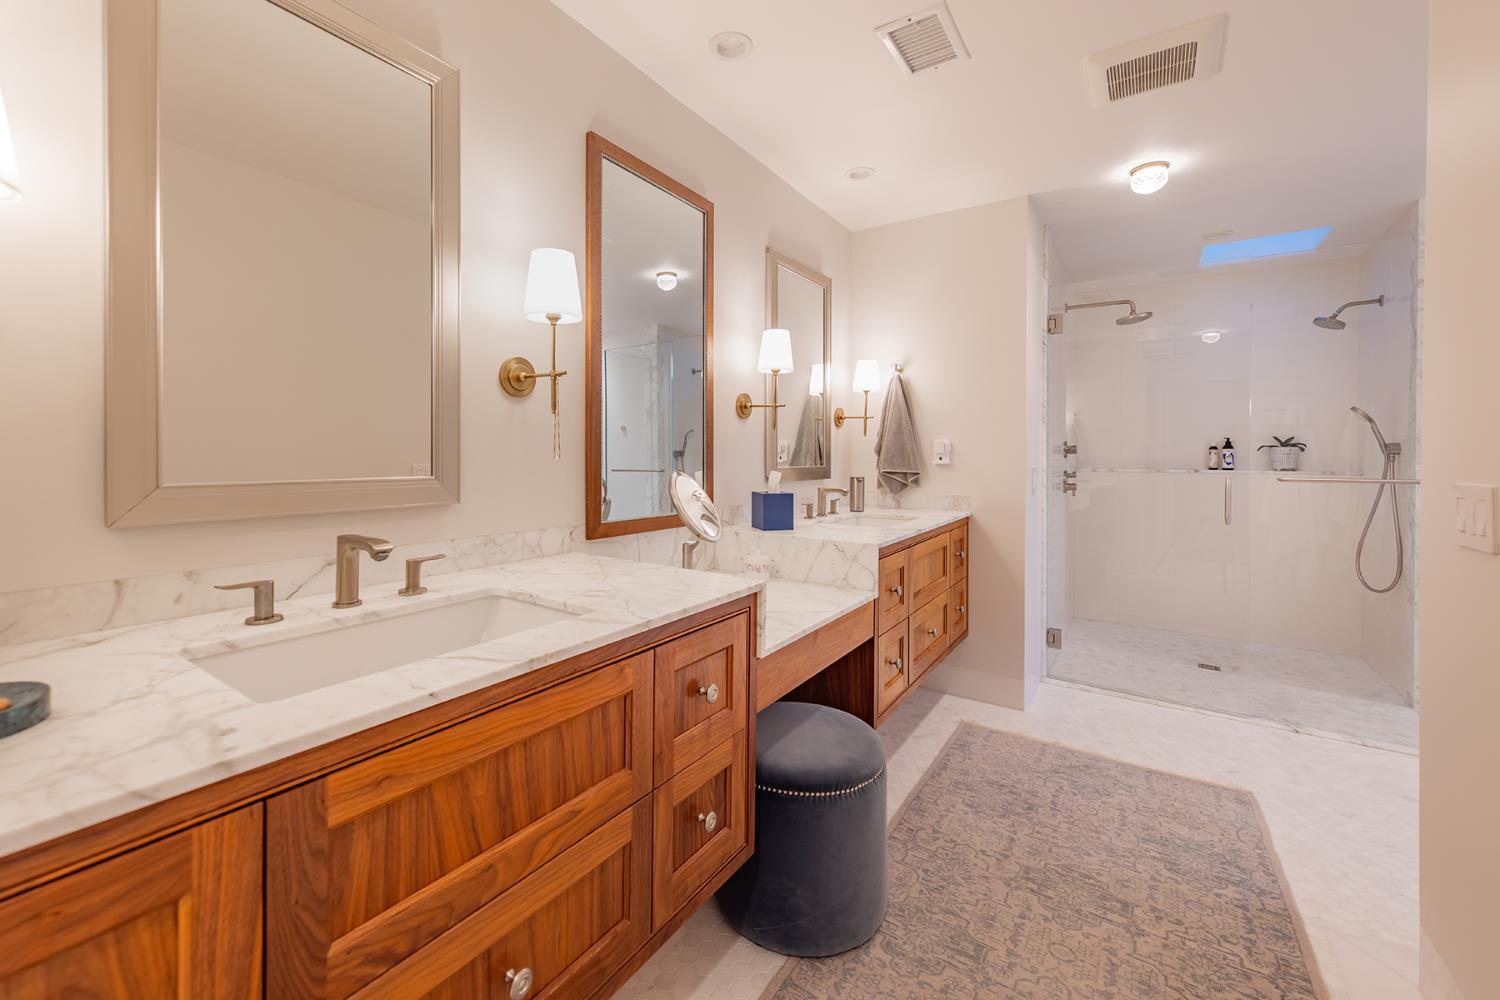
Bathroom with a double wood vanity, marble counters, and a spacious glass shower beneath a skylight.
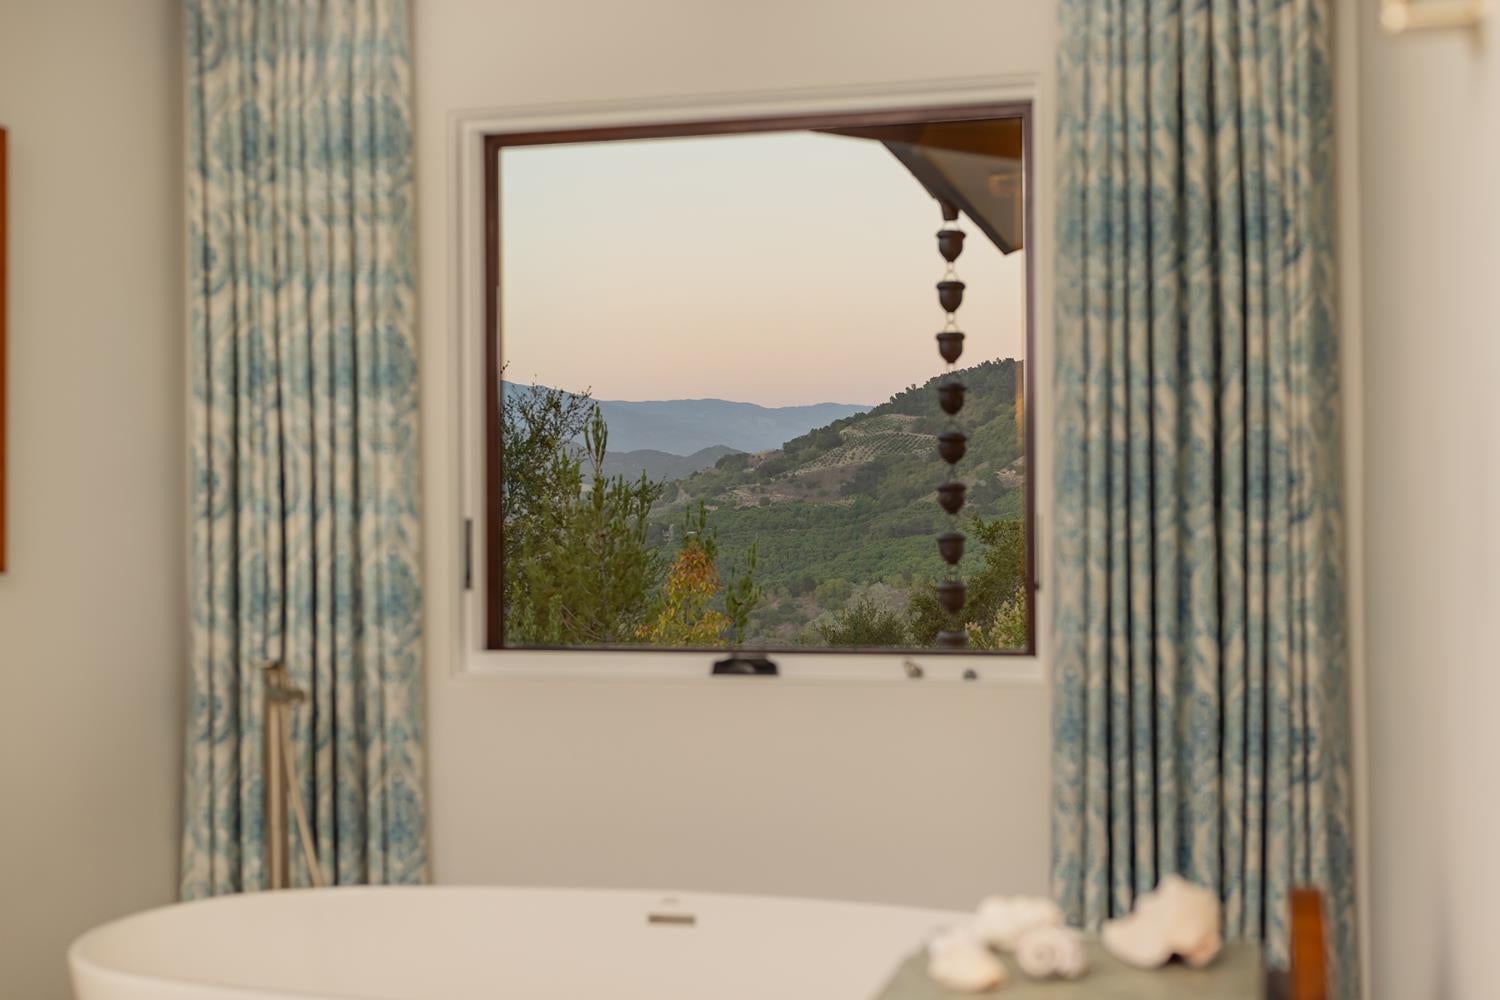
Bathroom with a freestanding tub, blue patterned curtains, and mountain views through the window.
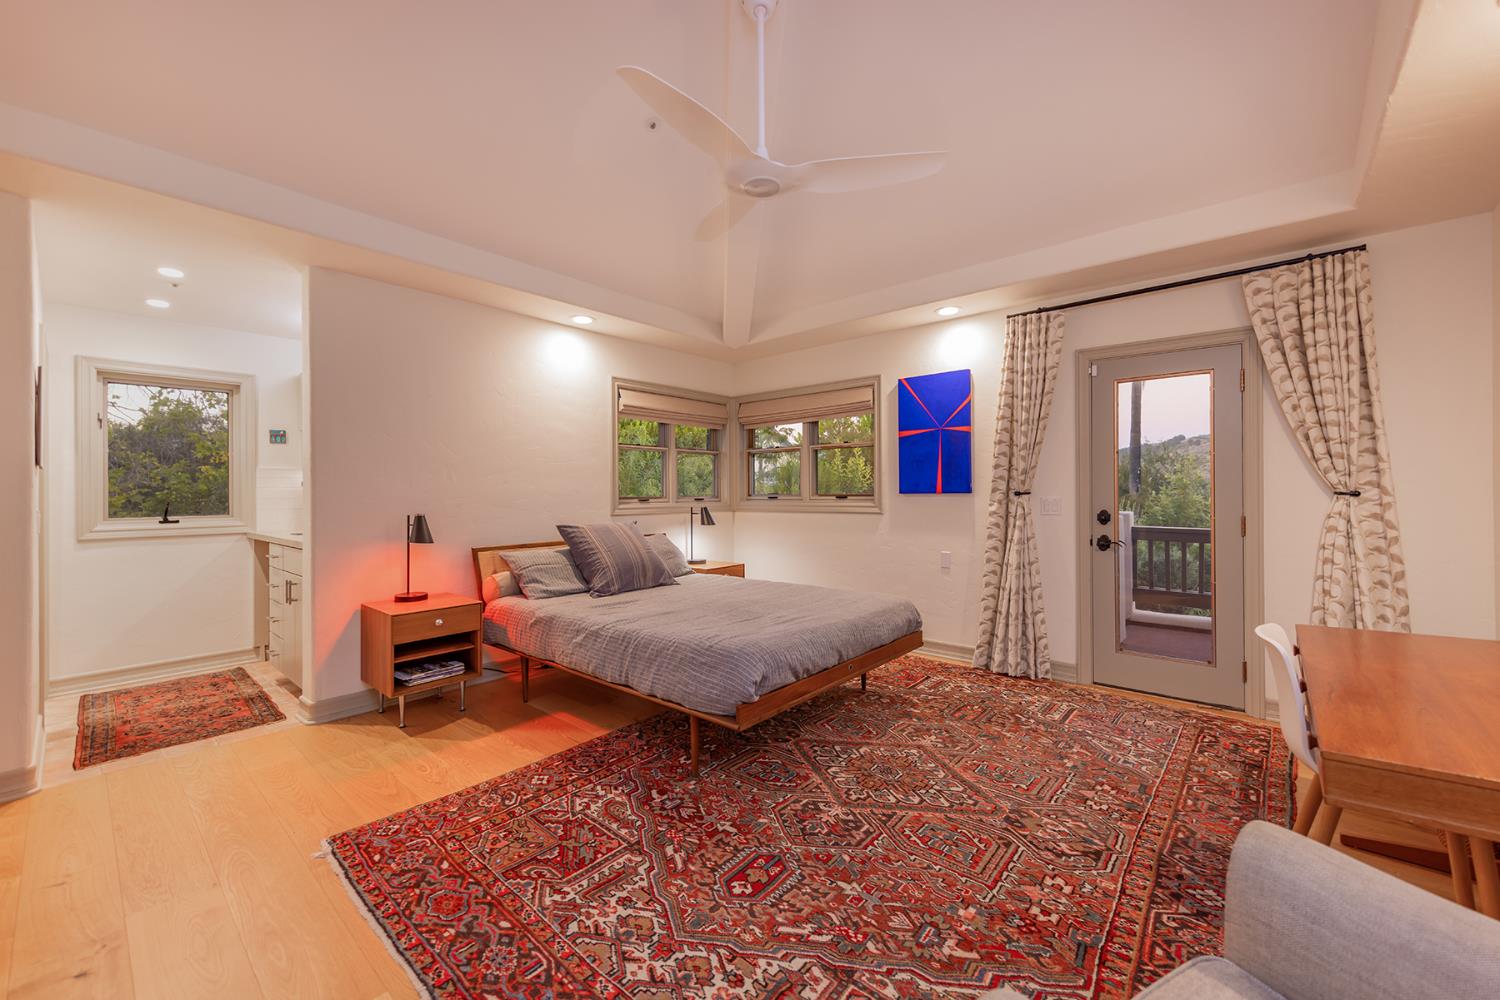
Bedroom with a gray bed, patterned rugs, corner windows, and a glass door to a balcony.
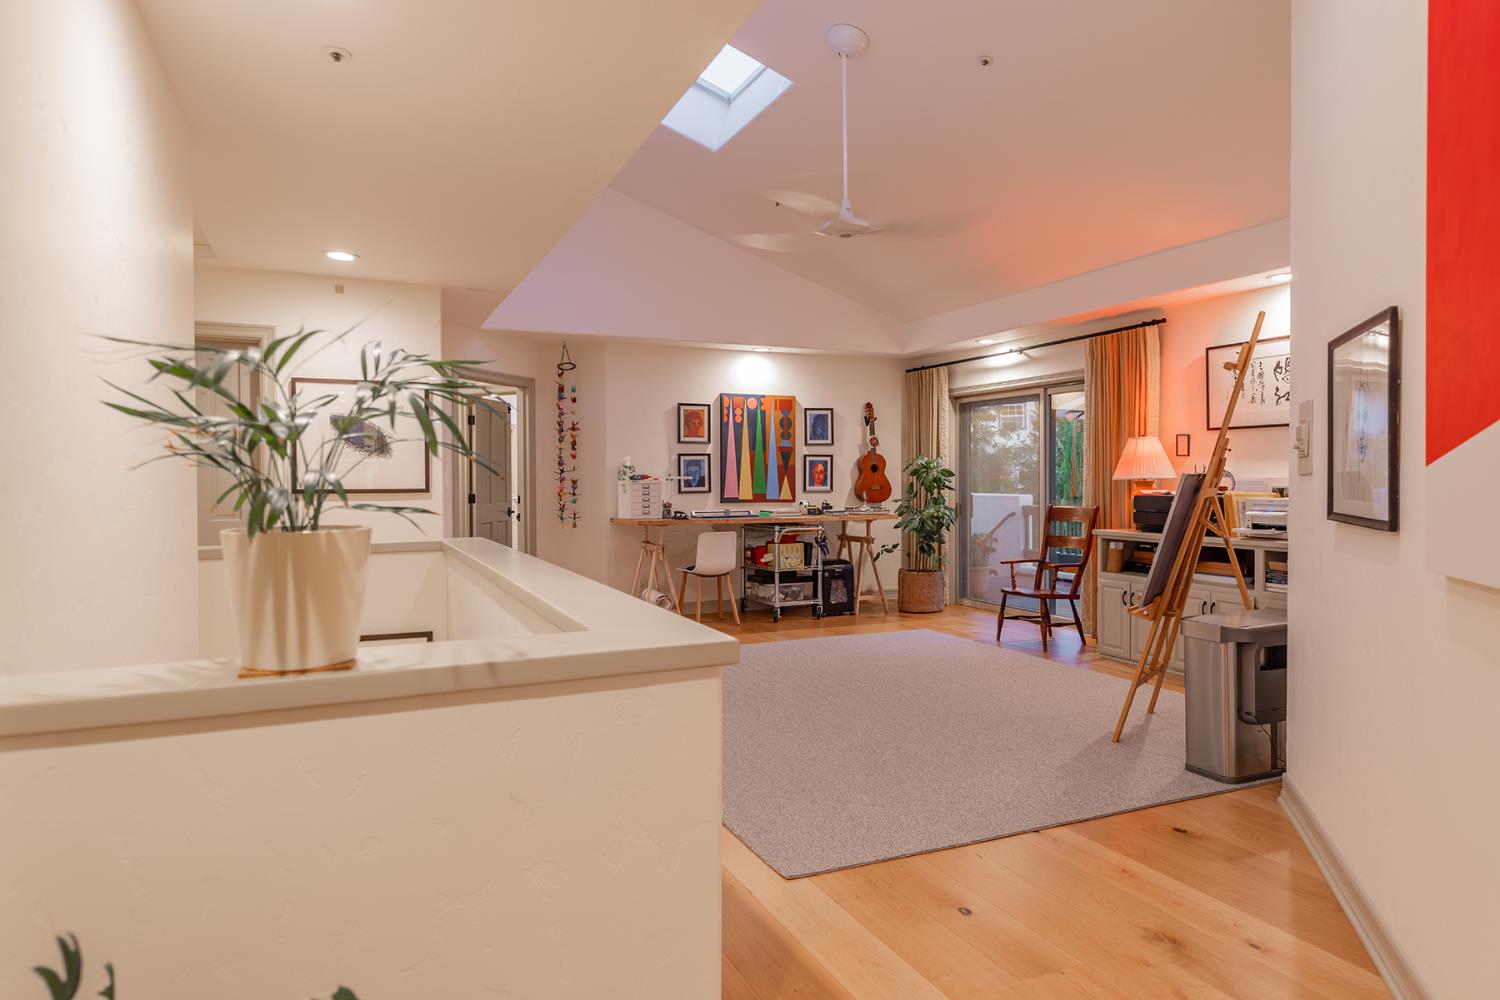
Art studio with easels and colorful paintings beneath a vaulted ceiling and skylight.
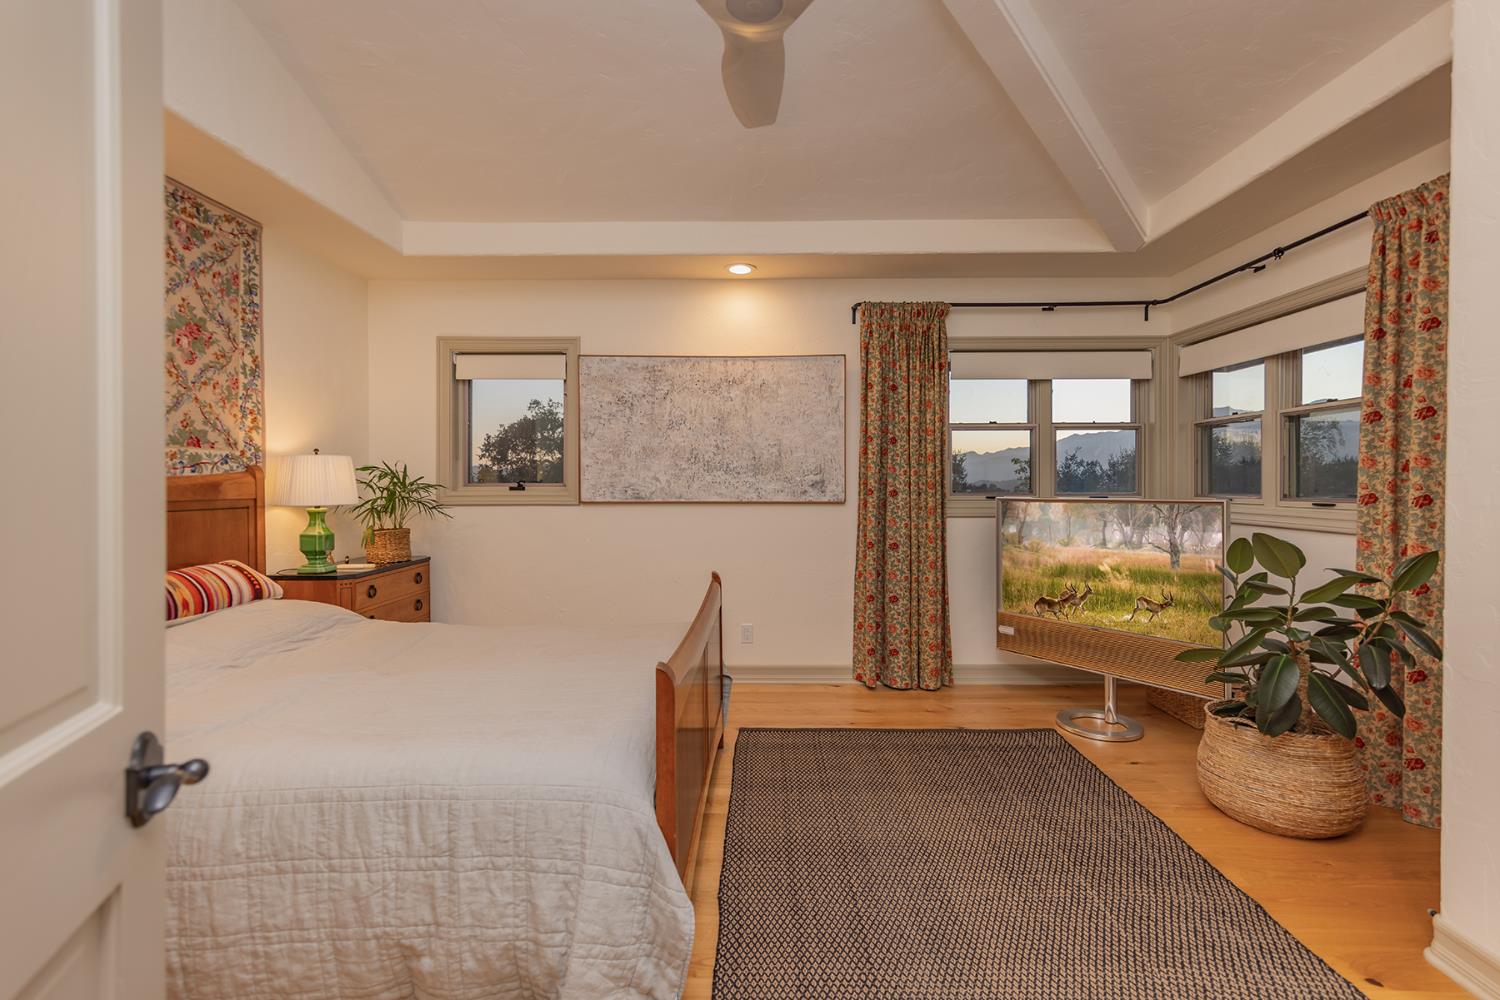
Bedroom with a white bed, floral curtains, and windows overlooking distant hills.
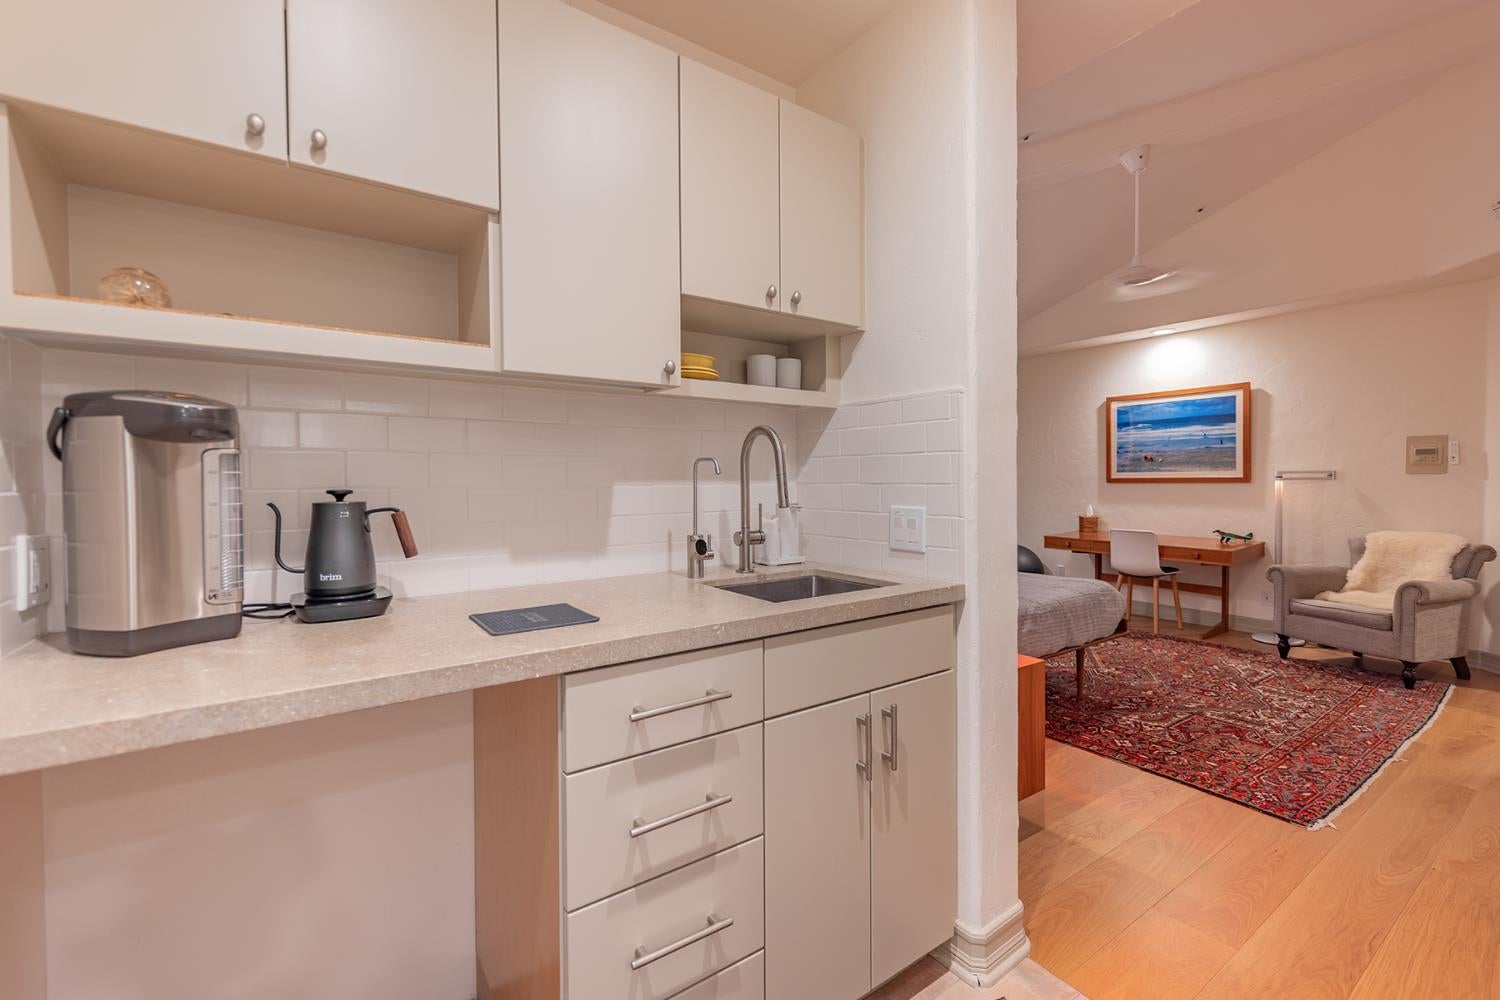
Kitchenette with white cabinets and countertop, opening onto a furnished bedroom sitting area.
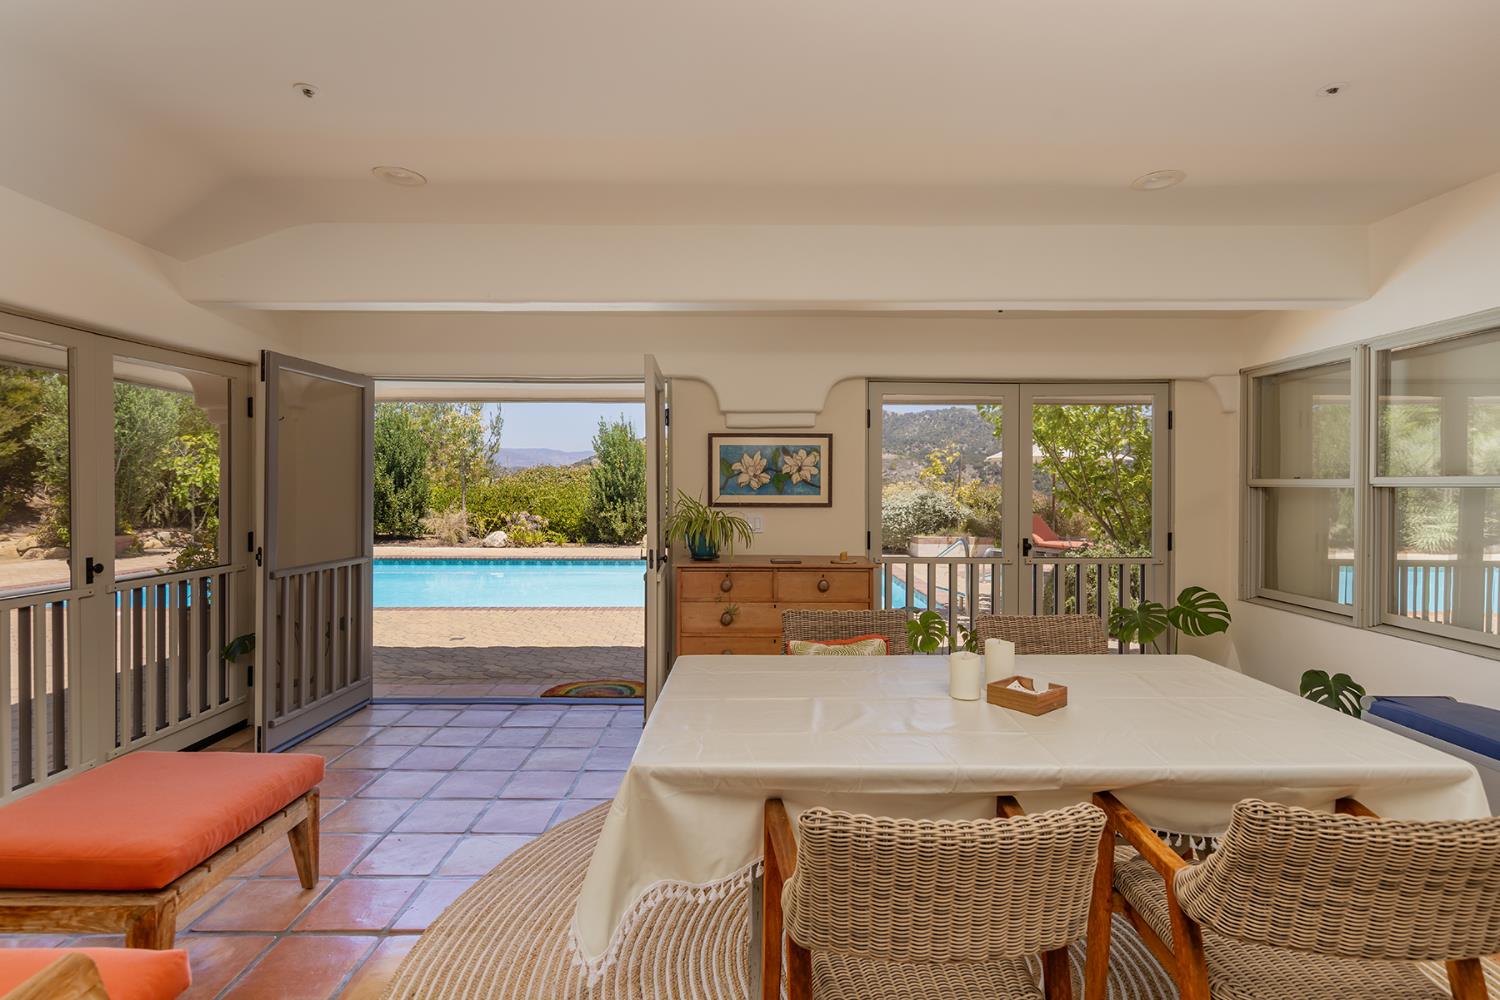
Dining room with woven chairs opens onto a pool and patio with hillside views.
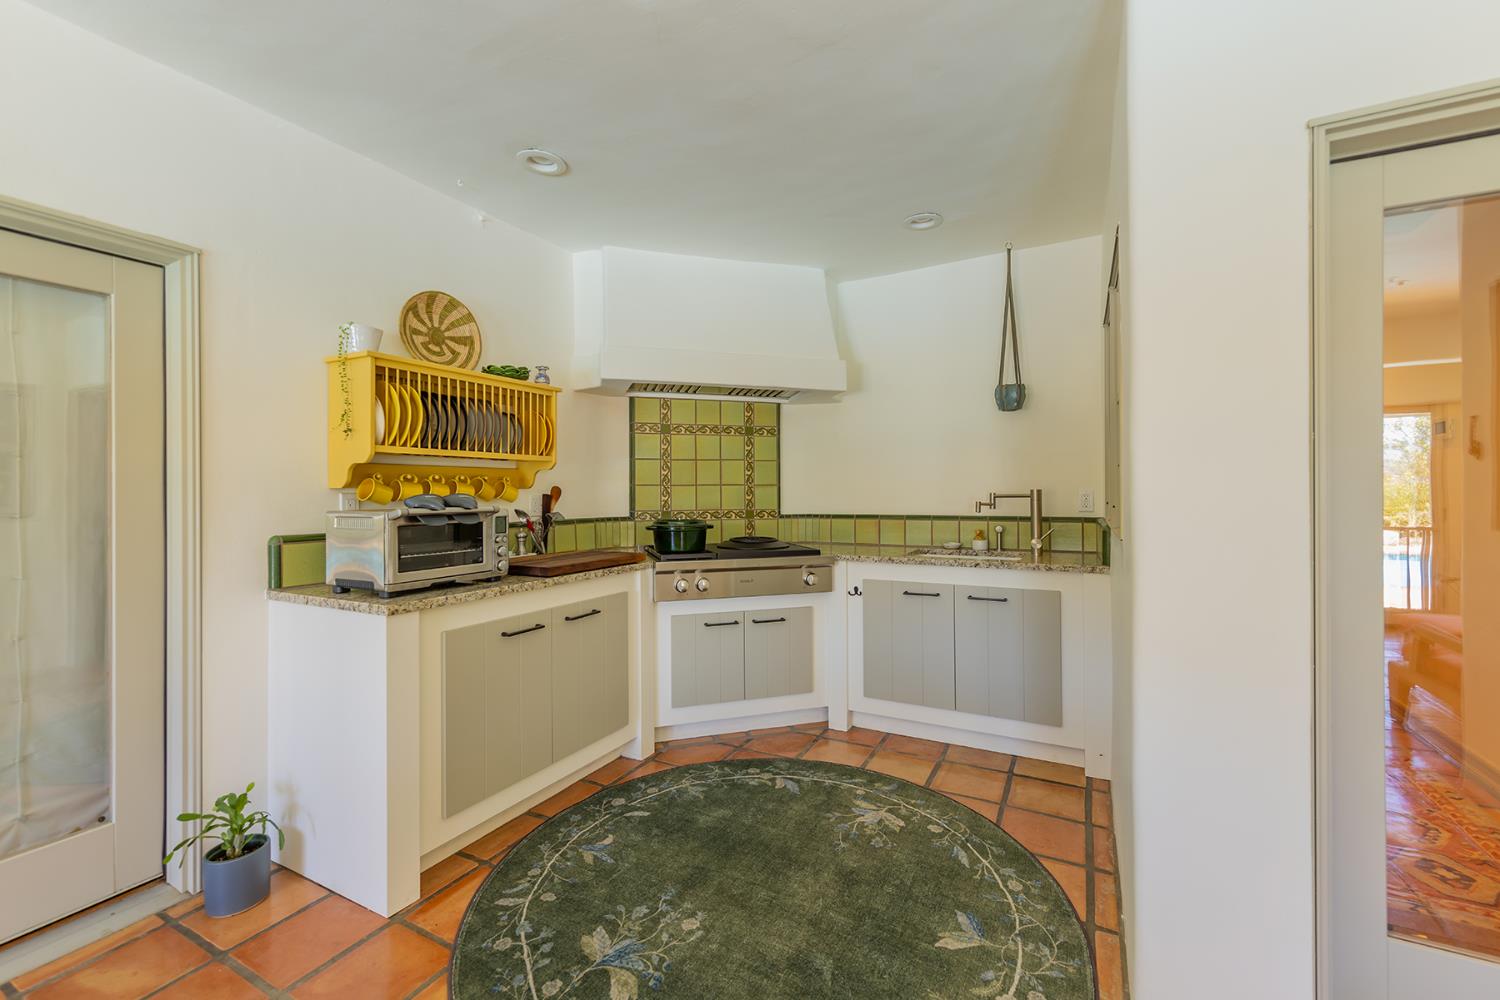
Kitchen with terracotta tile floors, green tile backsplash, and a yellow plate rack.
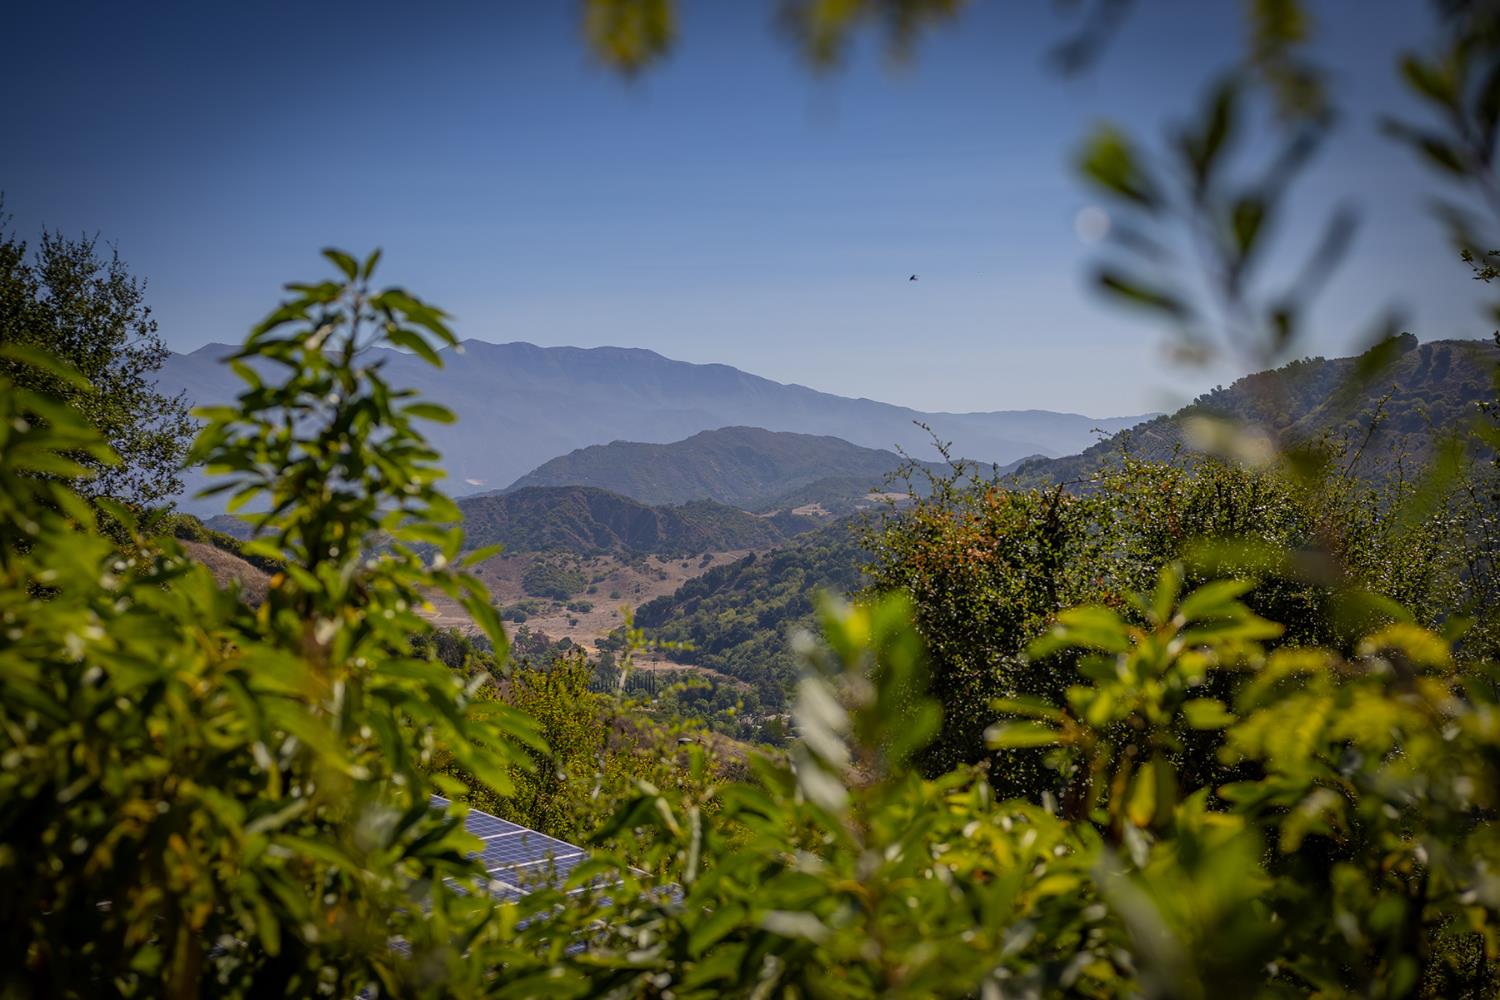
Mountain and valley view framed by leafy branches, with rooftop solar panels below.
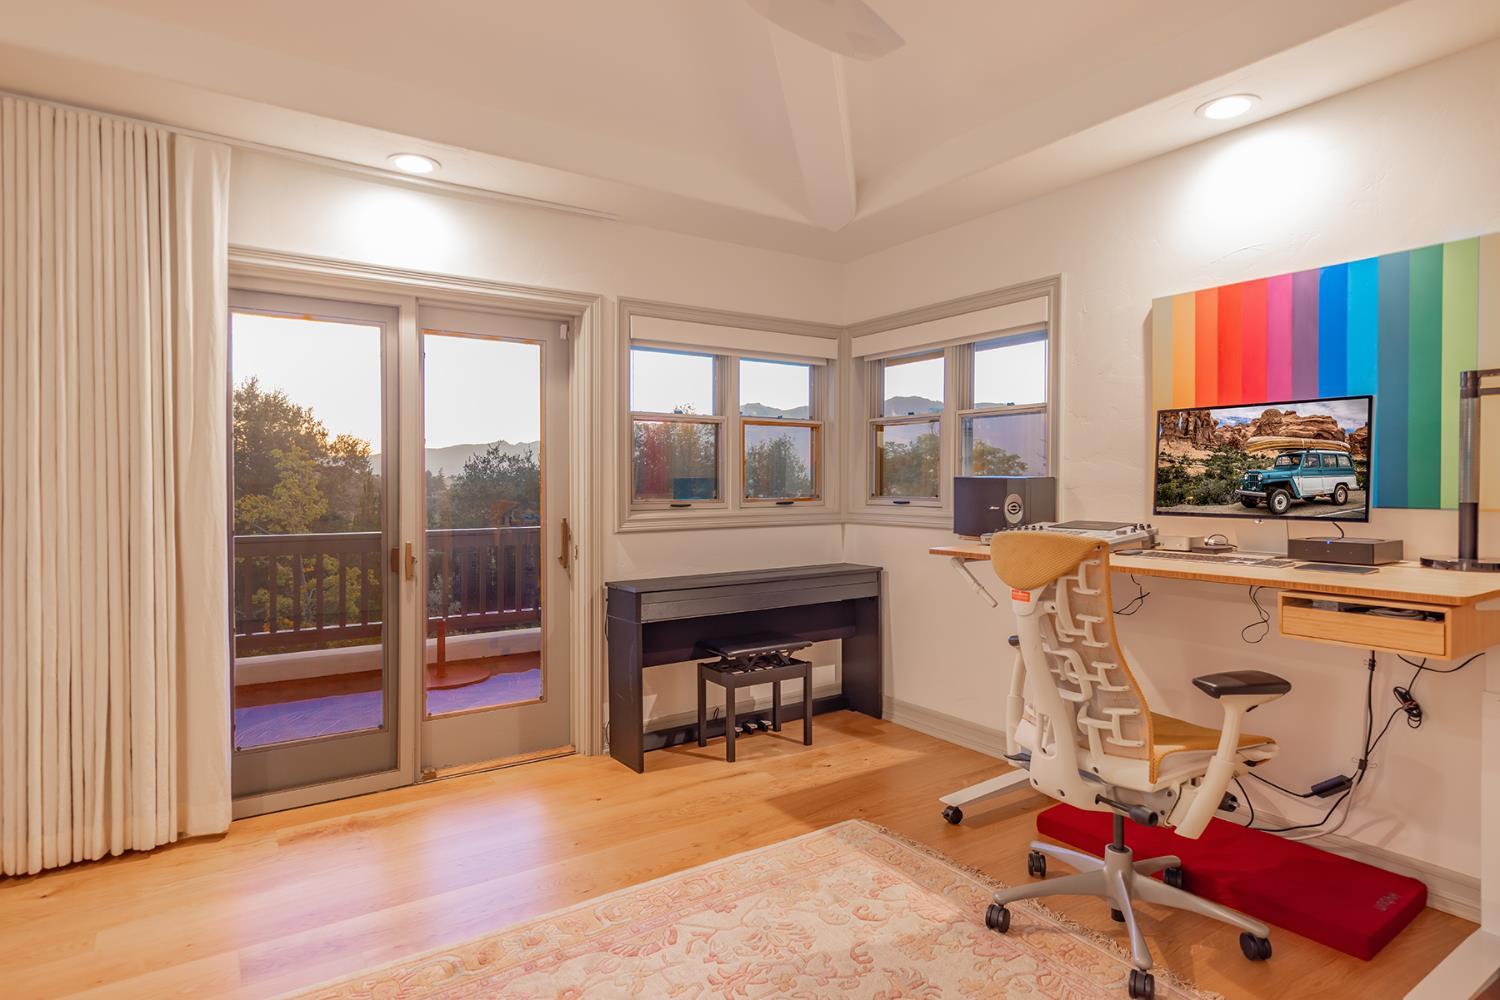
Home office with a standing desk, piano, and windows overlooking trees and distant mountains.
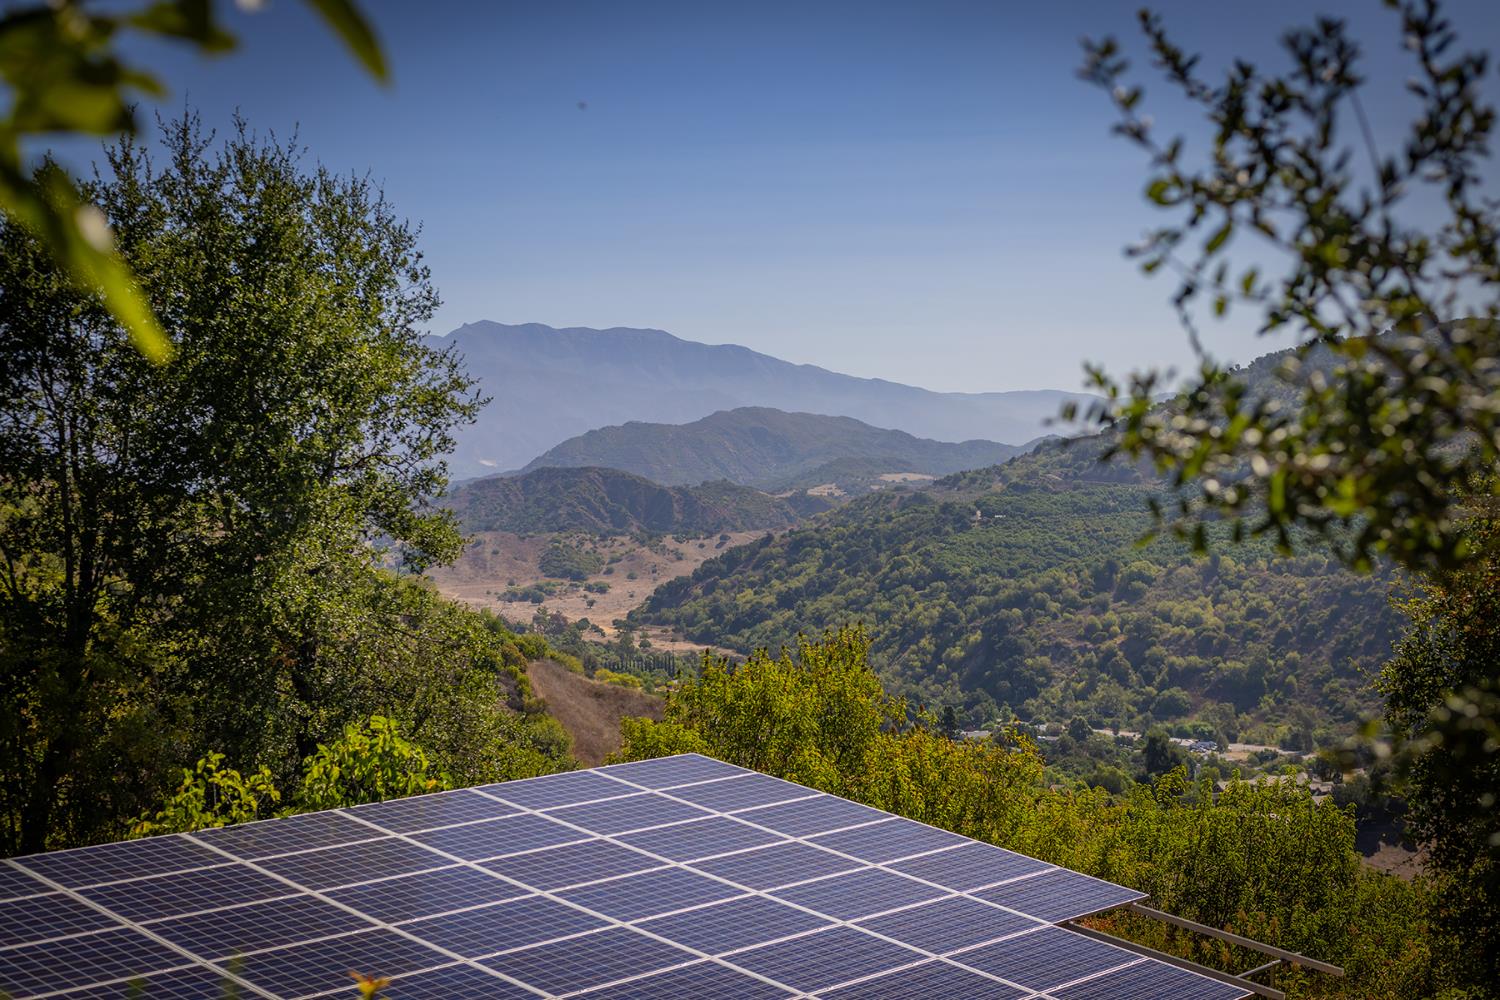
Solar panels overlook wooded hills and layered mountain ranges.
VIEW PHOTOS
$4,300,000

11020 Rodeo Drive

5 Beds 6,774 Sq.Ft. 2.08 Acres

Description

Perched atop more than two private acres with panoramic views stretching across the Topa Topa Mountains, Chiefs Peak, and Lake Casitas, this exceptional Ojai estate offers a rare combination of privacy, scale, and thoughtful design. Spanning approximately 6,774 square feet, the residence features five bedrooms and five bathrooms and has undergone an extensive, recently completed renovation of remarkable scope and quality. Reimagined by the current owners over the past few years, no detail was overlooked to elevate the home while preserving its sense of warmth and character. Designed for both everyday living and effortless entertaining, the home centers around a beautifully appointed chef's kitchen featuring striking Costa Esmeralda stone countertops, premium Miele appliances including an induction cooktop, steam oven, and convection ovens, complemented by timeless Louis Poulsen lighting. Expansive windows and skylights fill the home with natural light, while a private office, wine cellar, and a guest suite complete with its own kitchenette provide exceptional flexibility.Outside, the property embraces Ojai's year-round indoor-outdoor lifestyle. A resort-inspired pool and spa are accompanied by a screened pool pavilion with a fully equipped outdoor kitchen, creating the perfect setting for entertaining family and friends. A private pickleball court, beautifully maintained grounds, and multiple outdoor gathering spaces make the estate equally suited for quiet mornings or lively celebrations.Modern efficiency meets luxury with ground-mounted solar, Tesla battery storage, and a detached three-car garage, providing sustainable living without compromise.A rare offering in one of Ojai's most picturesque settings, this is a home where exceptional design, breathtaking views, and timeless quality come together to create an unforgettable place to live.
Share Property

Location

11020 Rodeo Drive, Oak View, CA 93022

Status

For Sale
Patty Waltcher

Patty Waltcher

TITLE

REALTOR®

Property Amenities

Interior
Appliances Dishwasher
Total Bedrooms: 5
Area & Lot
Total area 6,774 Sq.Ft.
Lot Area 2.08 Acres
Living area 6,774 Sq.Ft.
MLS® ID 225429
Year Built 1990
School District Ojai District
Architecture Styles Spanish
Type Residential
Status For Sale
Exterior
Heat type Forced Air
Finance
Sales Price $4,300,000

Work With Us

Our clients have made us the top selling team in the greater Ojai Valley for the past decade. Experience the difference our taste and dedication can provide.