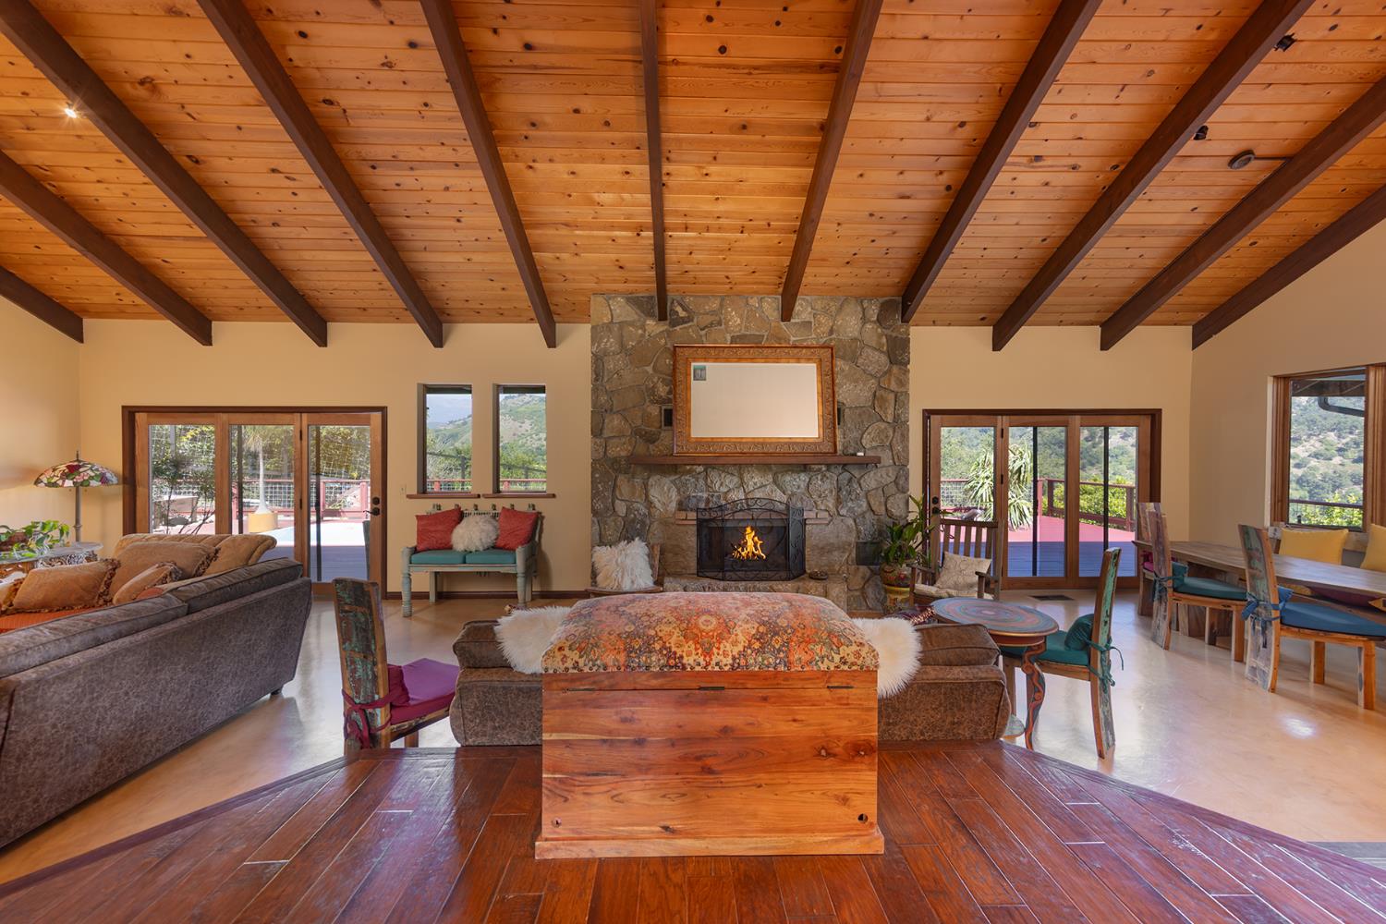
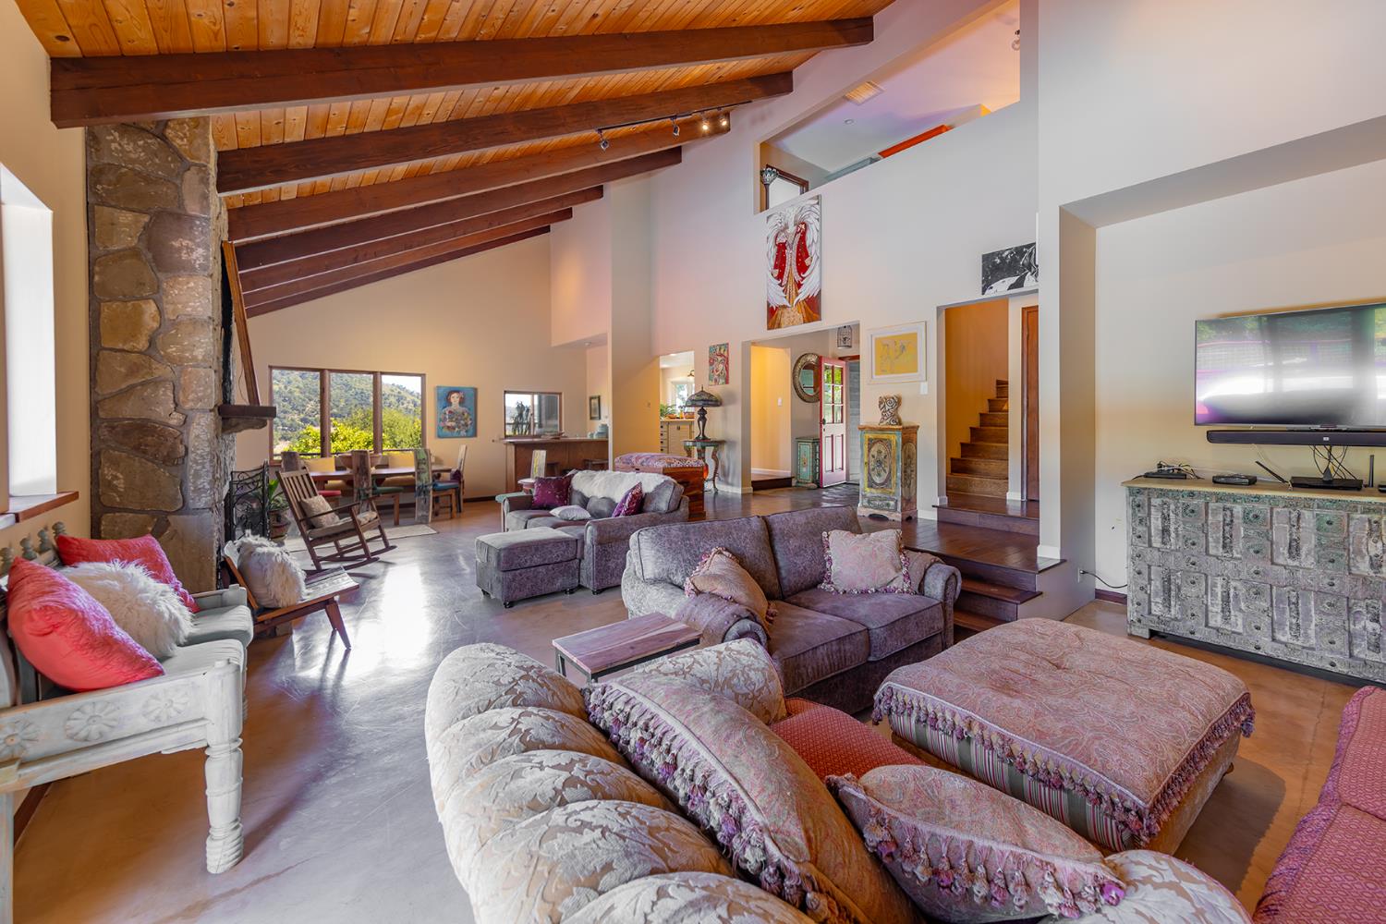
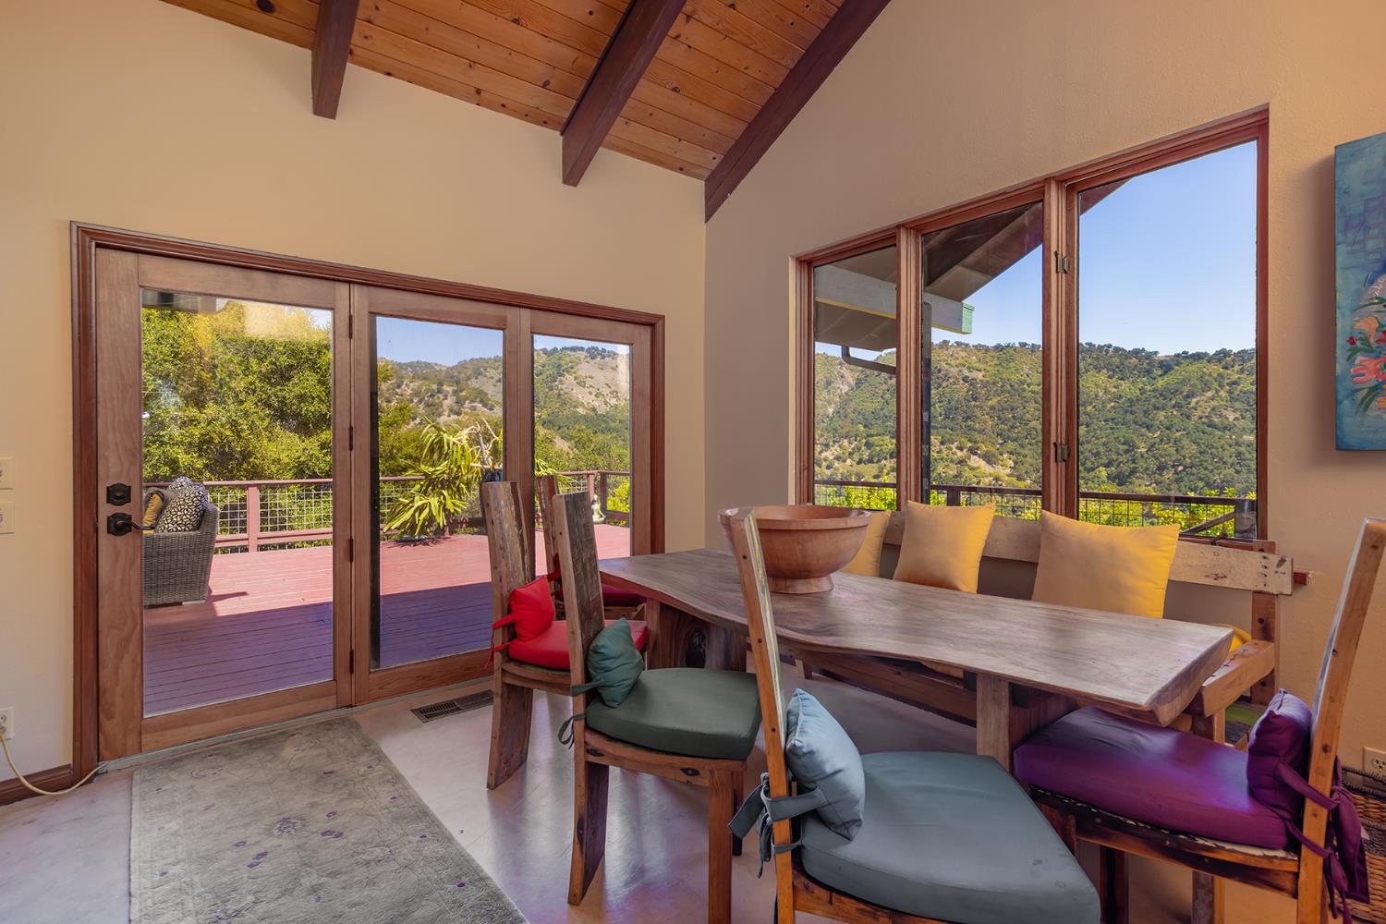
Living room with a vaulted wood ceiling, stone fireplace, and glass doors opening to a deck.
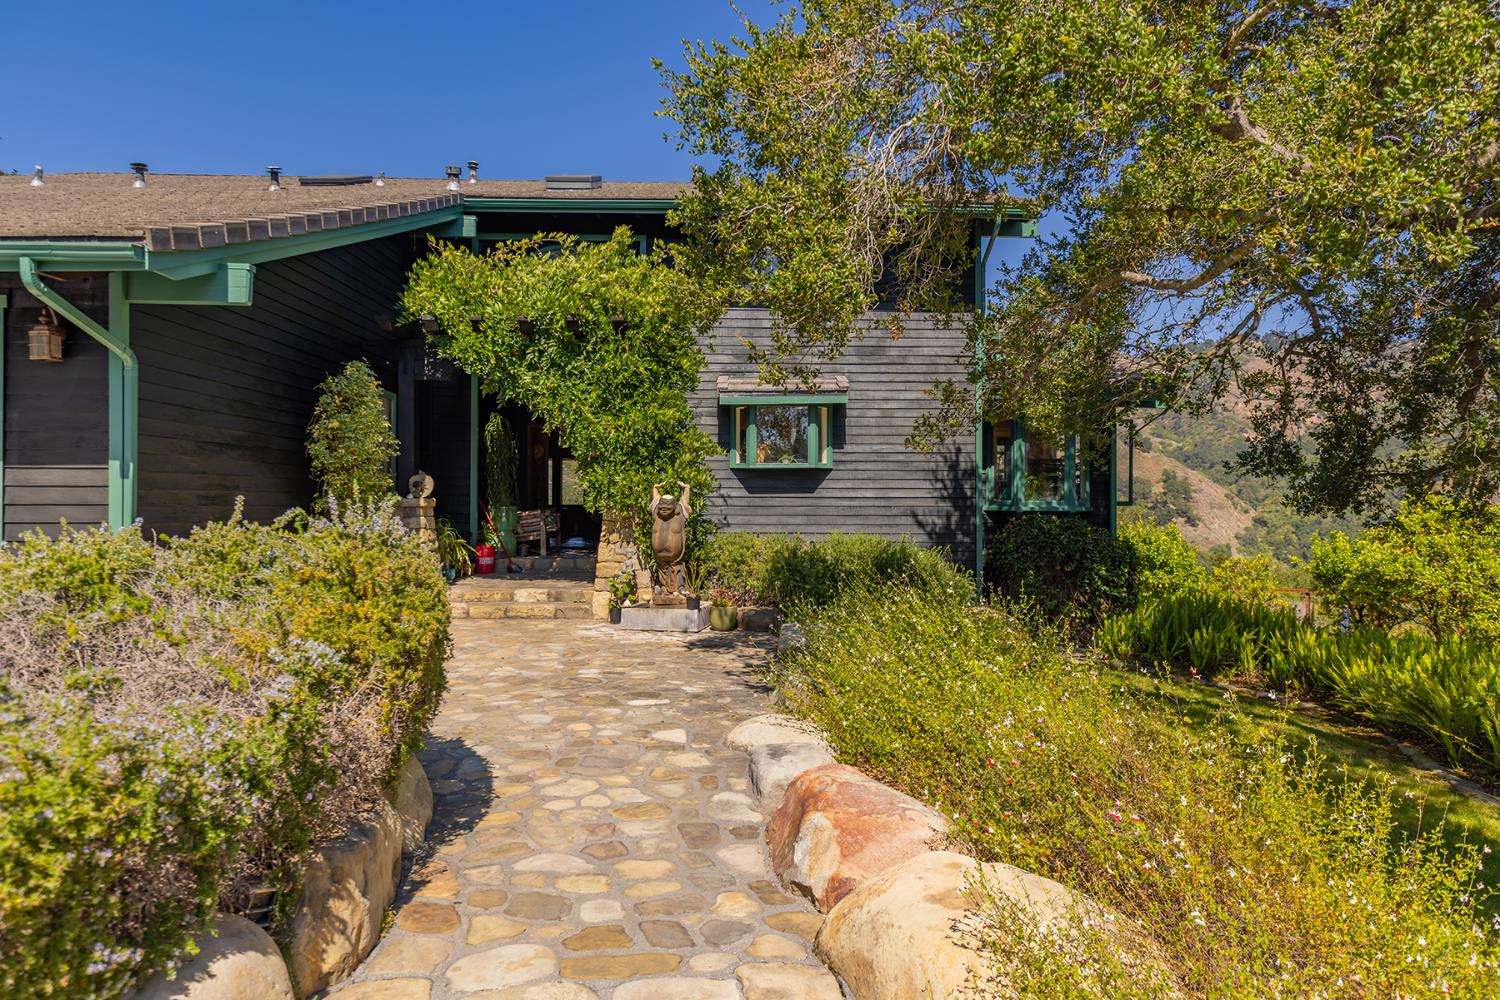
Dark wood-and-gray home with green trim, stone entry path, and landscaped gardens.
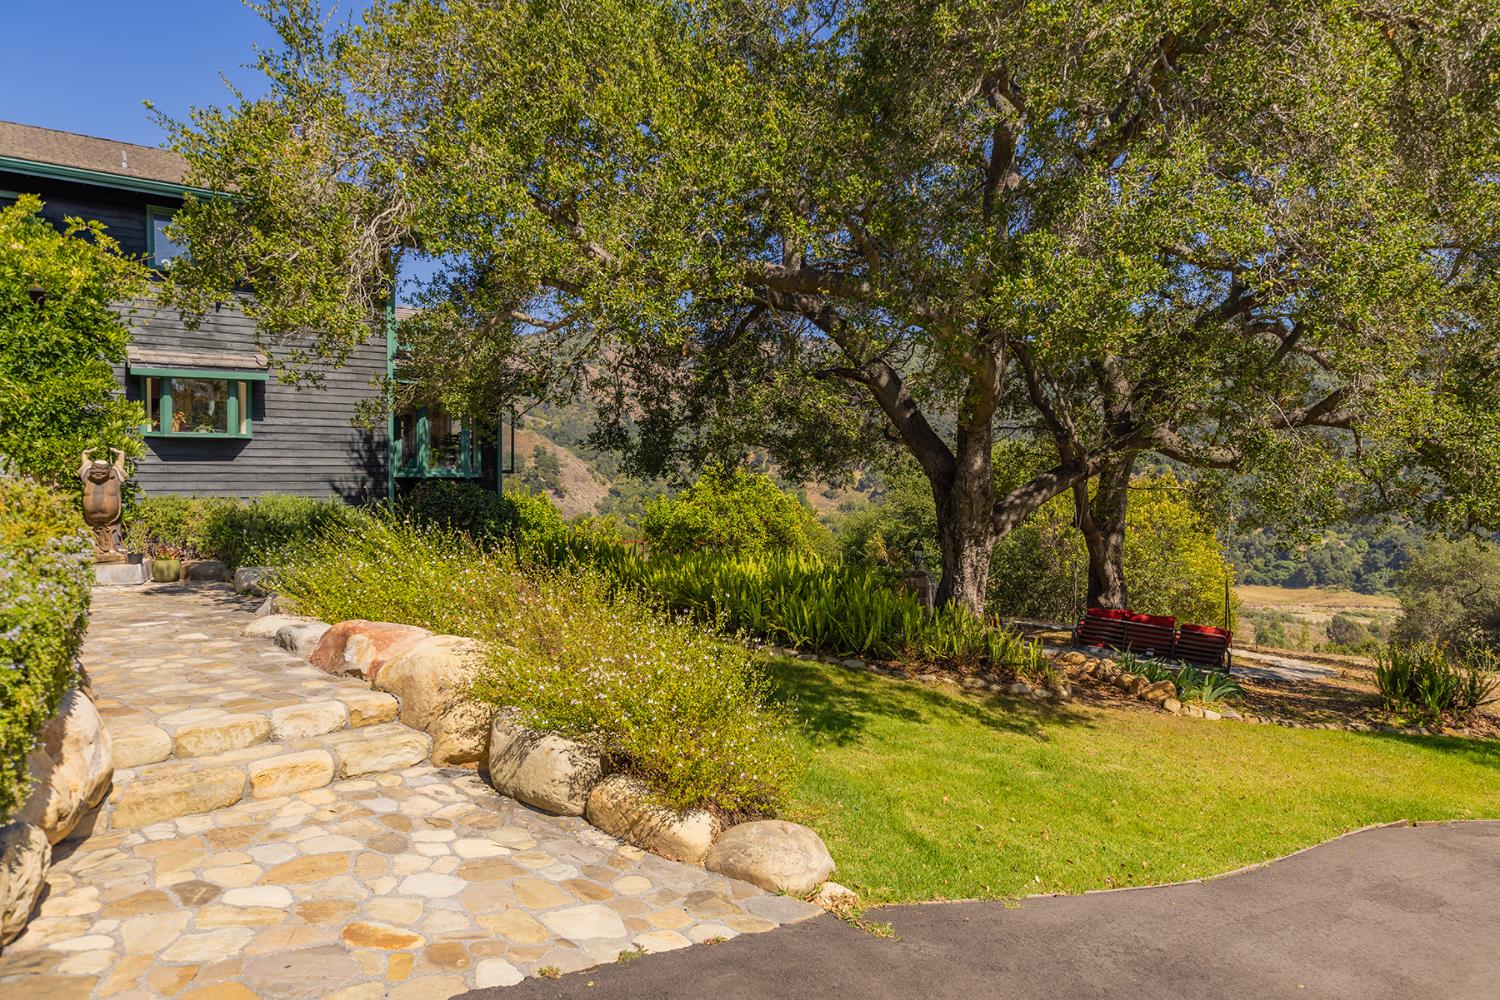
Dark wood-sided home with a stone walkway, landscaped lawn, and a large oak shading a swing bench.
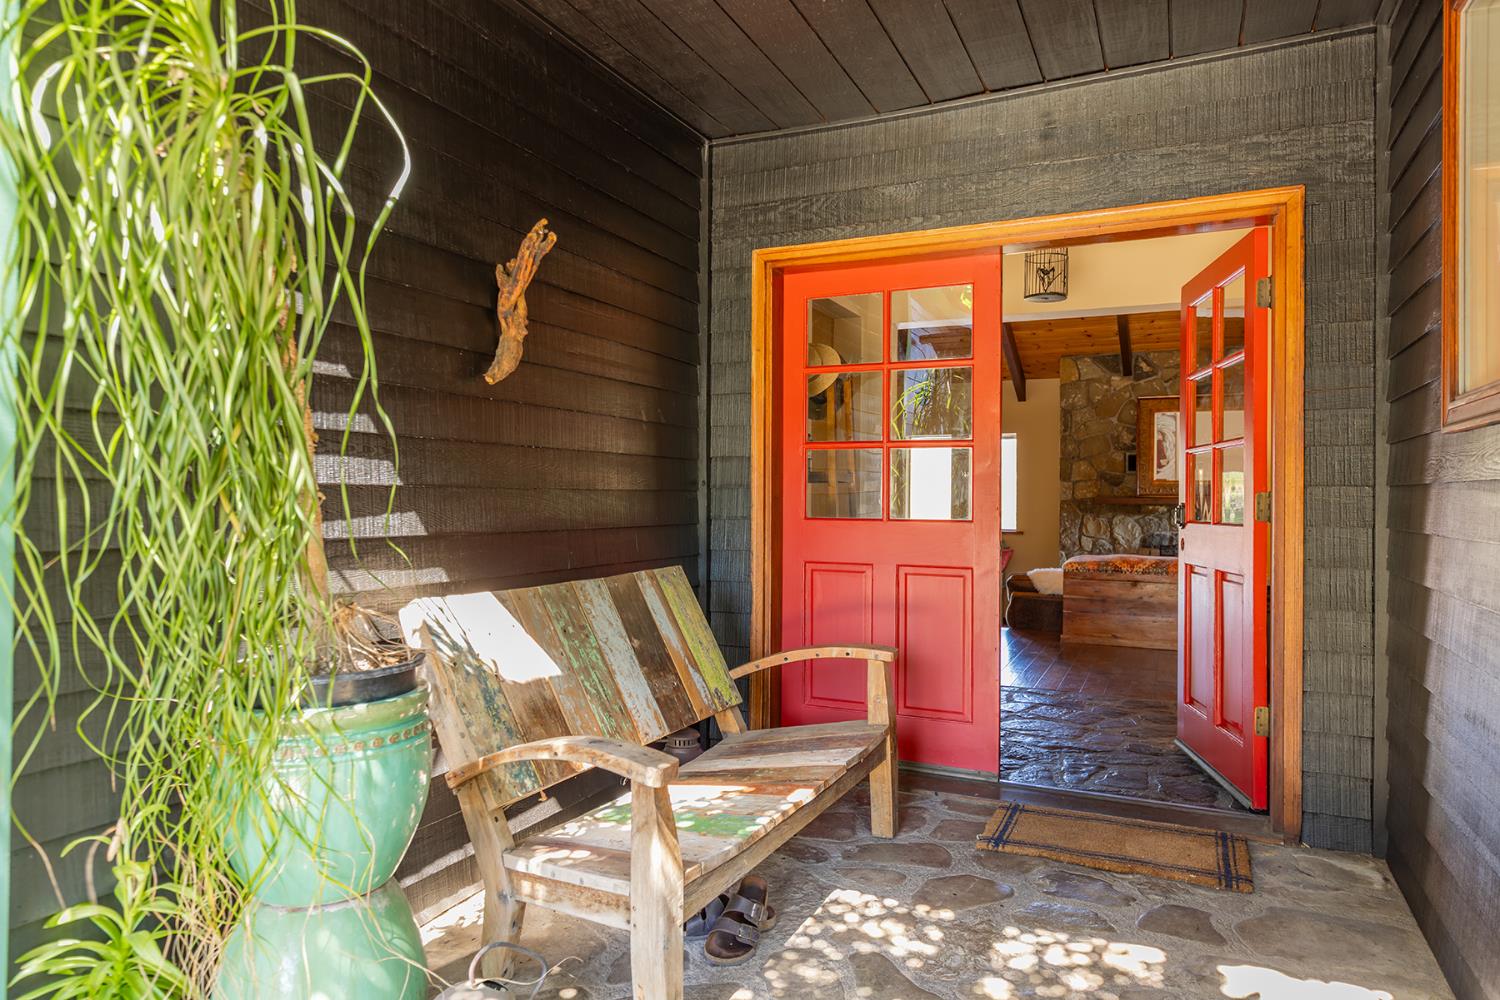
Covered porch with rustic bench and open red double doors revealing a stone fireplace.
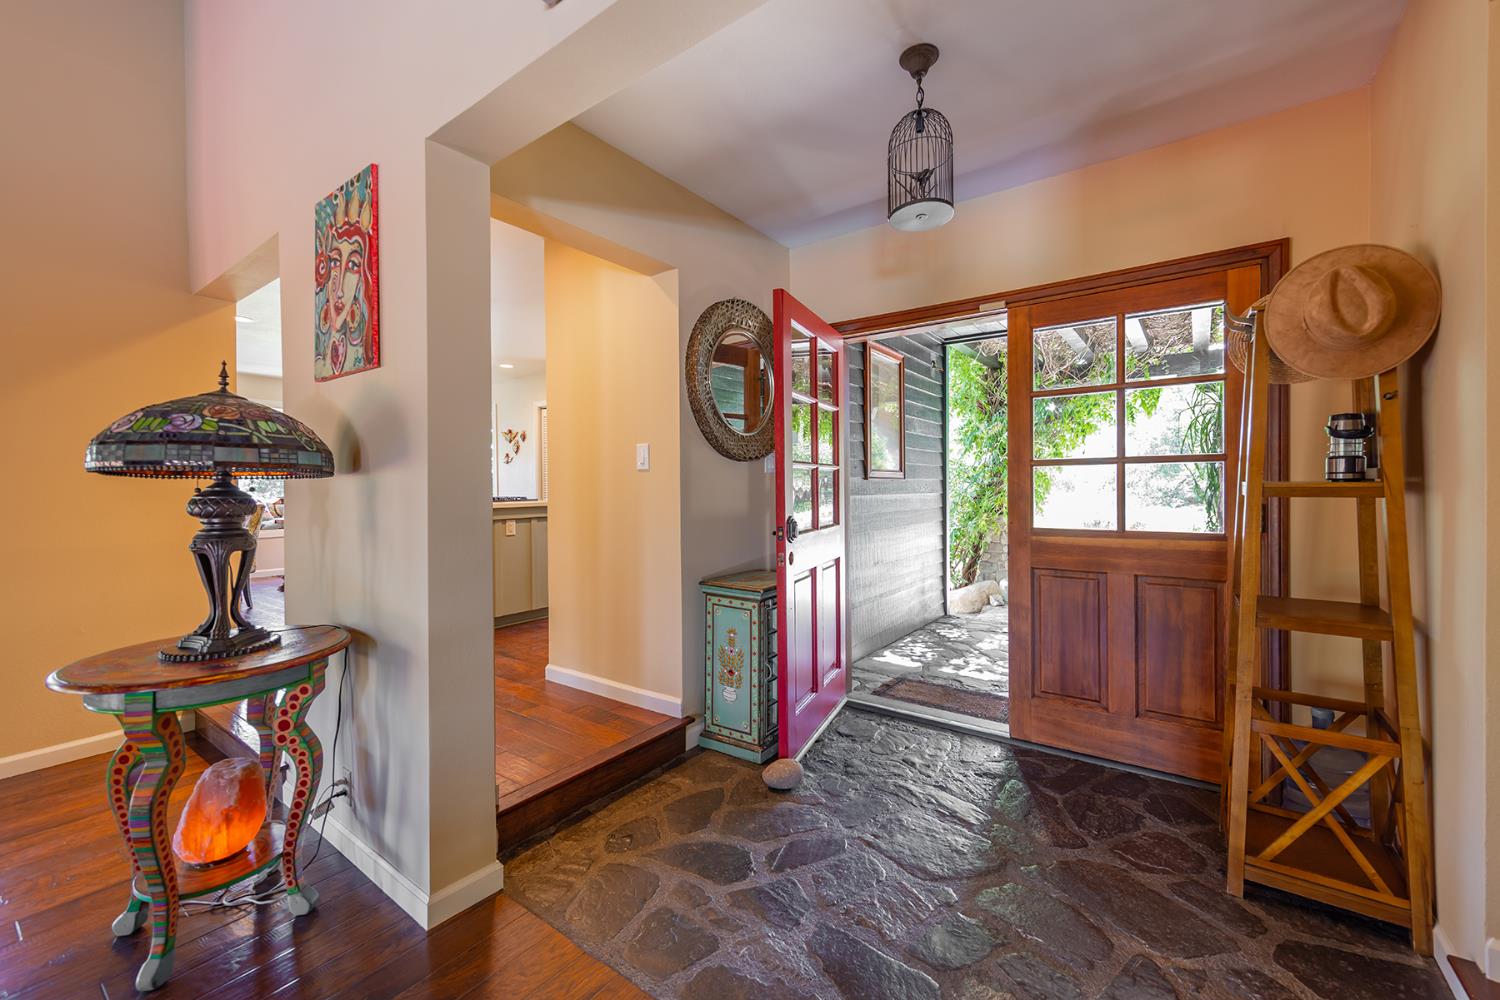
Entryway with a stone floor, open red door, wood-framed window, and colorful stained-glass lamp.
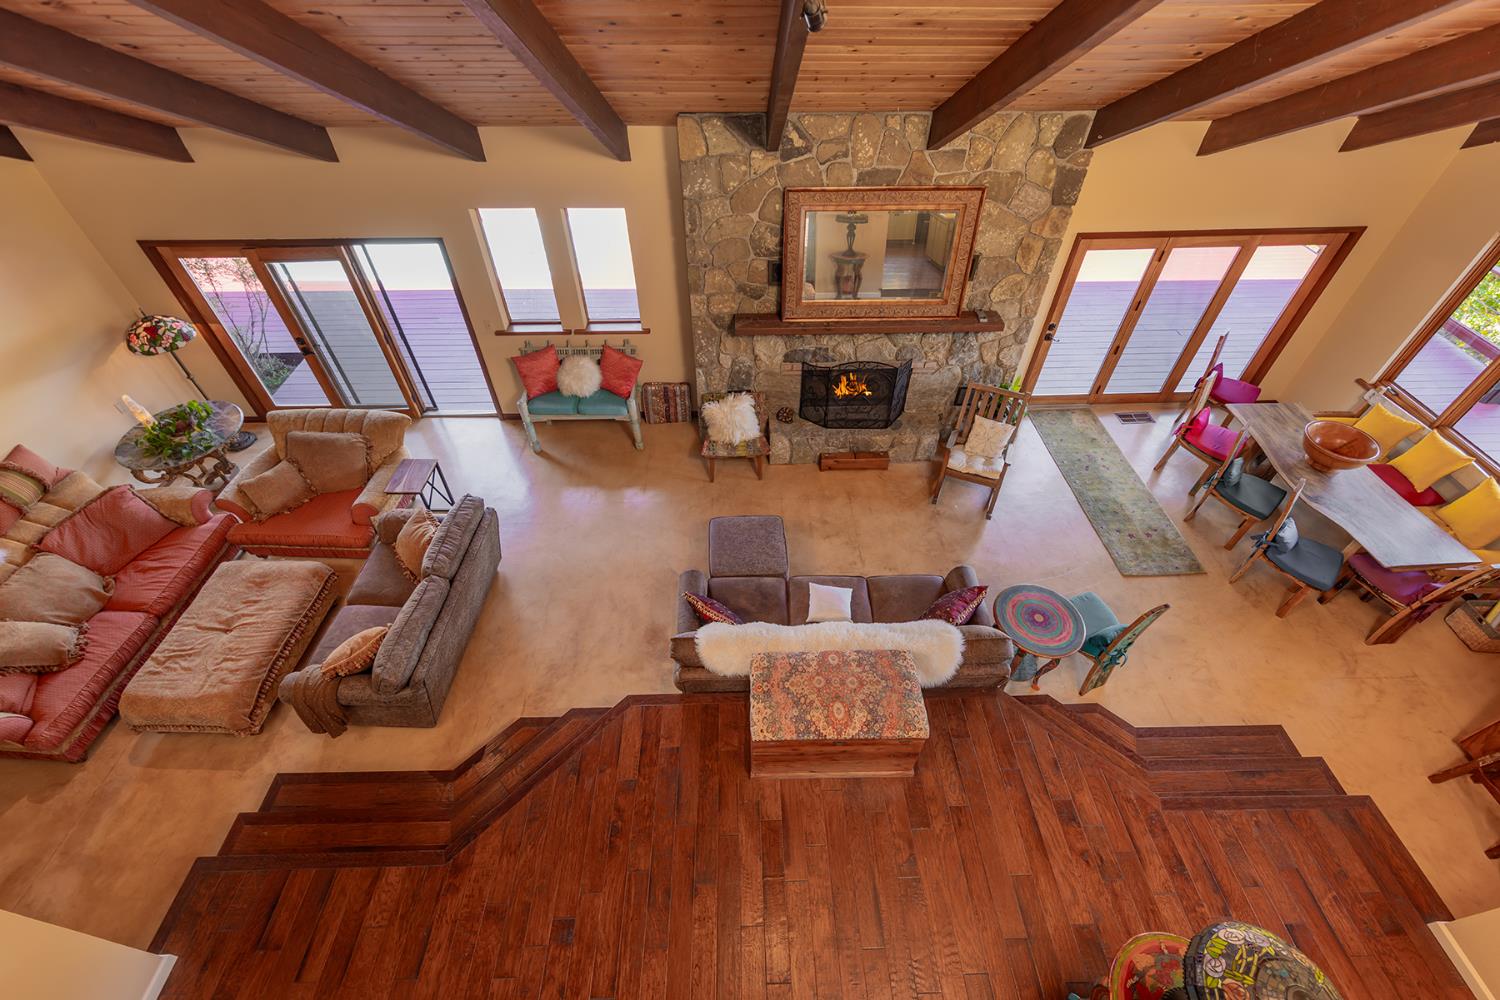
Furnished living room with a stone fireplace, exposed wood beams, and adjoining dining area.
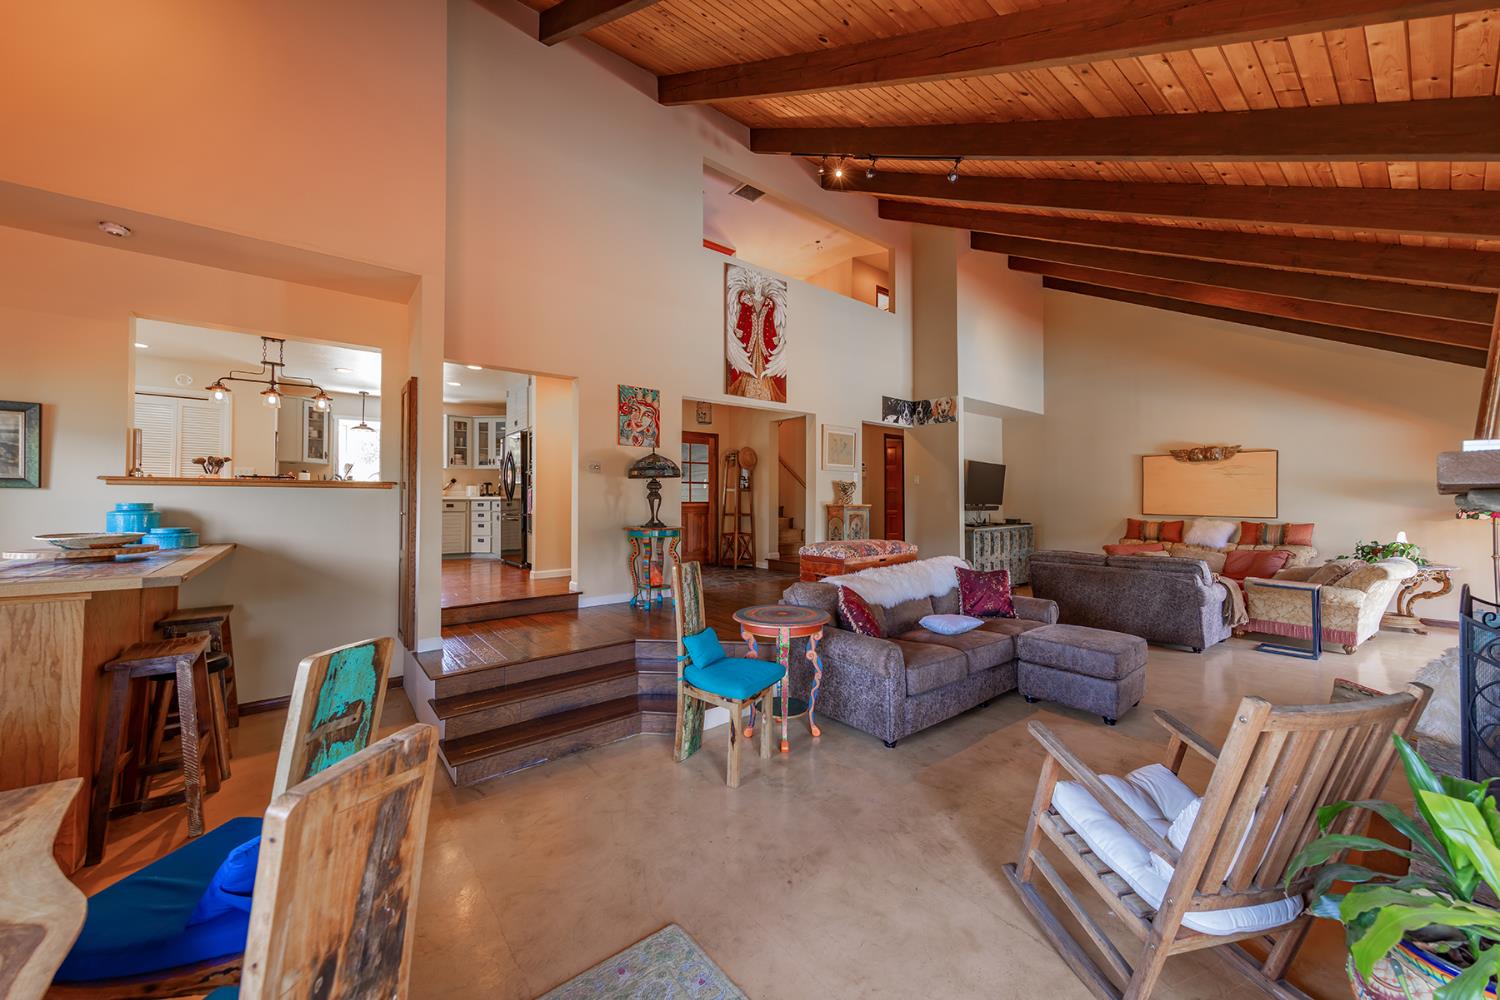
Open-plan living room and kitchen beneath a vaulted wood ceiling with exposed beams and colorful furnishings.
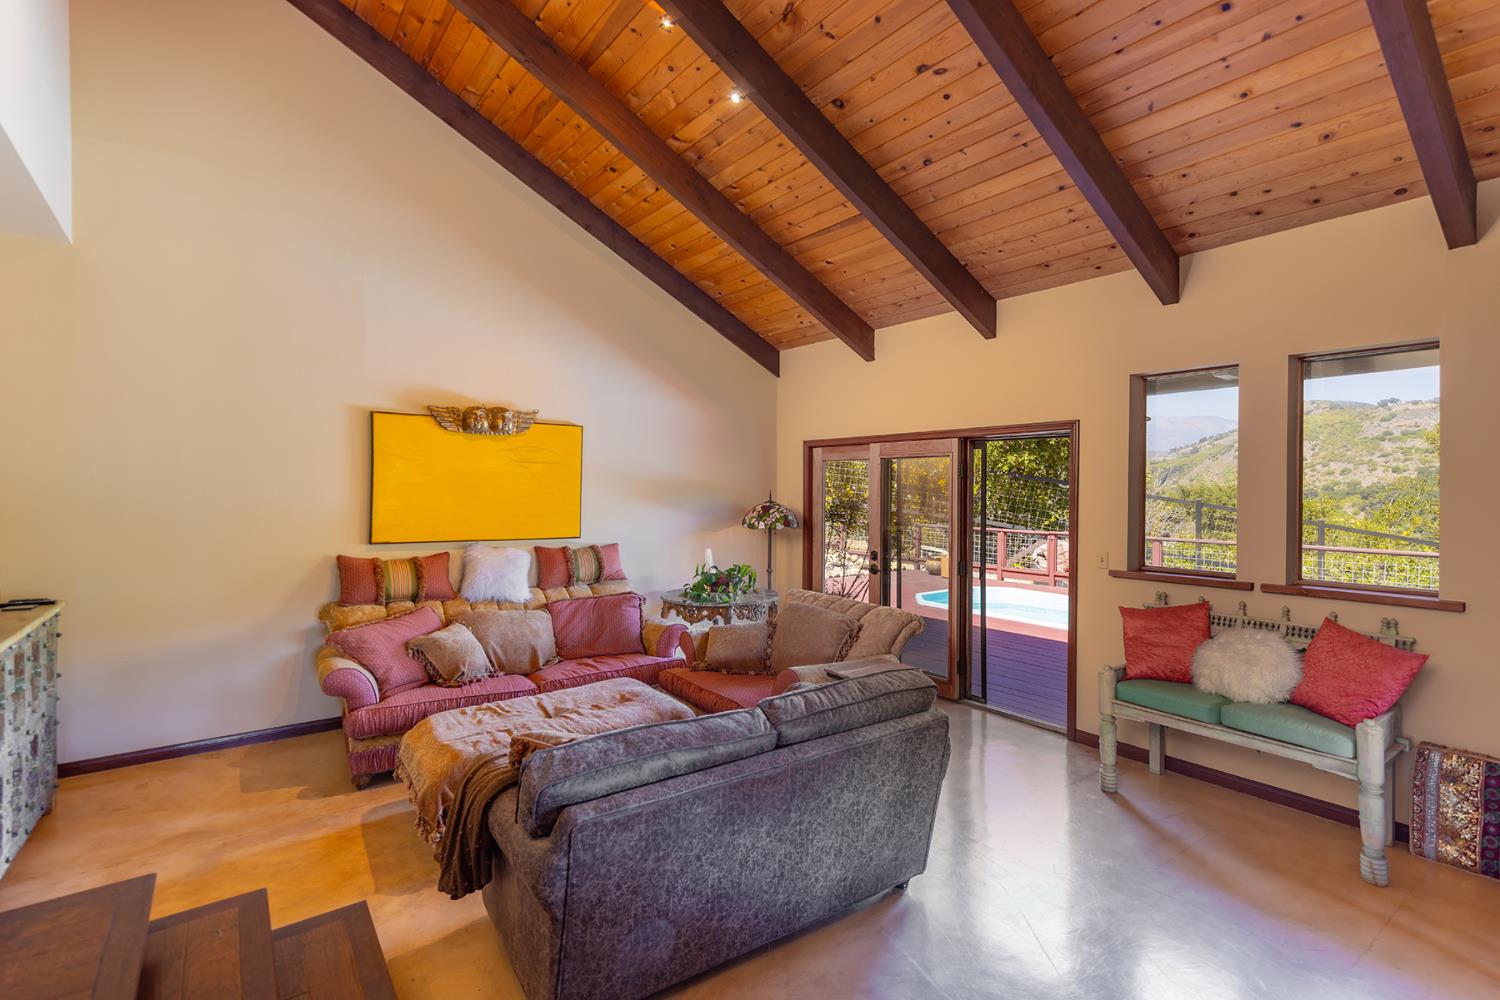
Living room with a vaulted wood-beam ceiling, colorful seating, and windows overlooking hills.
Living room with exposed wood beams, a stone fireplace, and hills visible through large windows.
Dining area with a vaulted wood ceiling, opening onto a deck overlooking wooded hills.
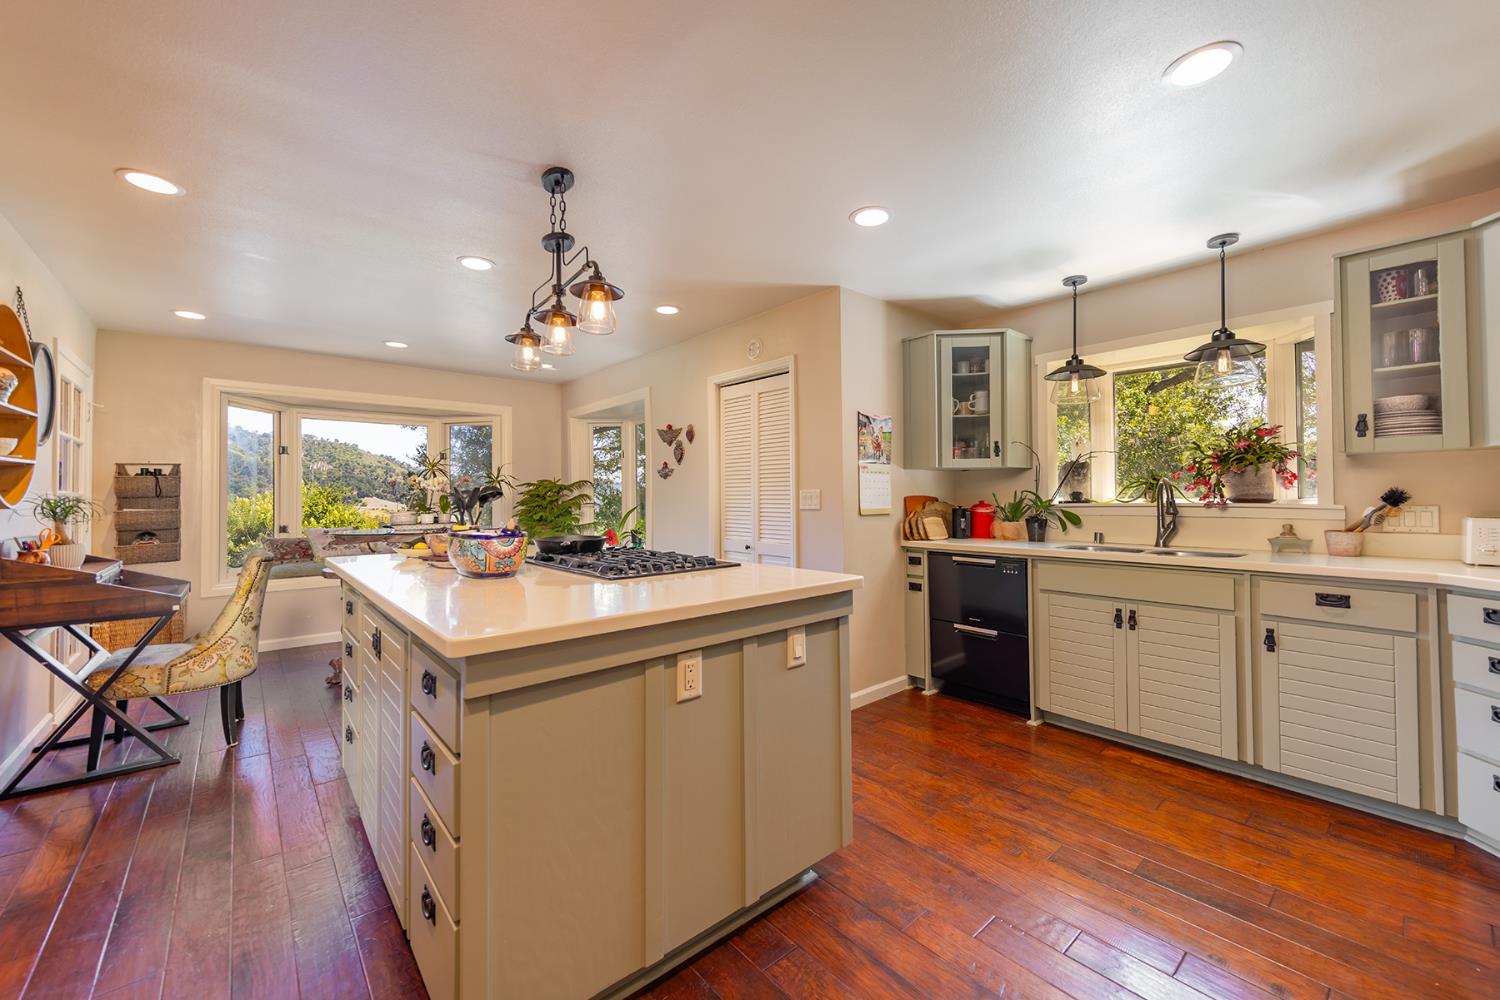
Kitchen with a large cooktop island, pale cabinetry, reddish wood floors, and windows overlooking green hills.
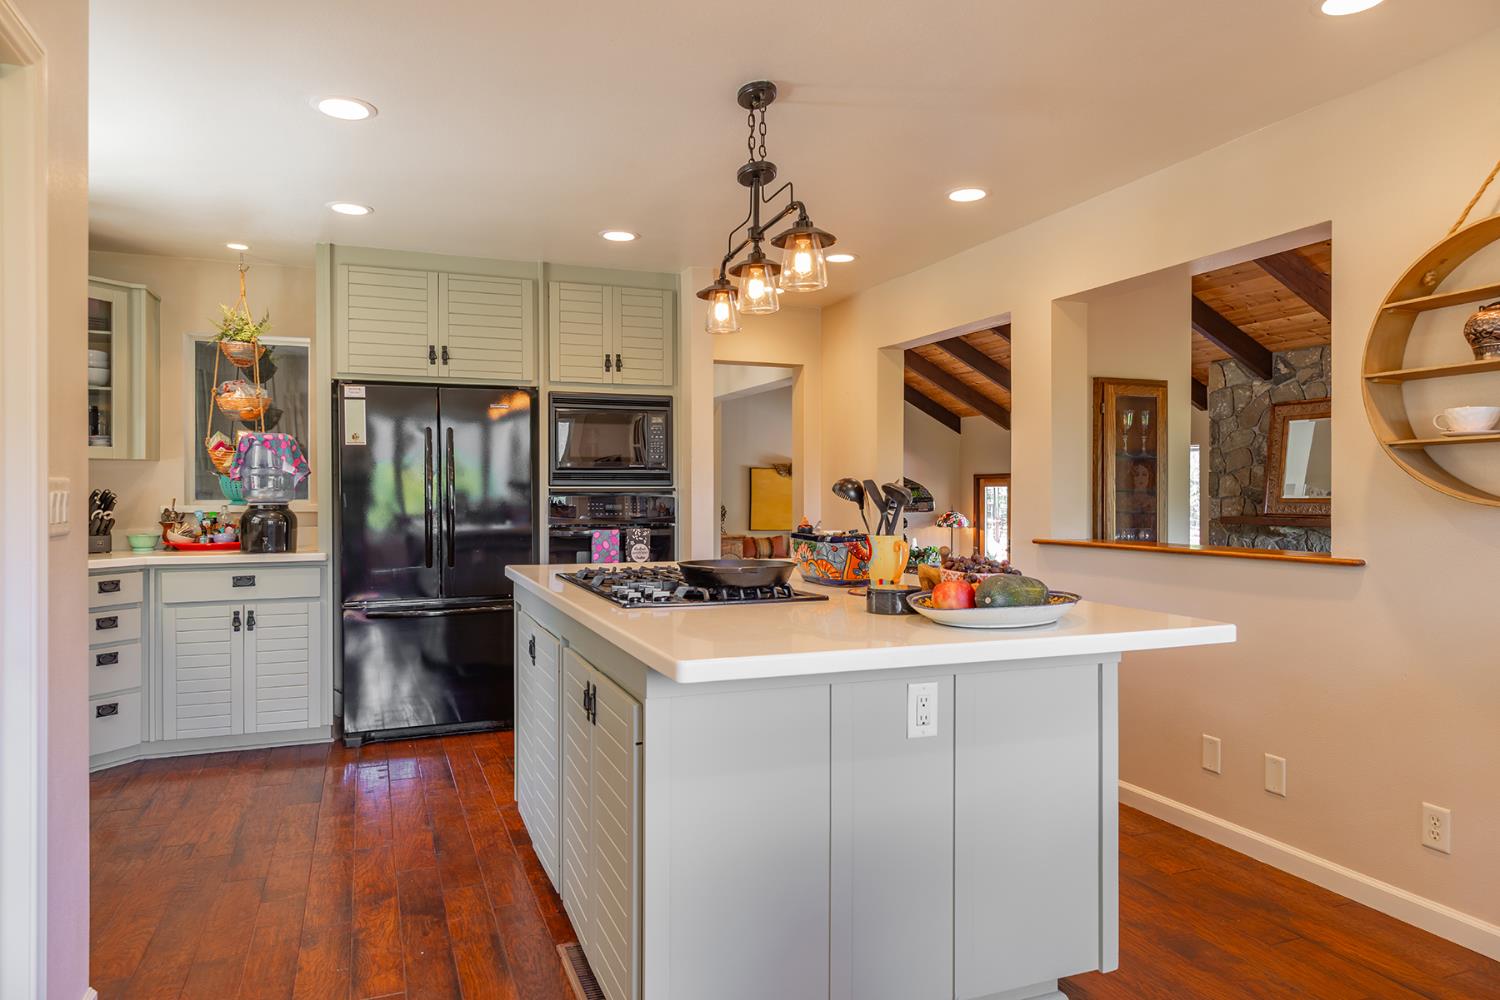
Kitchen with a white island and gas cooktop, pale cabinets, black appliances, and warm wood floors.
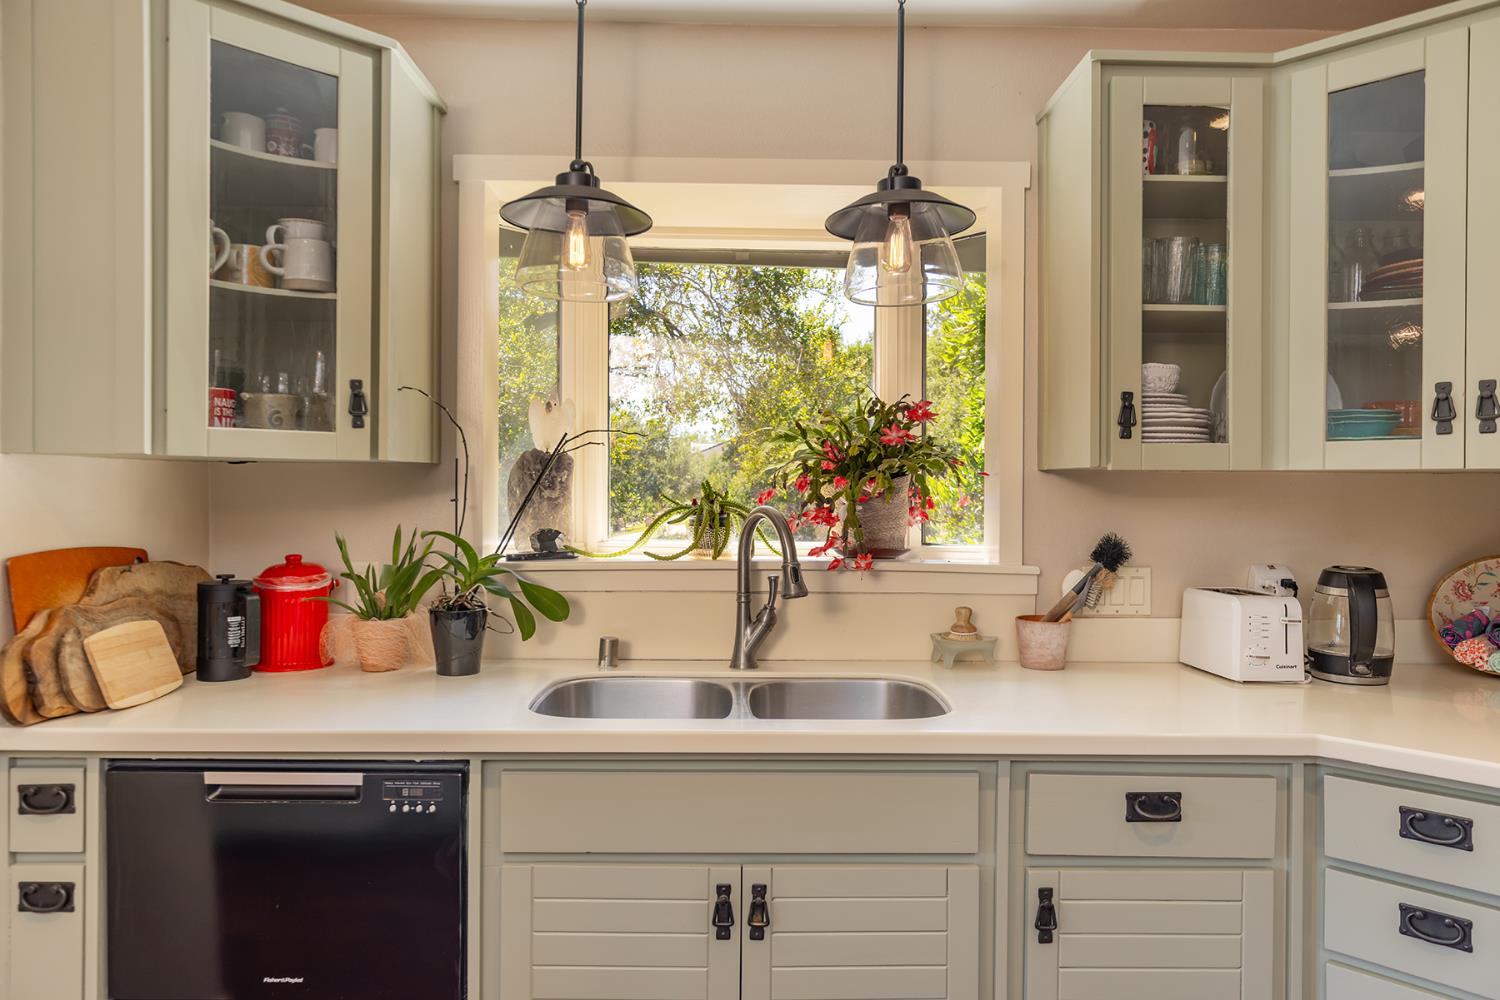
Kitchen with sage-green cabinets, a double sink beneath a garden window, and glass-front upper cupboards.
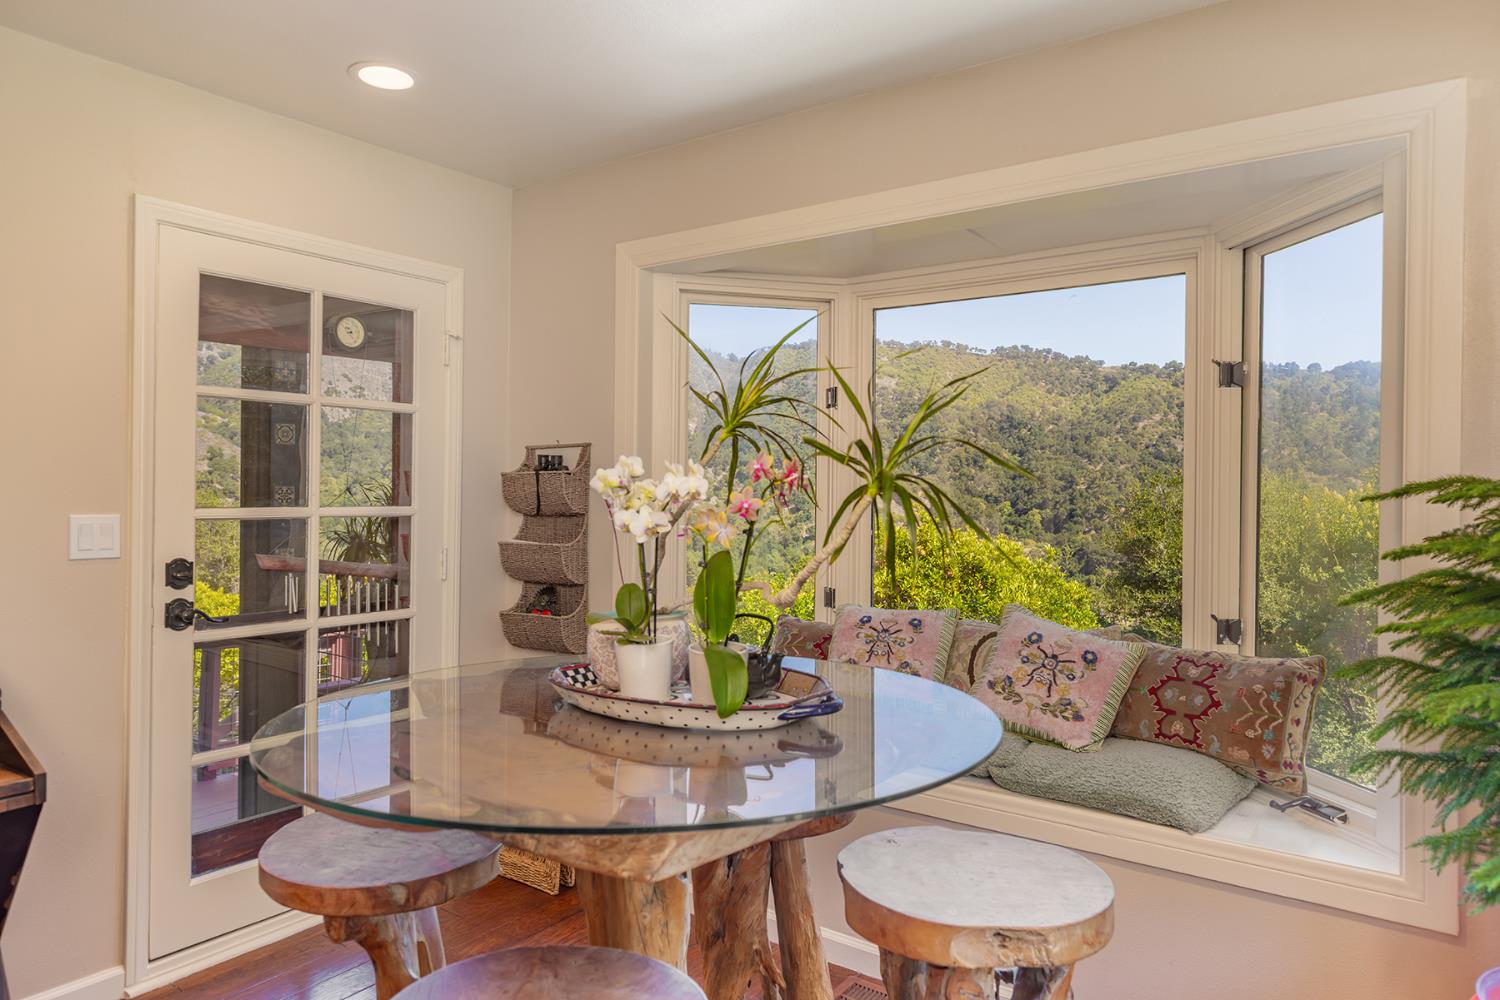
Dining nook with a glass-top table and window seat overlooking wooded hills.
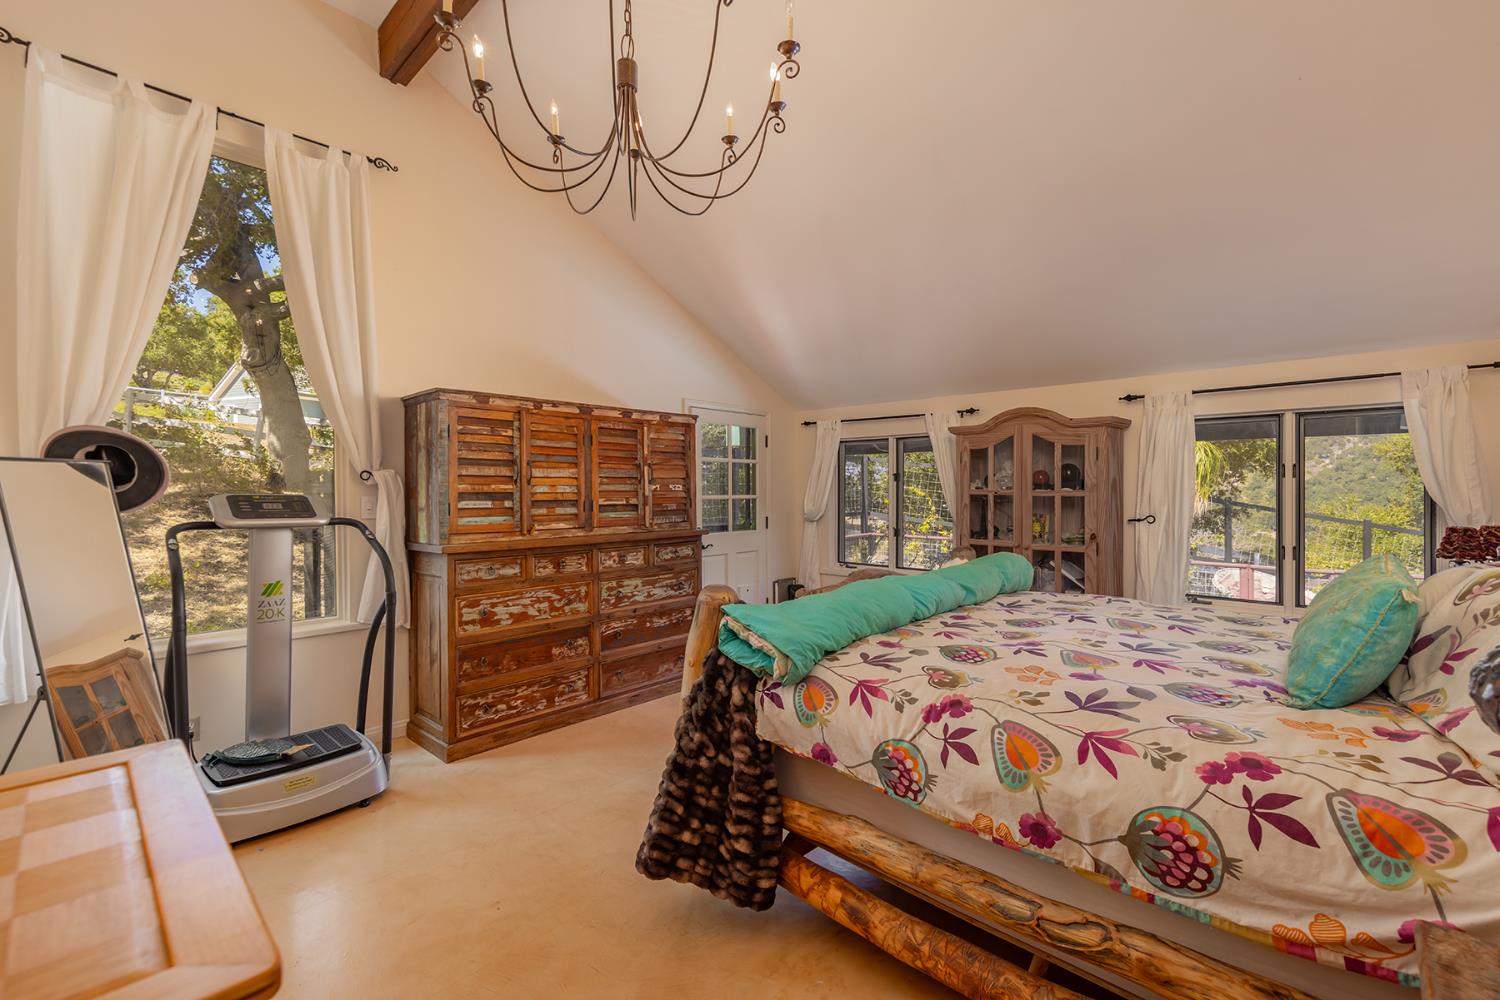
Furnished bedroom with a sloped ceiling, rustic wood furniture, and a bed with colorful patterned bedding.
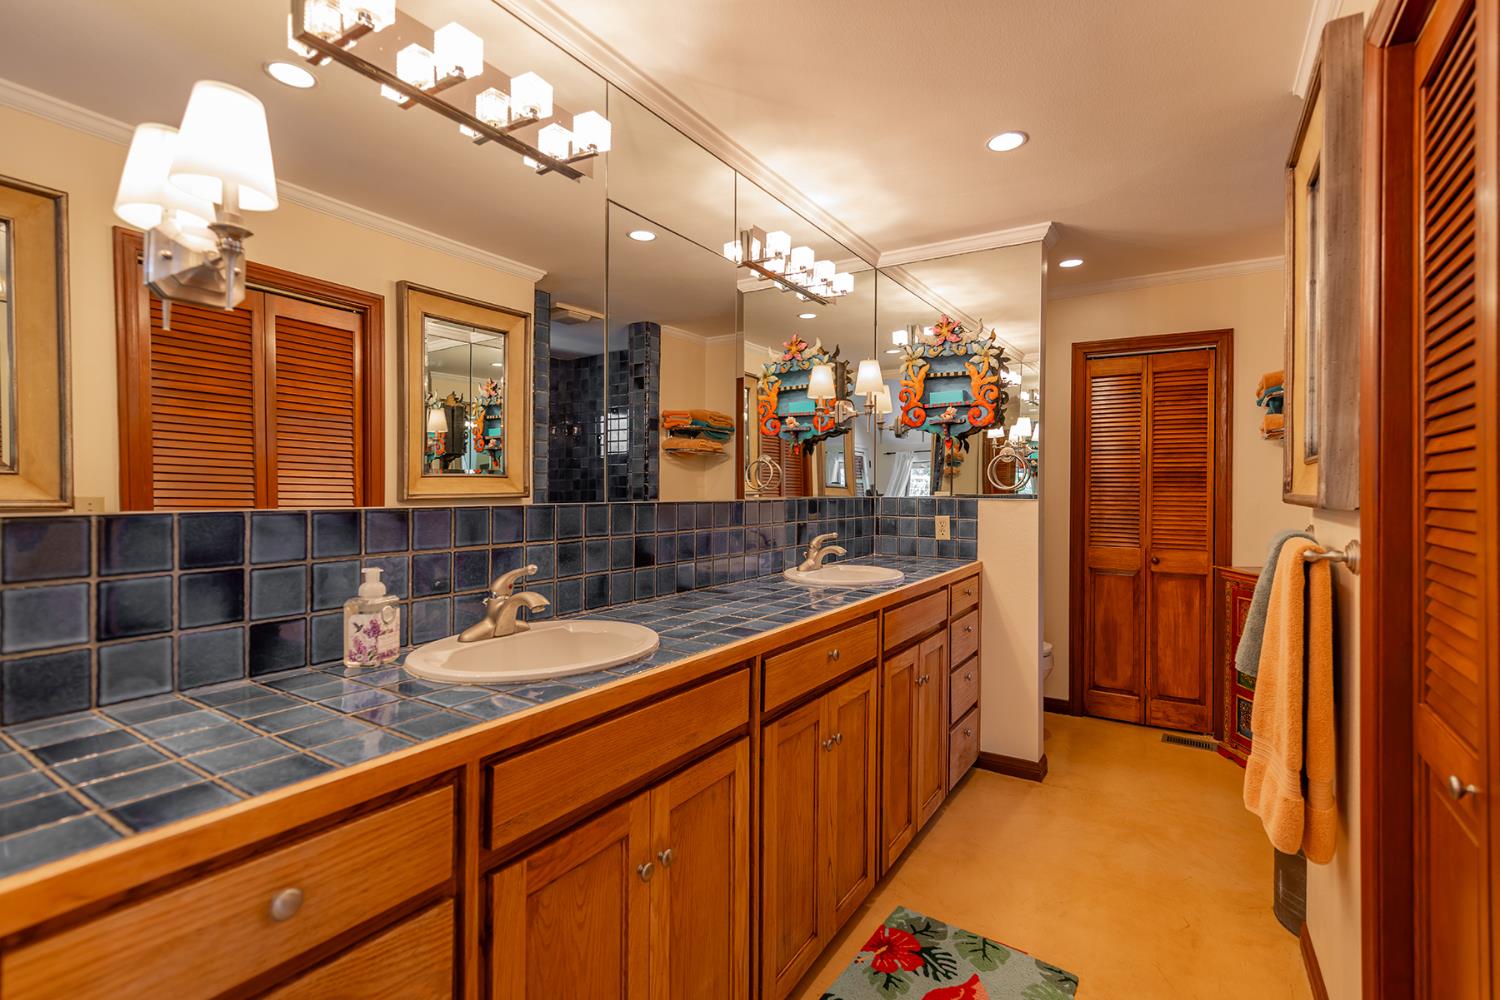
Bathroom with a double vanity, blue tile surfaces, and warm wooden cabinetry.
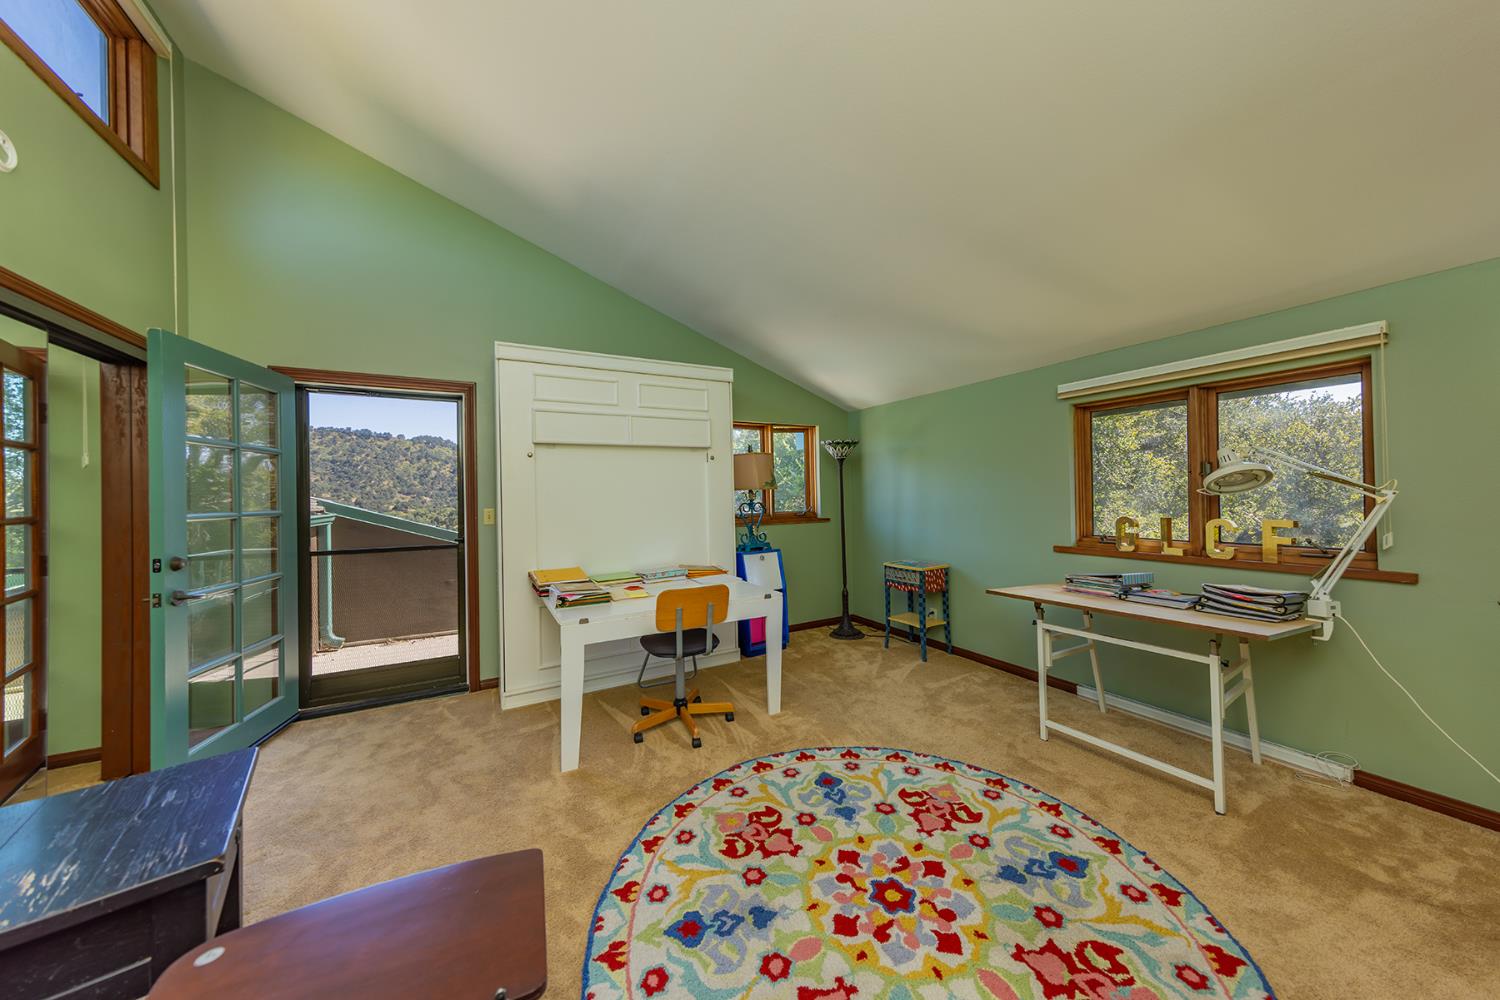
Home office with a built-in Murphy bed, two desks, and an open door overlooking wooded hills.
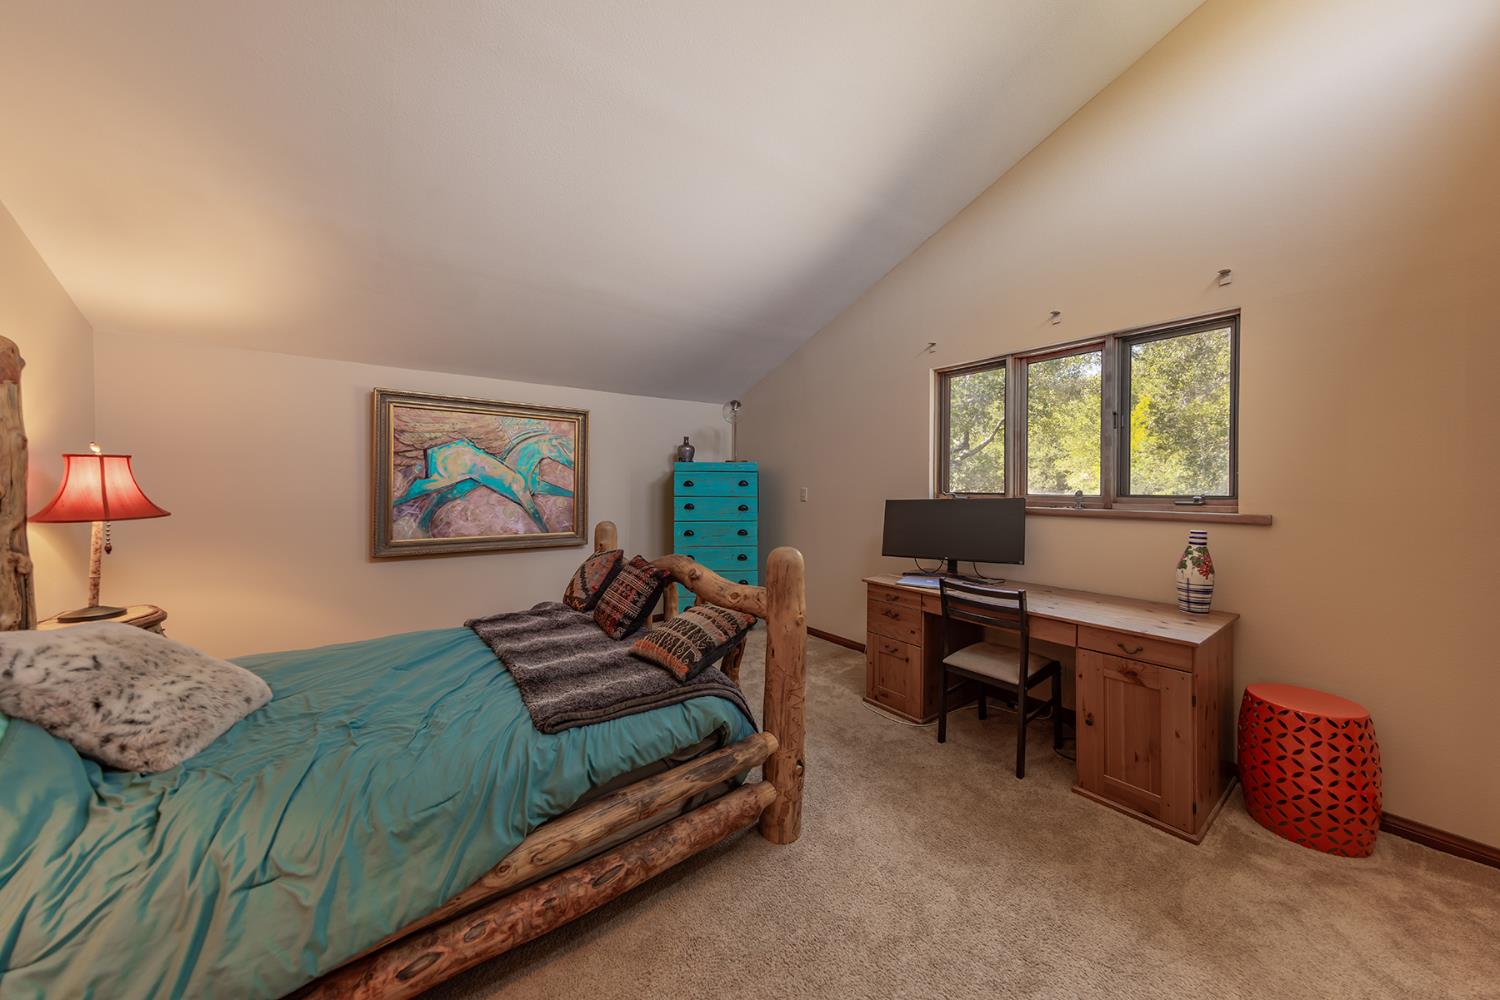
Bedroom with a rustic log bed, teal bedding, and a wooden desk beside a wide window.
Home’s redwood deck with a built-in hot tub, covered seating area, and wooded hills beyond.
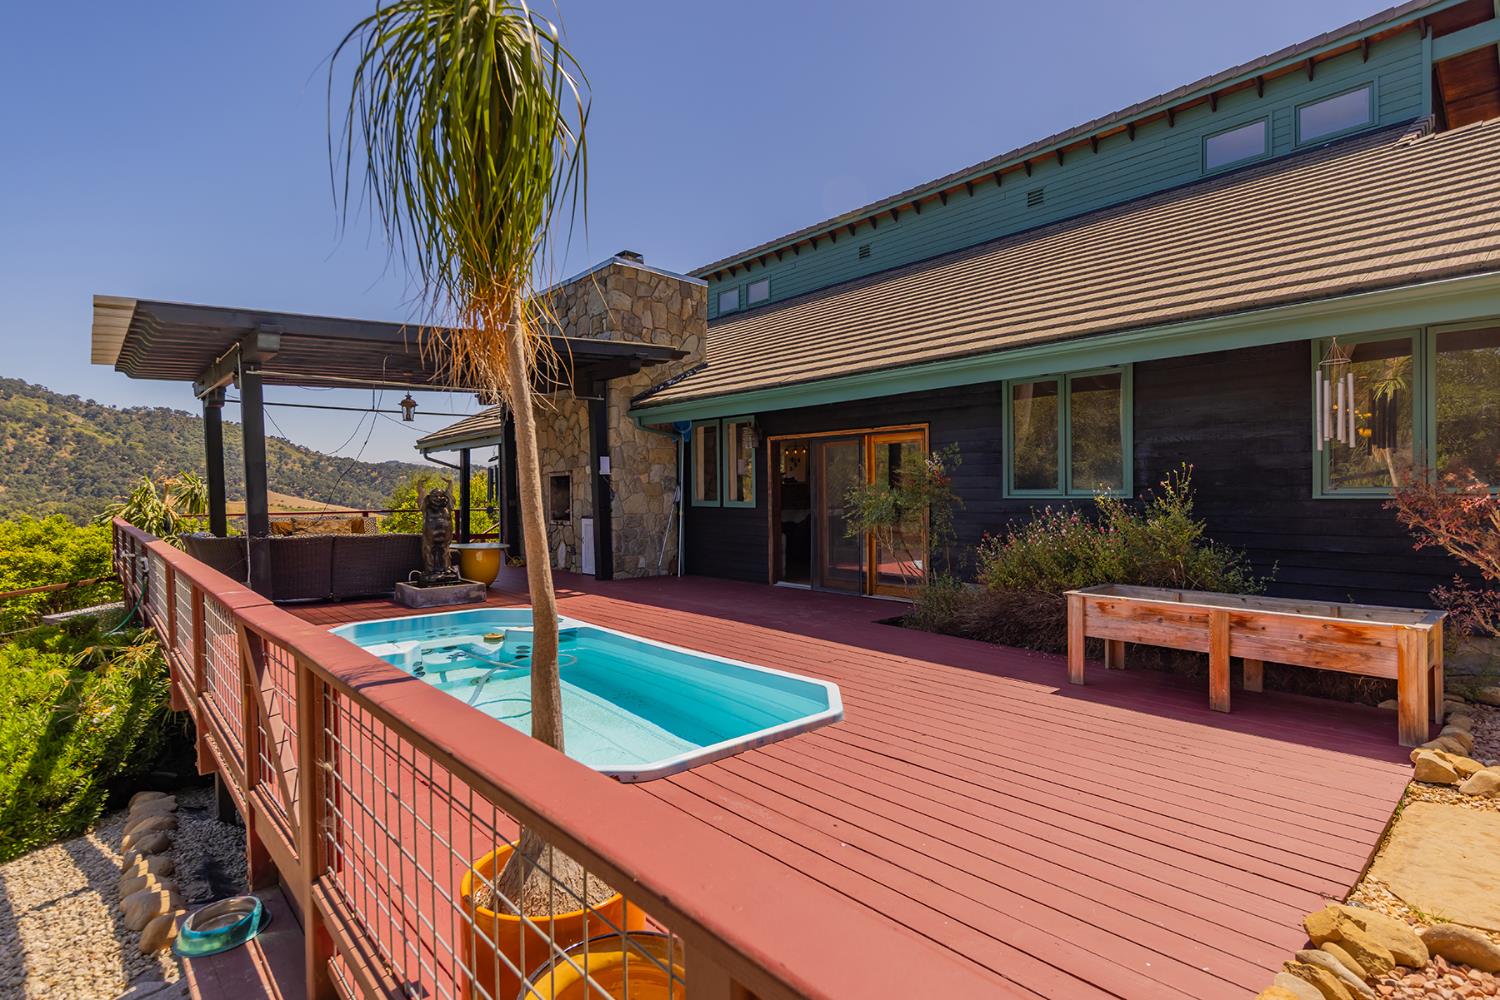
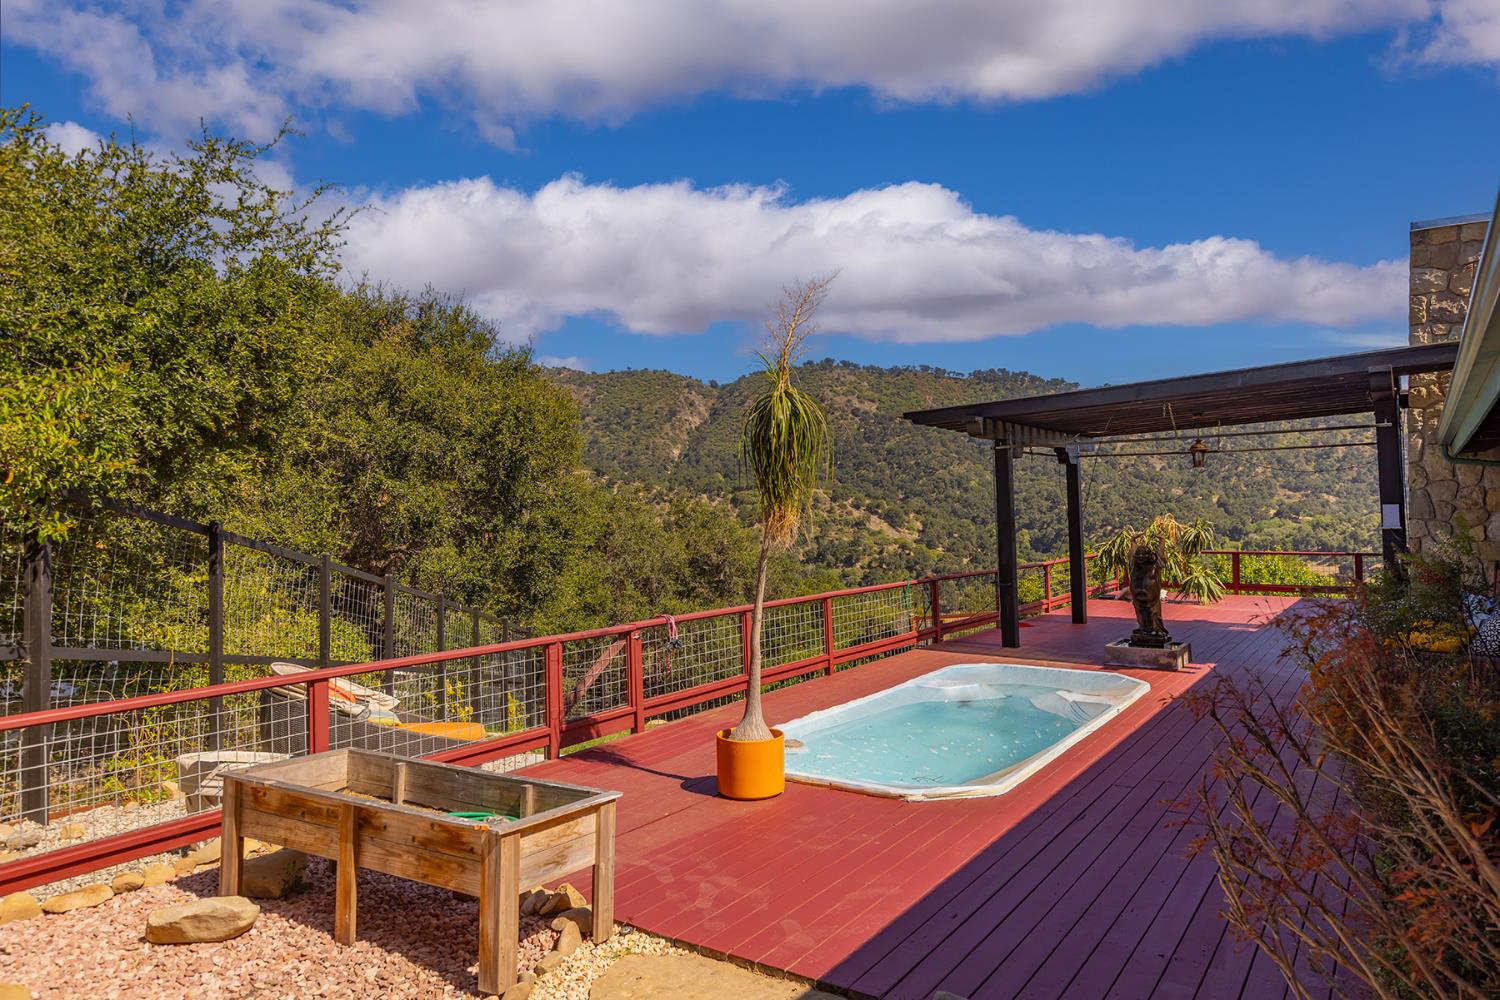
Mountain-view deck with an in-ground pool, red railing, pergola, and potted tree.
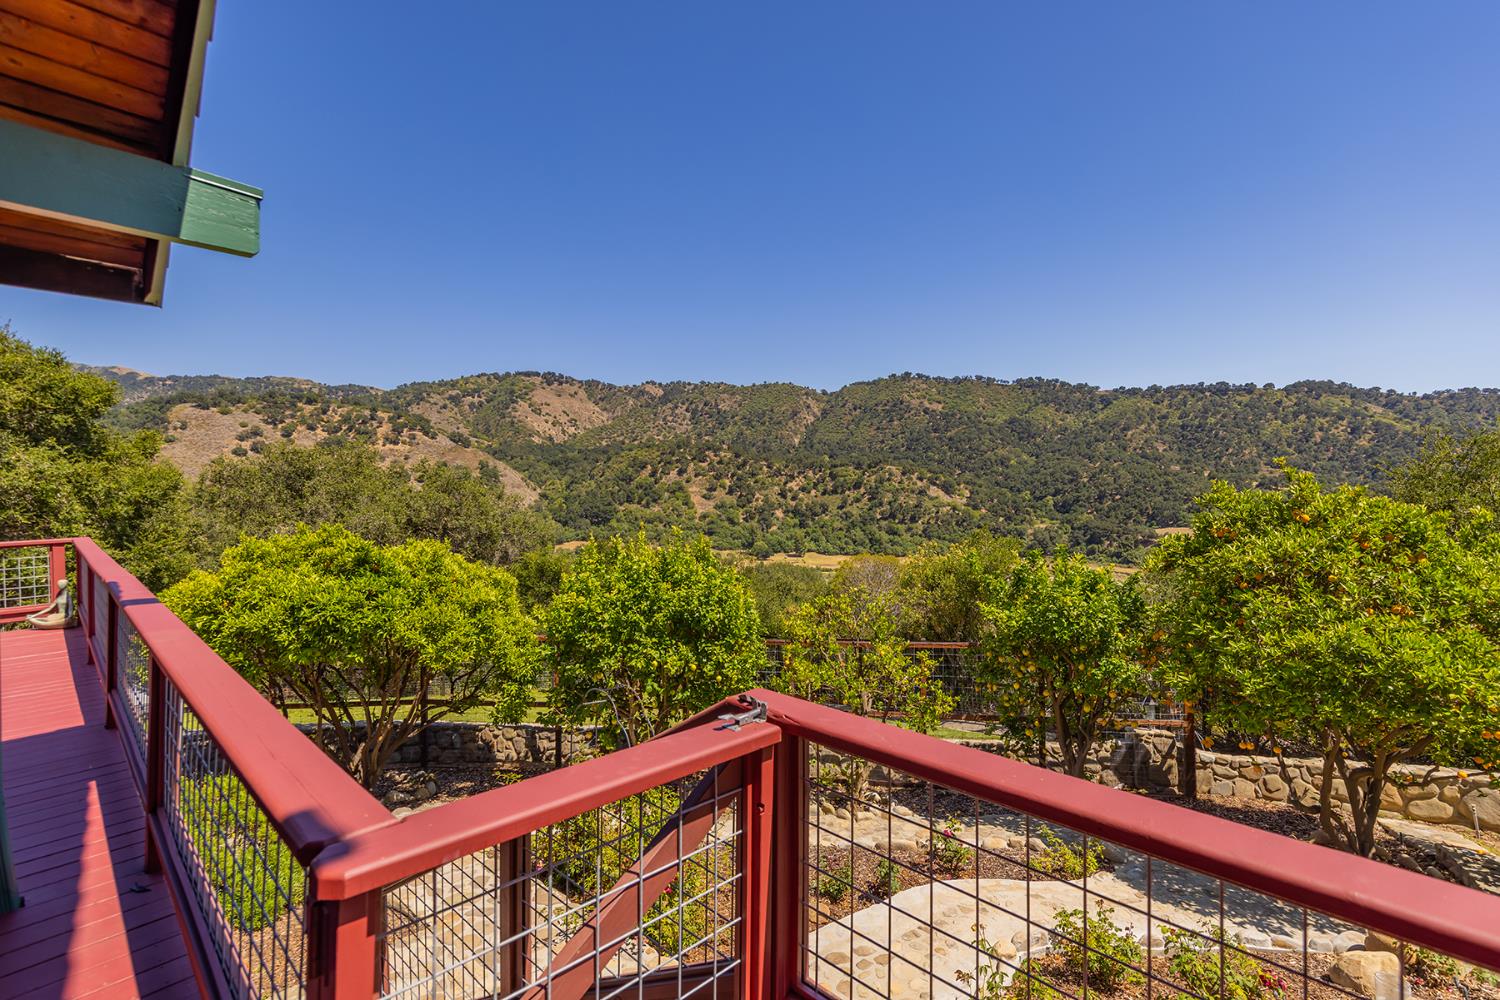
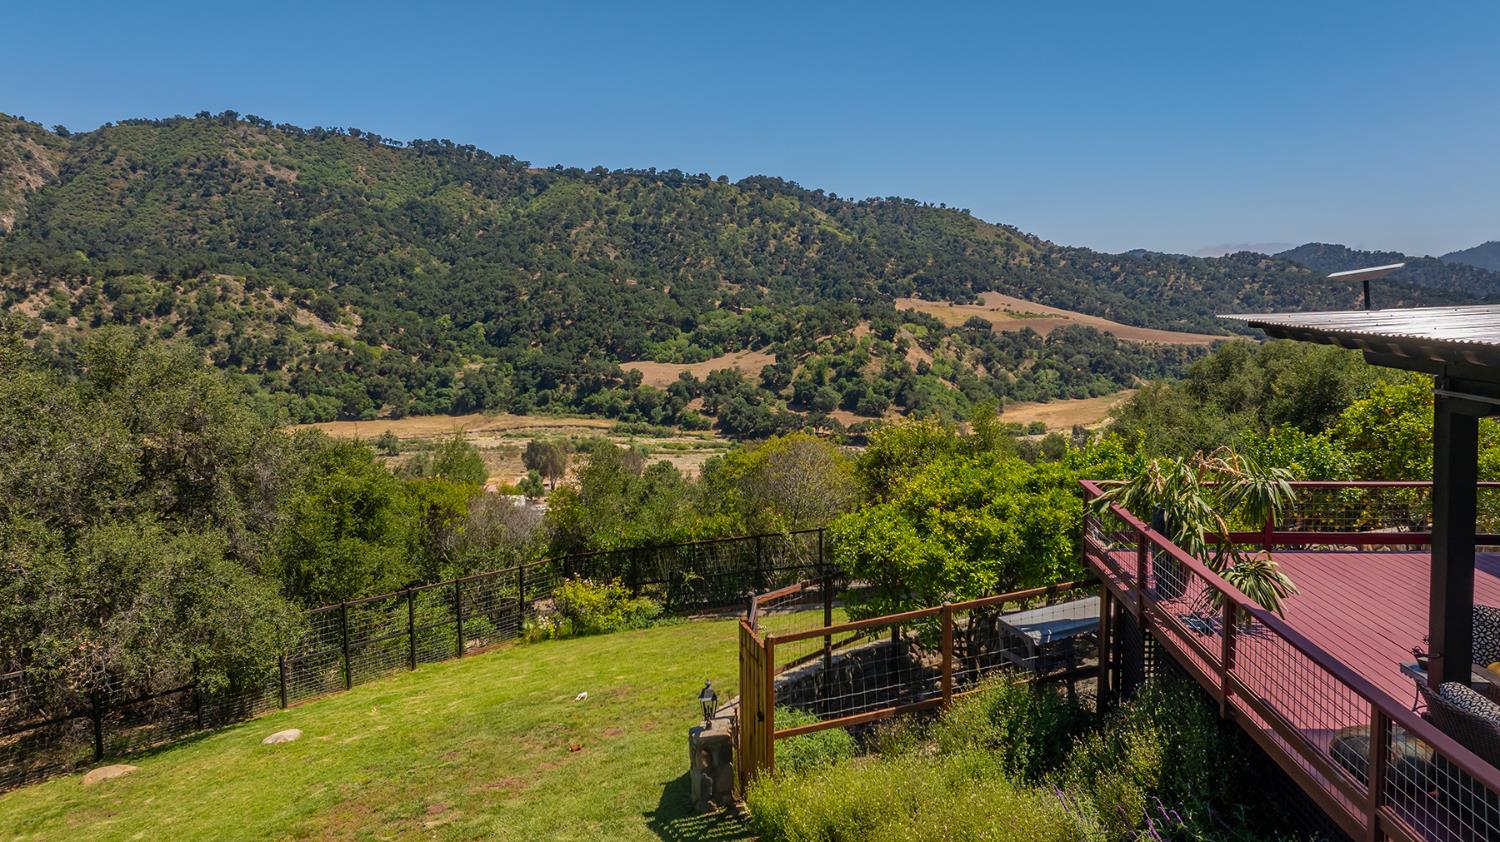
Red-railed deck overlooking a landscaped yard and wooded hills.
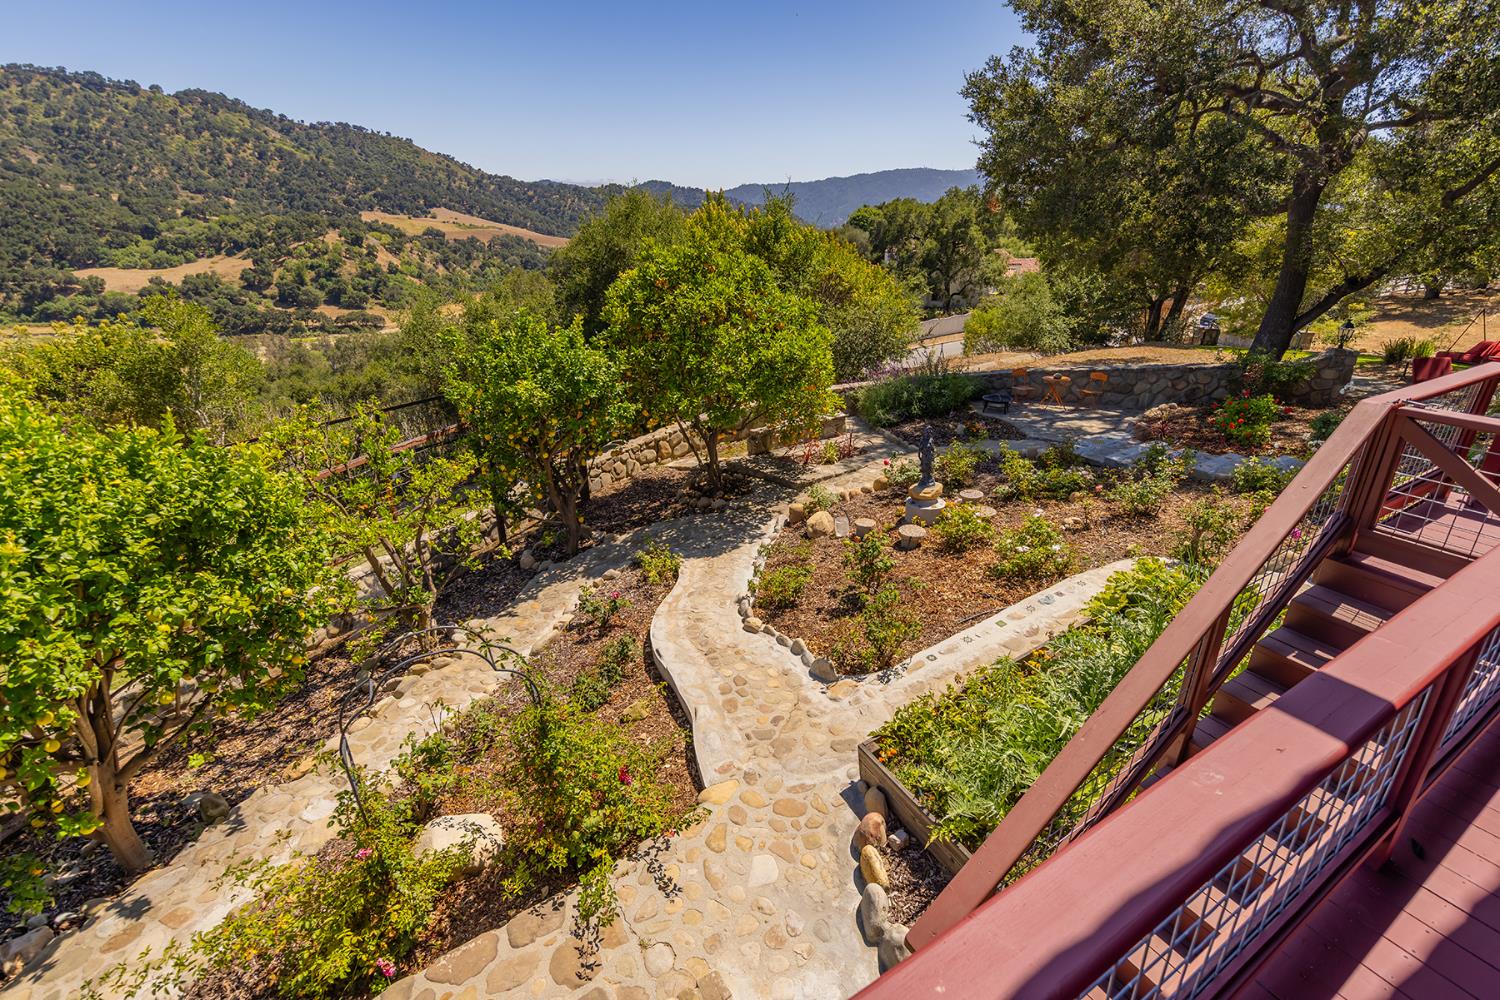
Landscaped garden with winding stone paths and a wooden deck overlooking green hills.
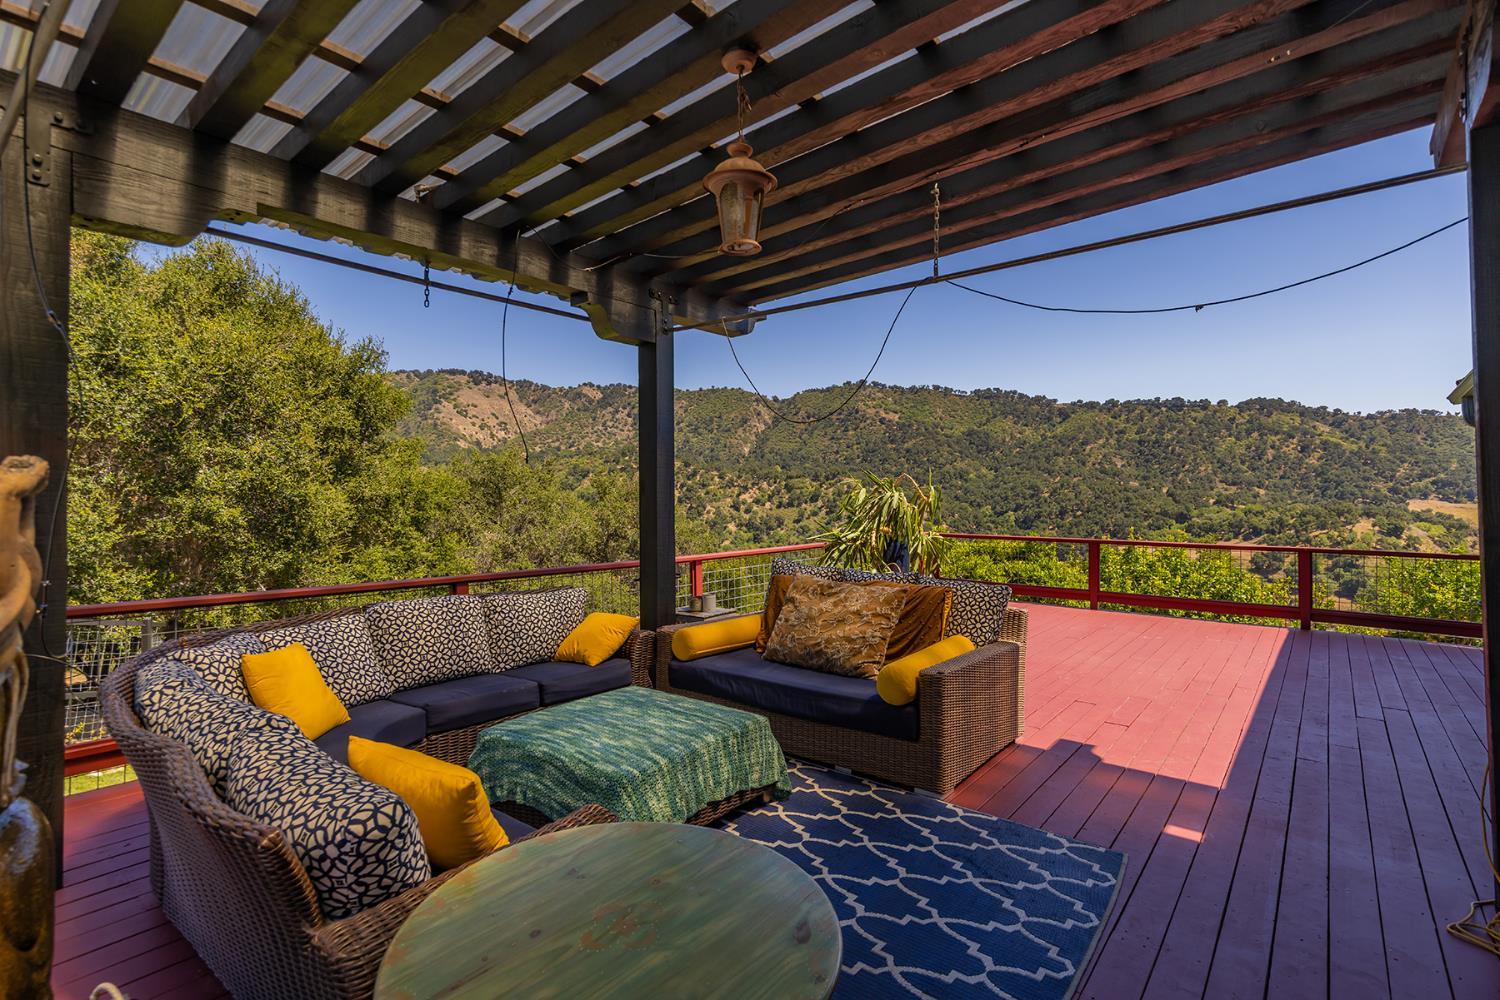
Furnished pergola-covered deck overlooking wooded hills, with wicker seating and bright yellow cushions.
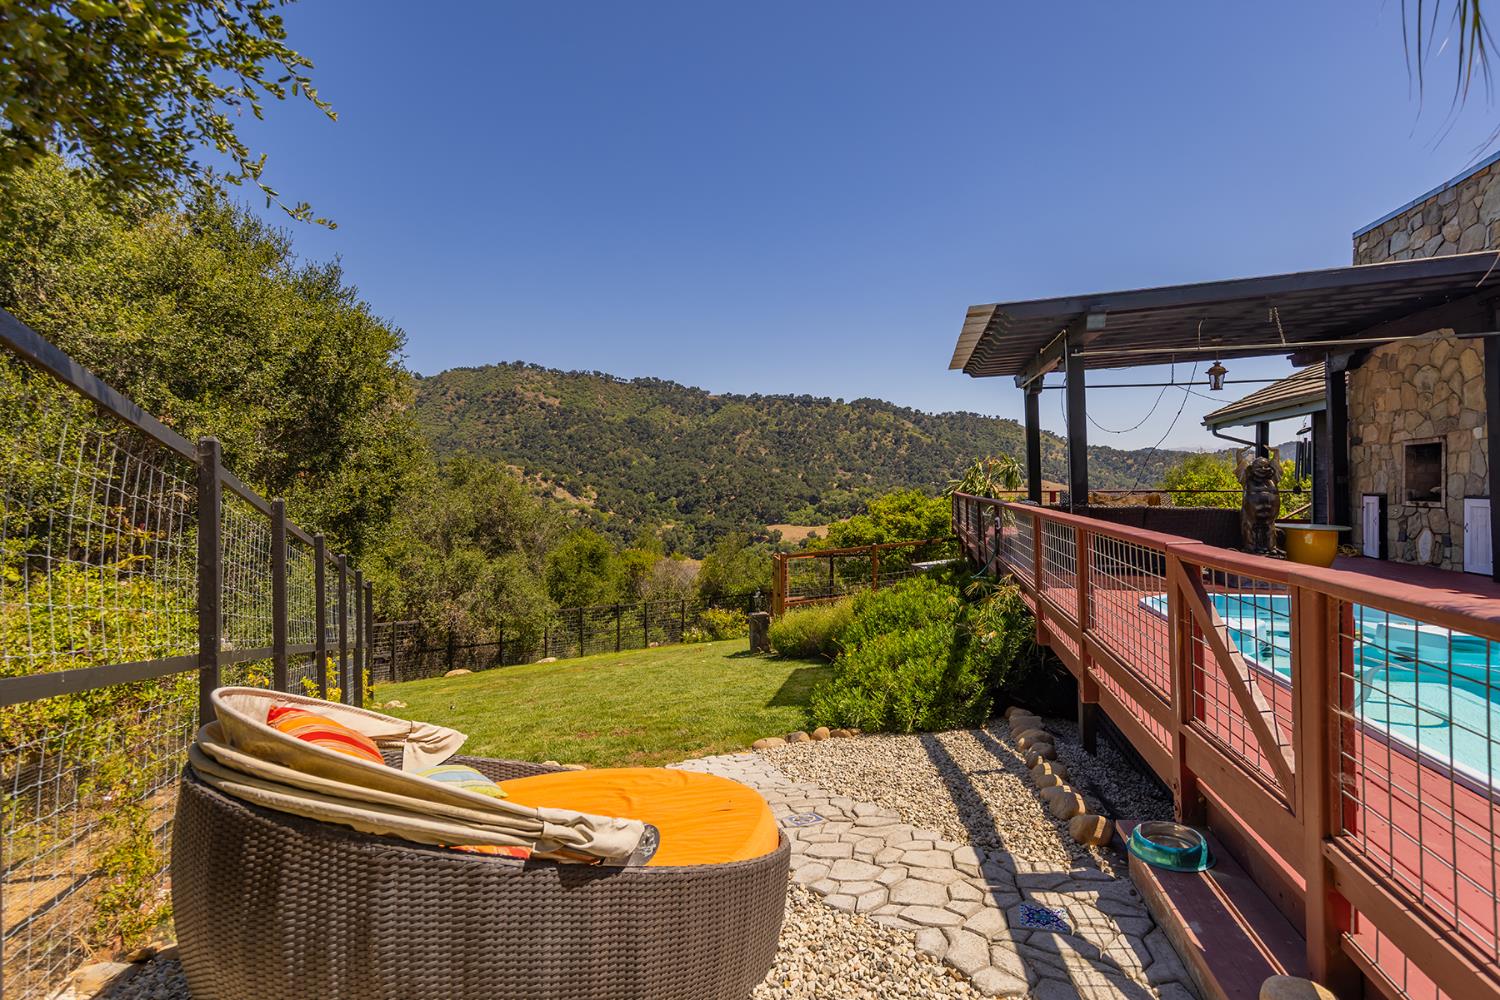
Backyard patio with lounge seating, a pool, and wooded hills beyond the lawn.
Backyard and redwood deck overlook rolling green hills and open fields.
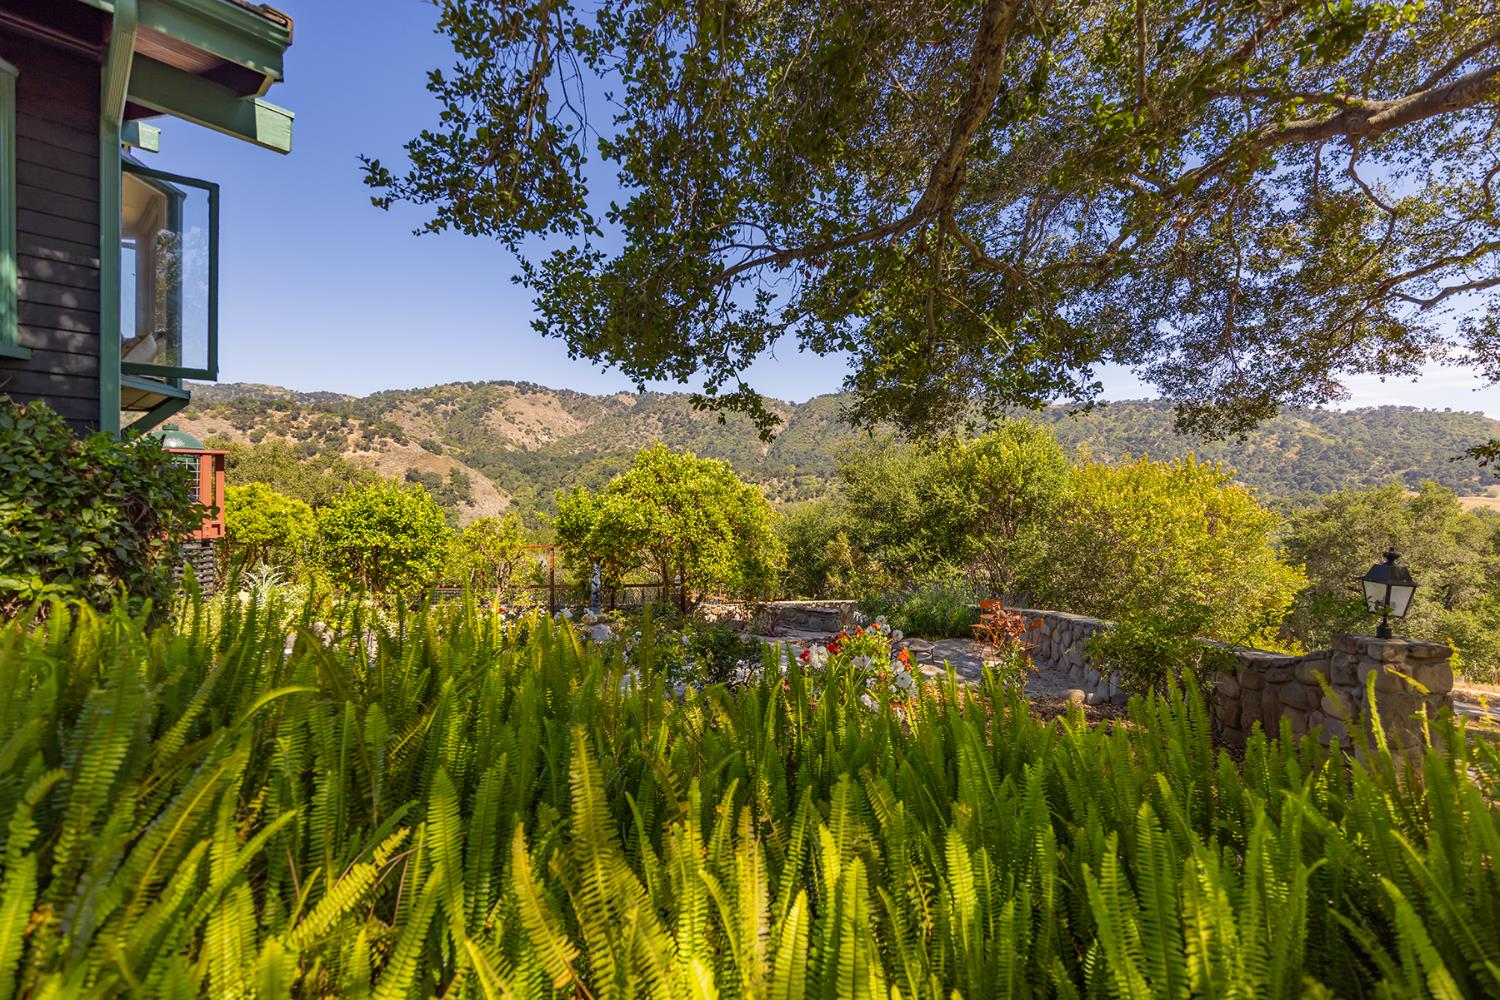
Landscaped garden with dense ferns, a stone patio, and rolling mountain views beside the home.
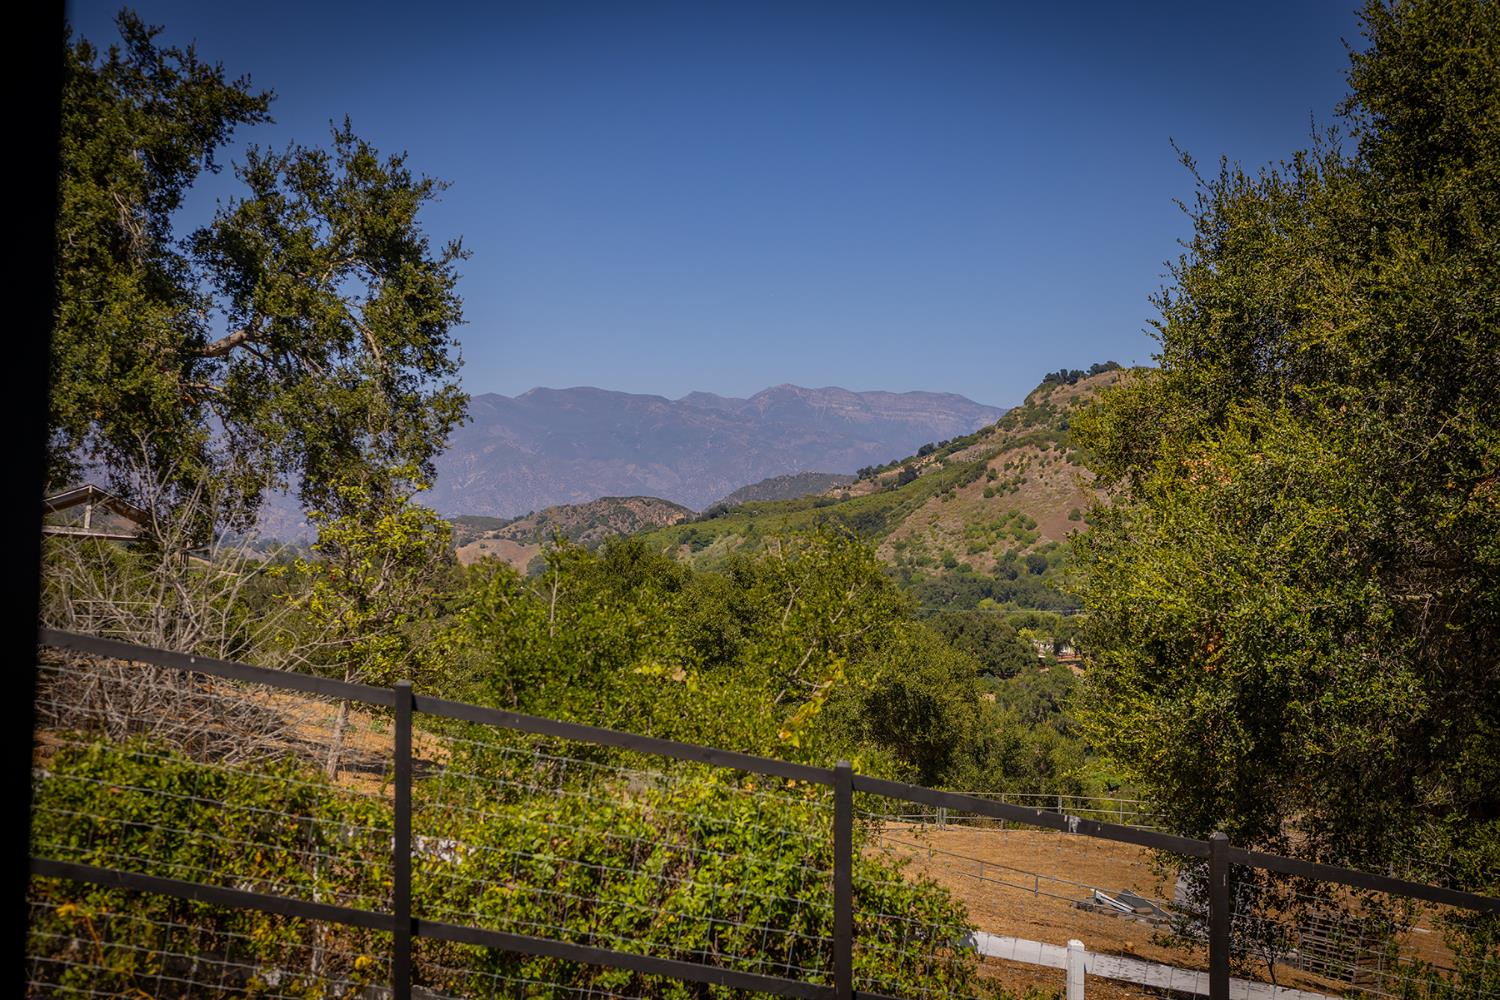
Mountain views beyond a fenced hillside property with trees and a dry paddock.
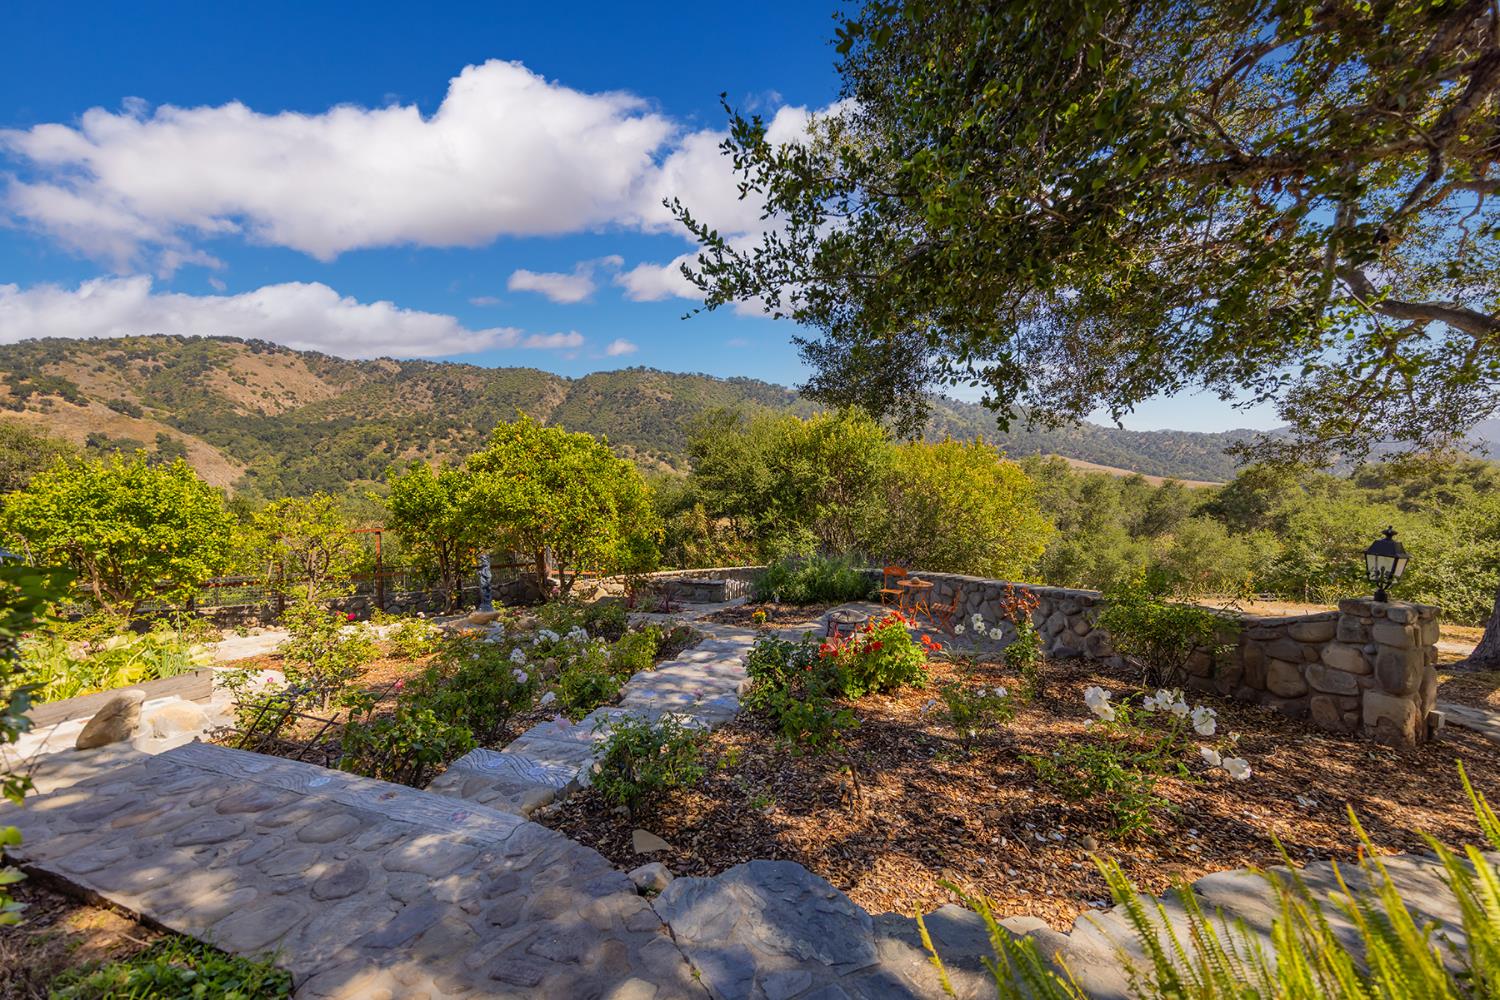
Stone garden patio with flowering plants, outdoor seating, and rolling mountain views.
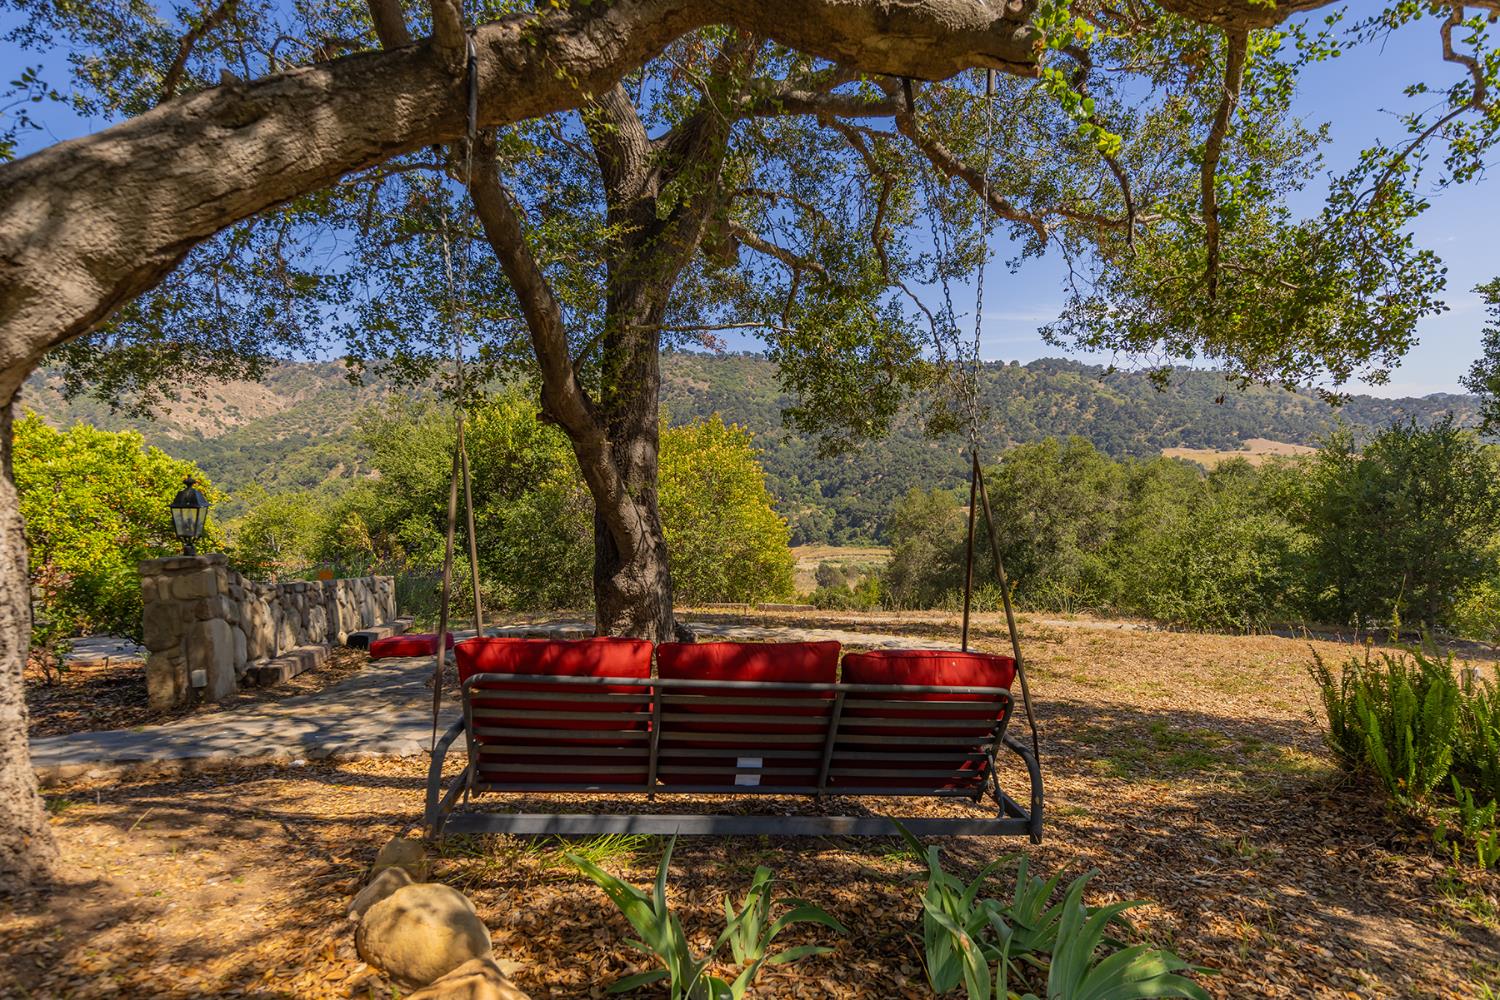
Red-cushioned swing beneath a large oak overlooks wooded hills.
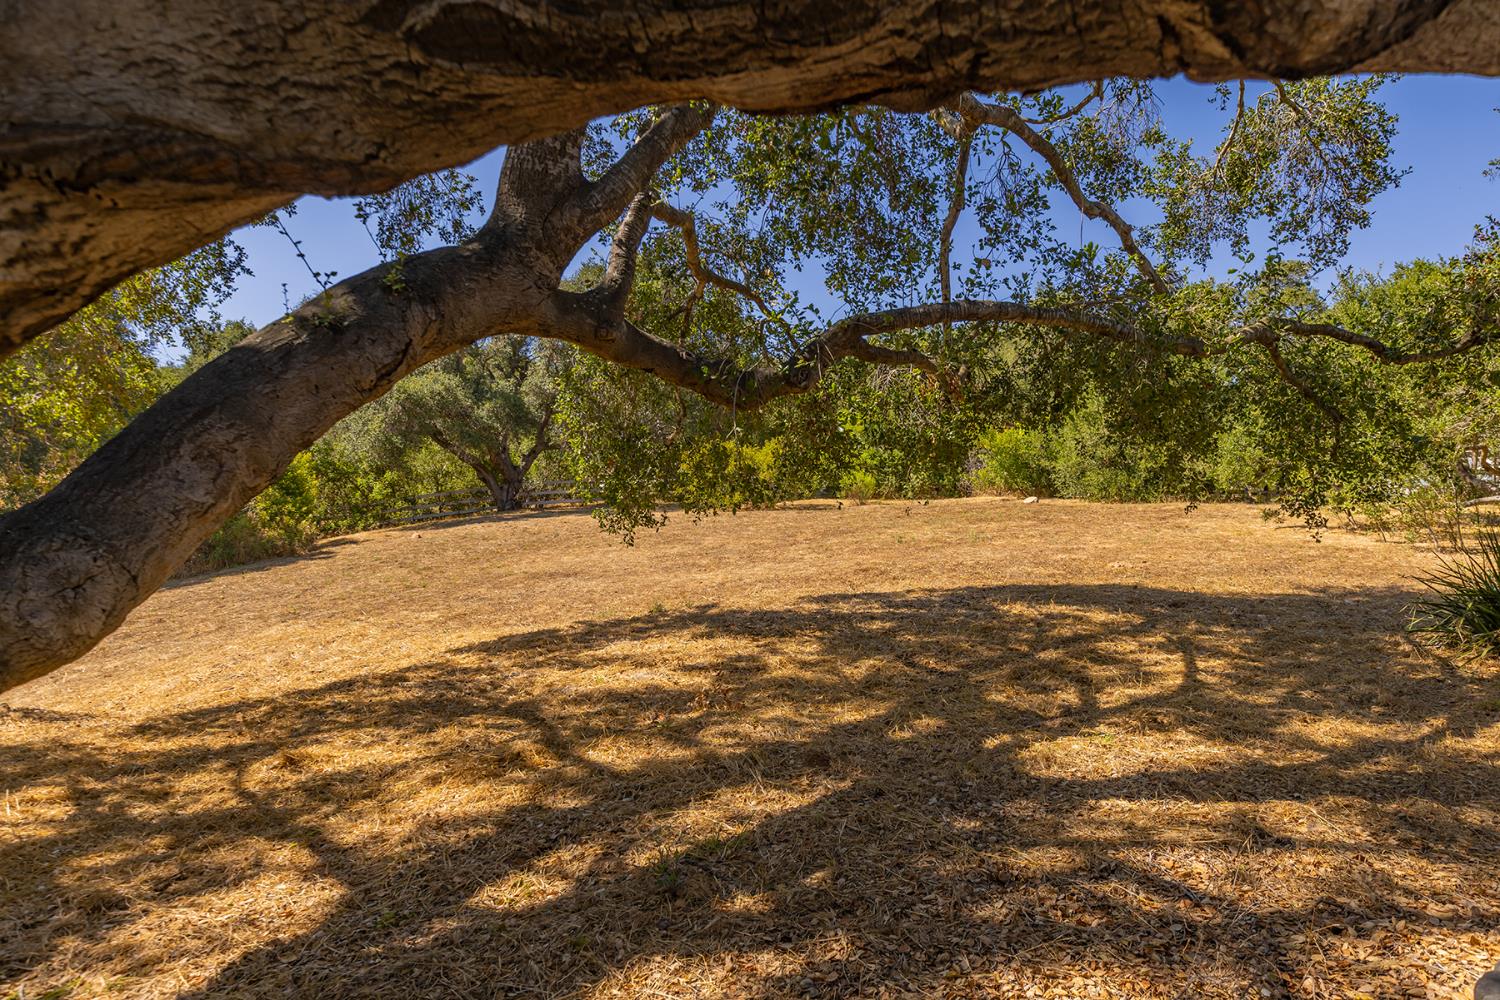
Open grassy yard beneath spreading oak trees, bordered by dense woodland.
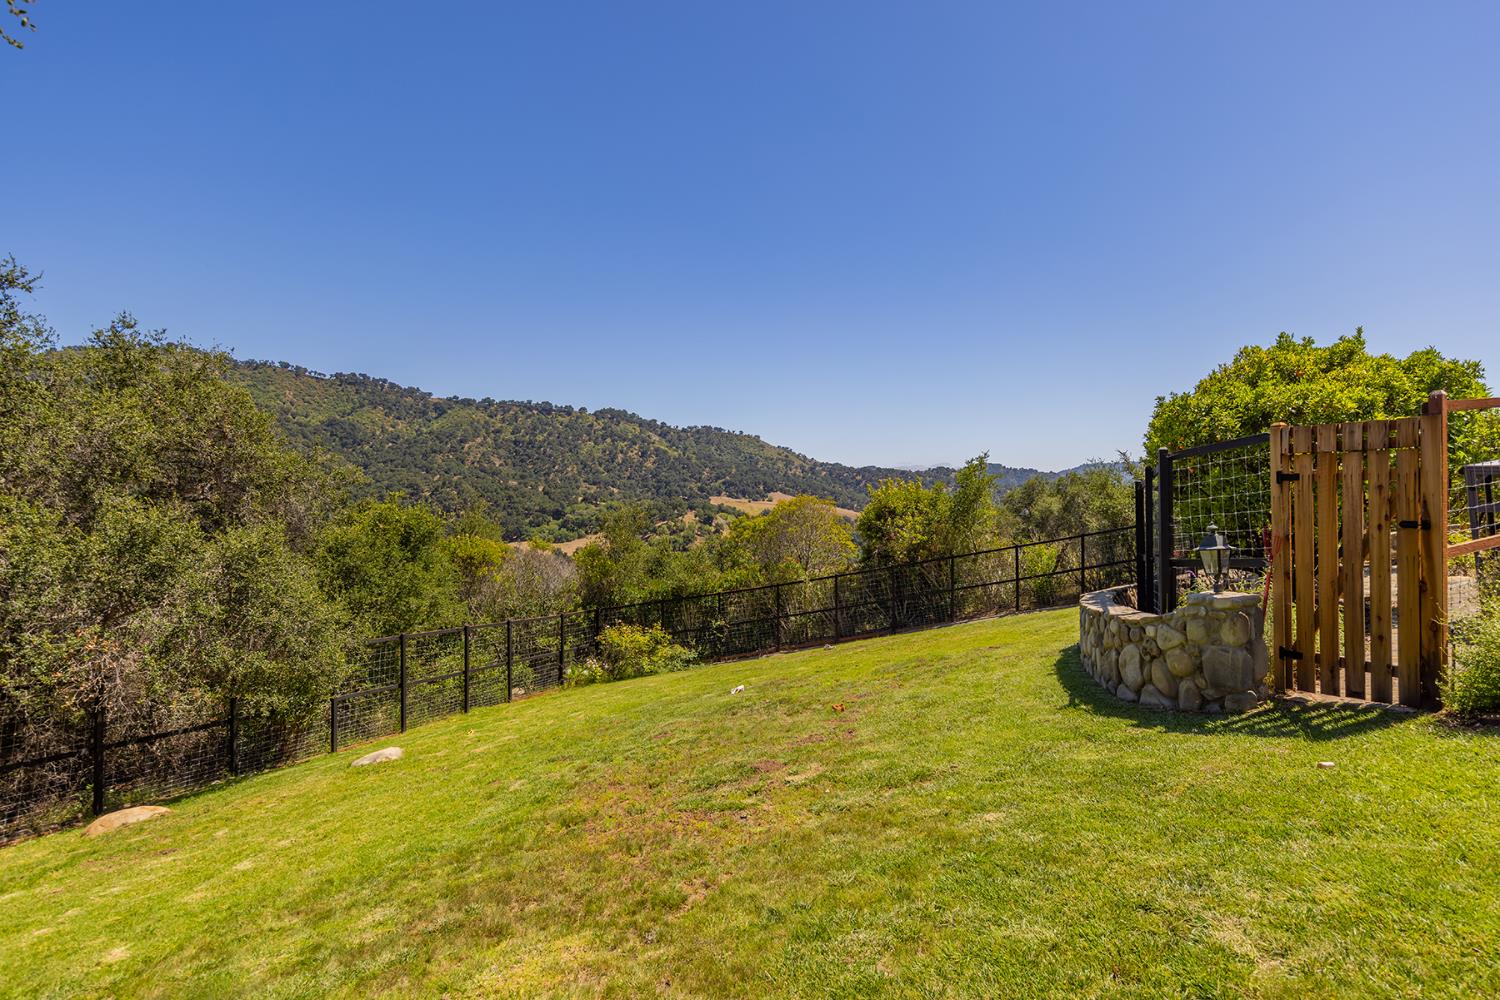
Sloping grassy backyard with a wooden gate, black fencing, and tree-covered hills beyond.
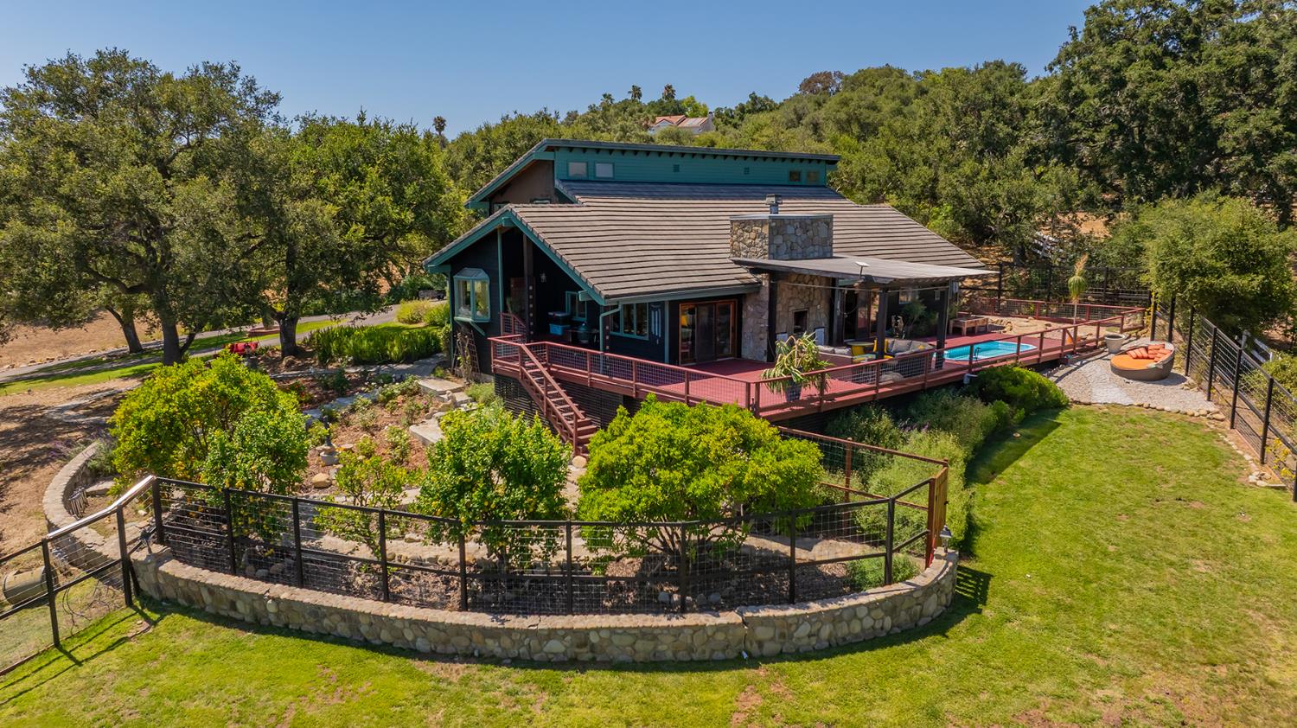
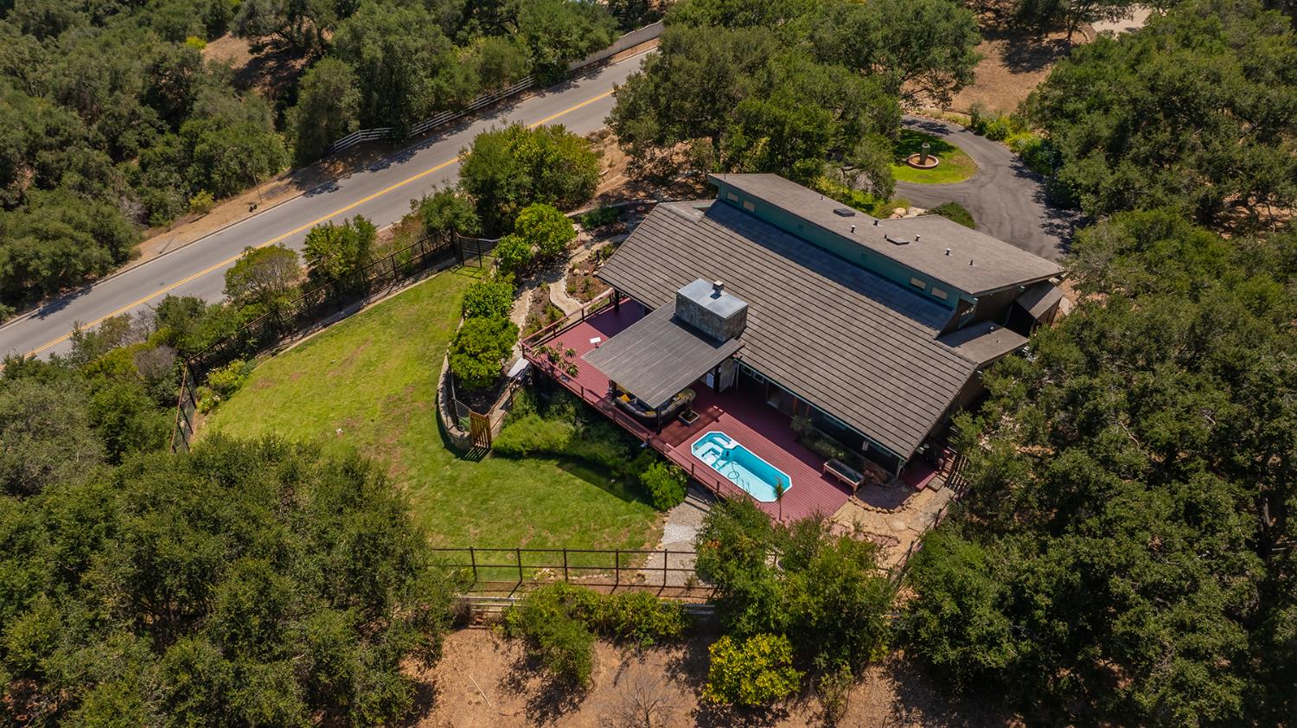
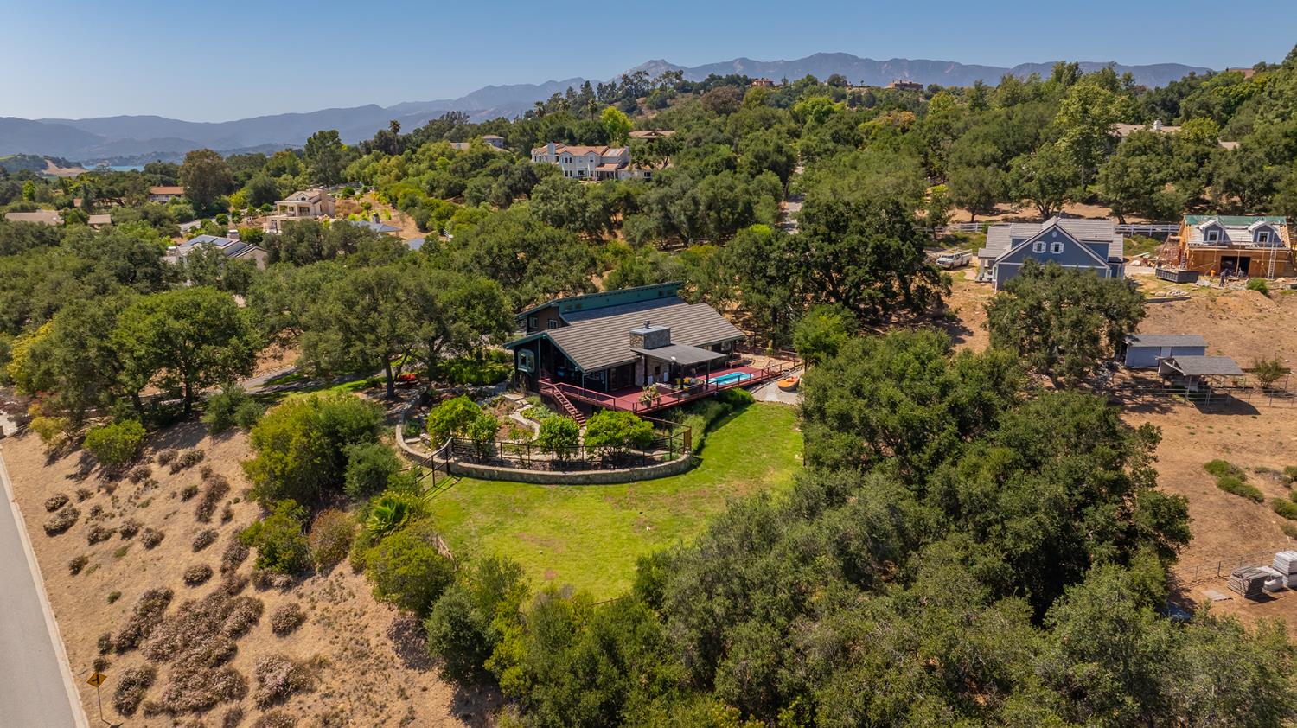
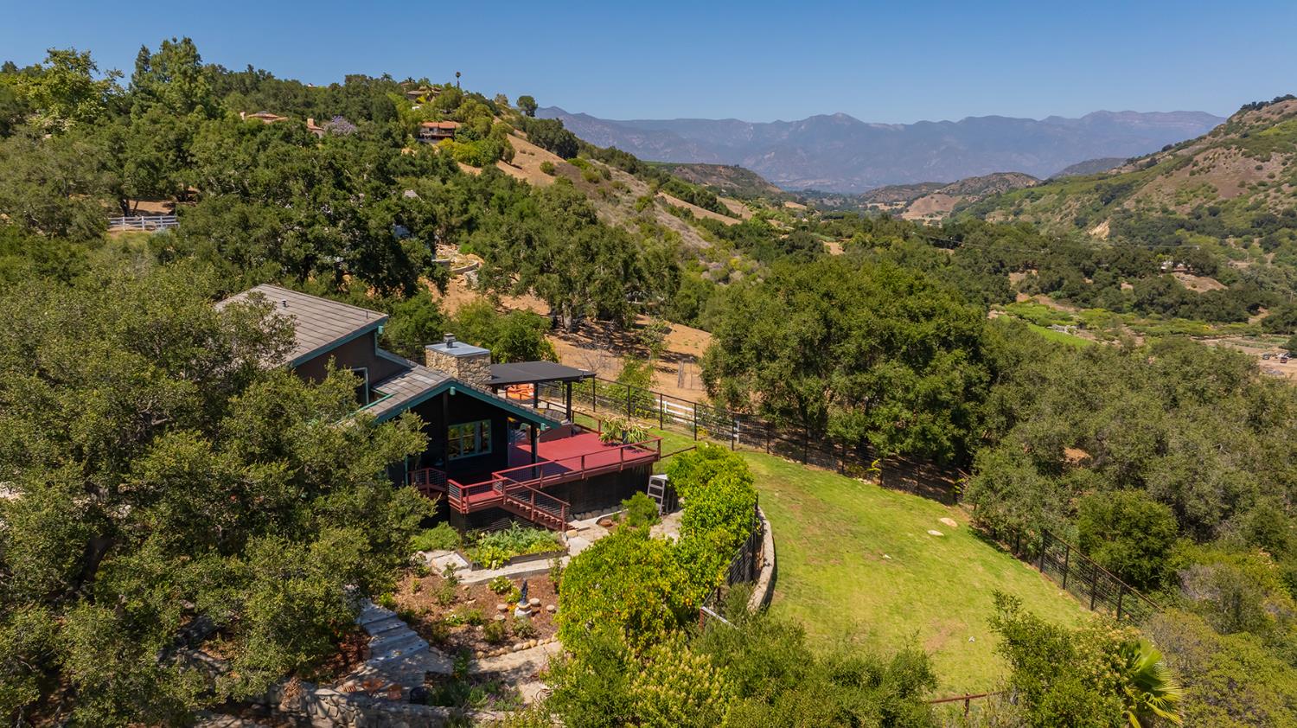
Aerial view of a wood-and-stone home with a wraparound deck, small pool, and fenced landscaped yard.
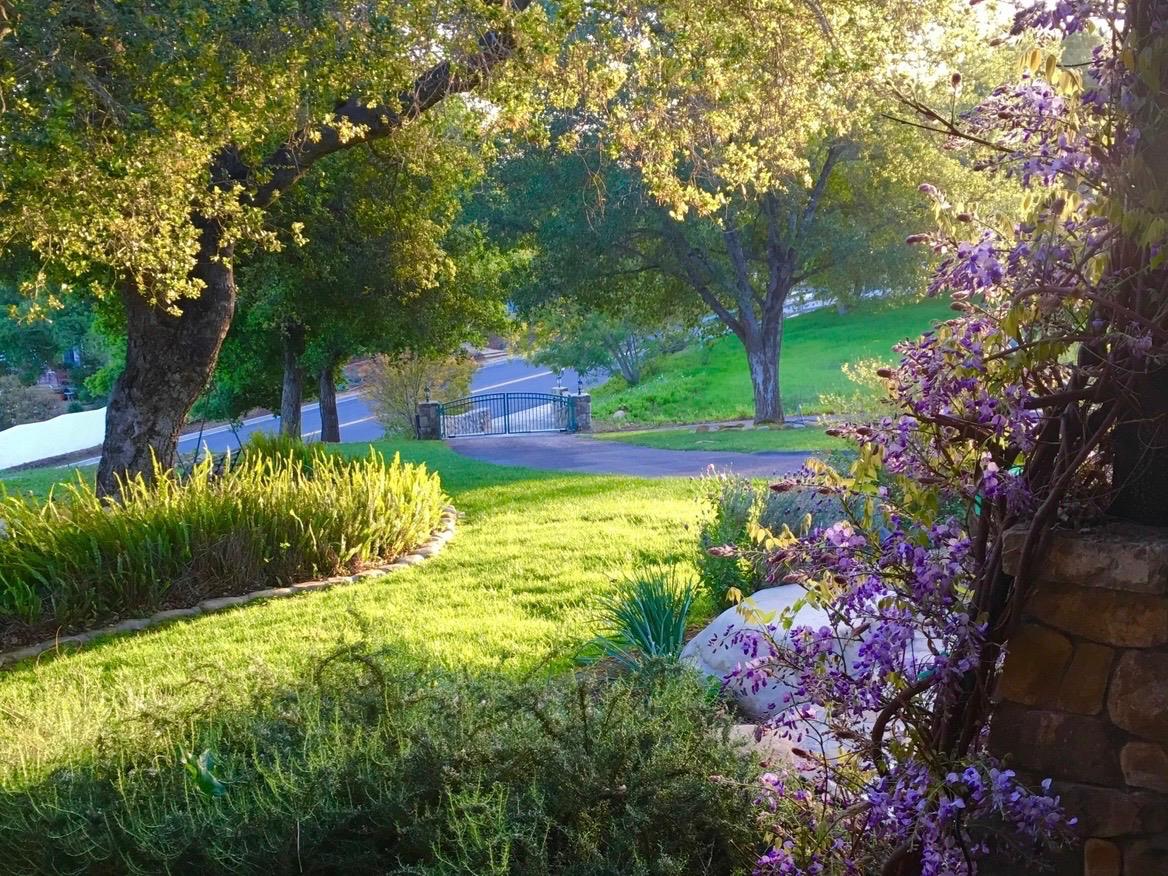
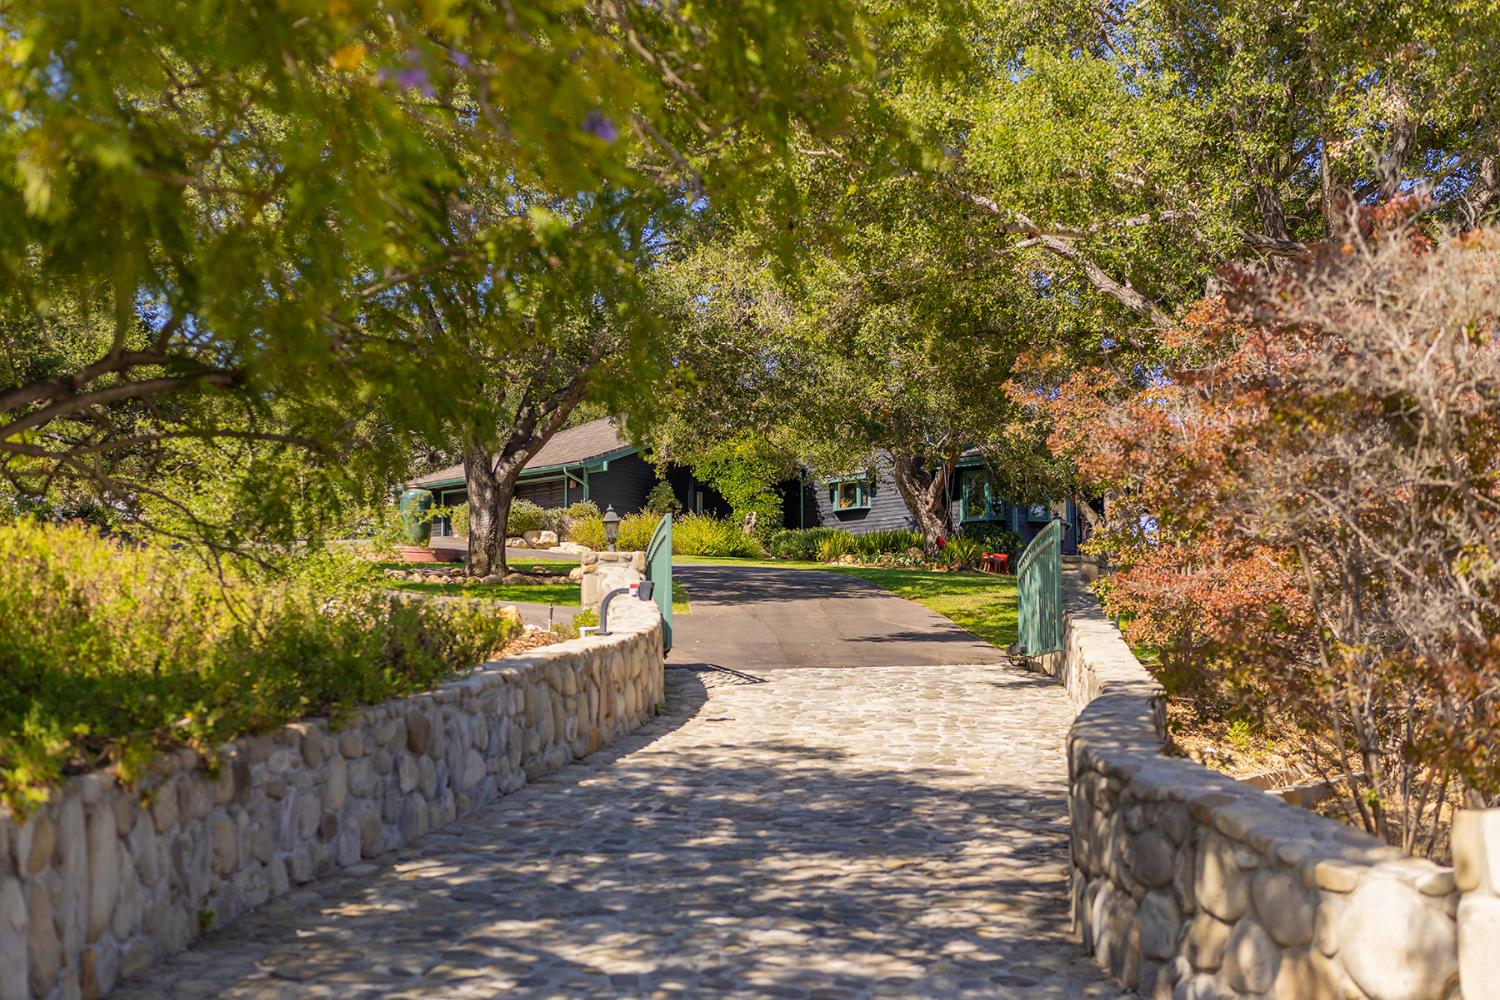
Landscaped lawn with mature trees, purple flowers, and a gated driveway
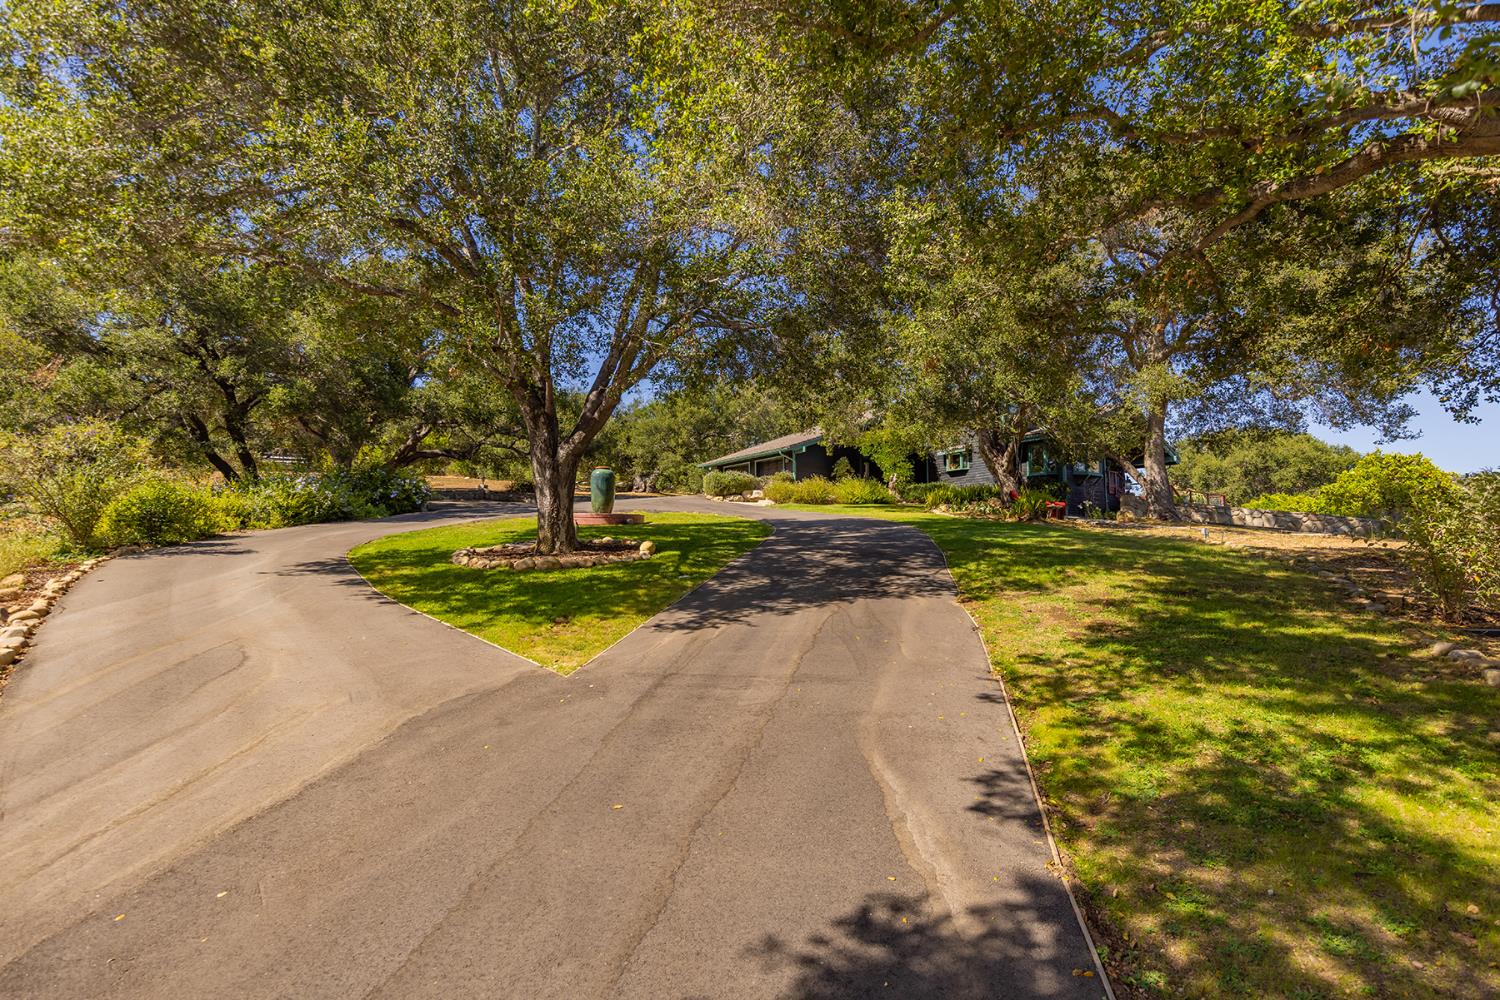
Home beneath mature trees, with a curved driveway encircling a landscaped lawn and central tree.
Aerial view of a home with a deck, small pool, fenced lawn, and surrounding trees.
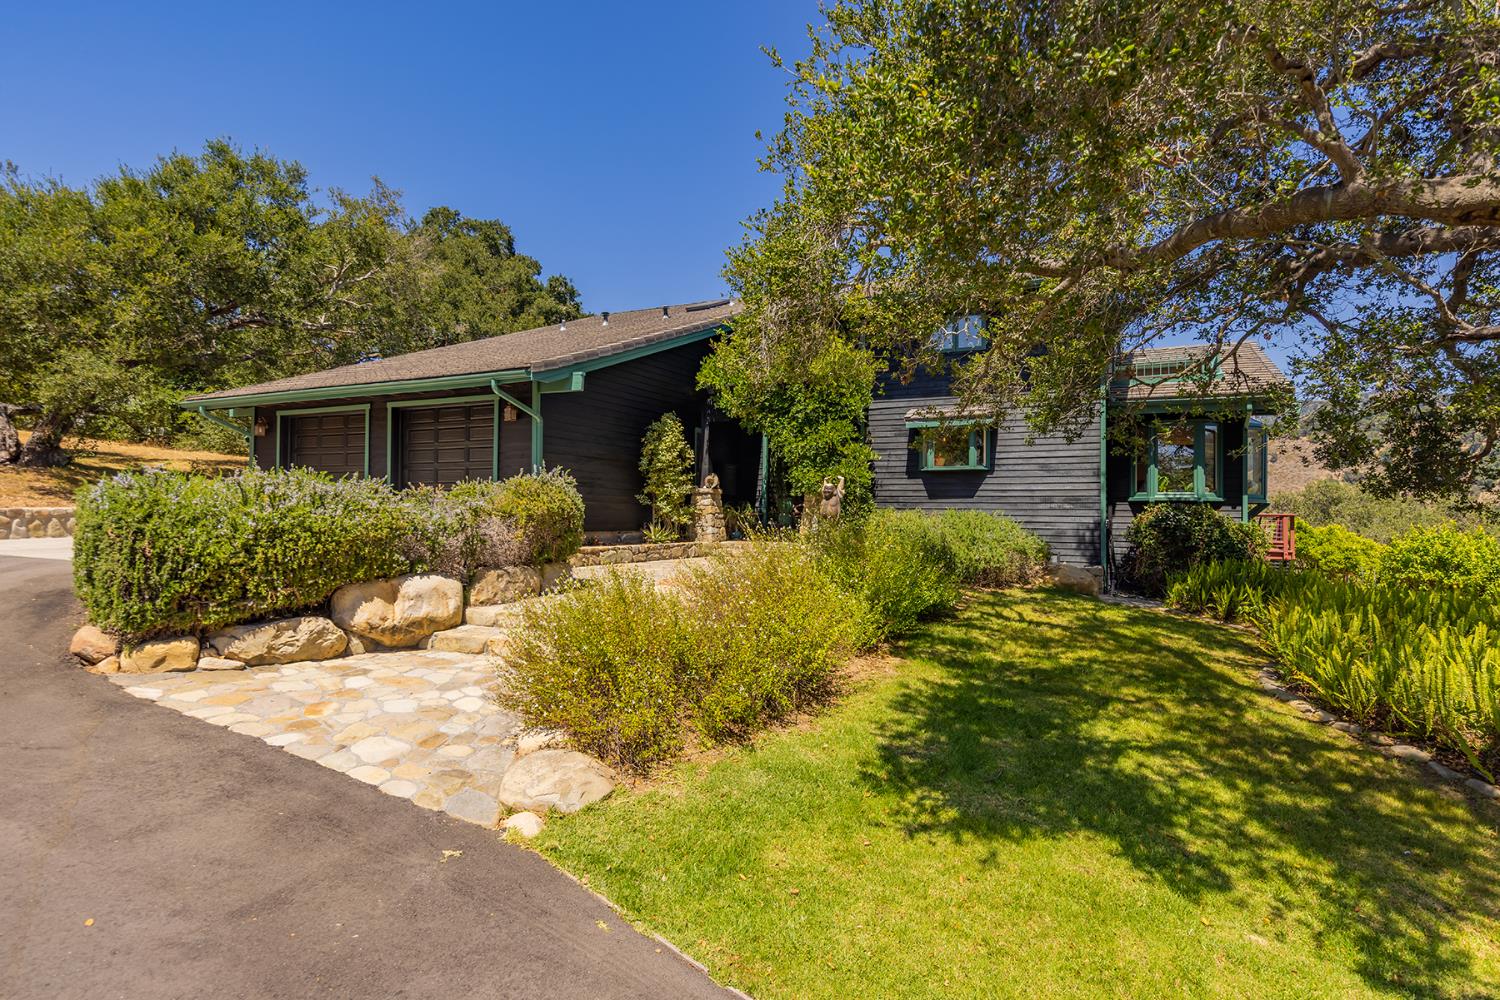
Dark-sided home with green trim, a two-car garage, stone walkway, and mature trees.
Single-story home beyond a stone-paved entrance bridge, framed by mature trees and open green gates.
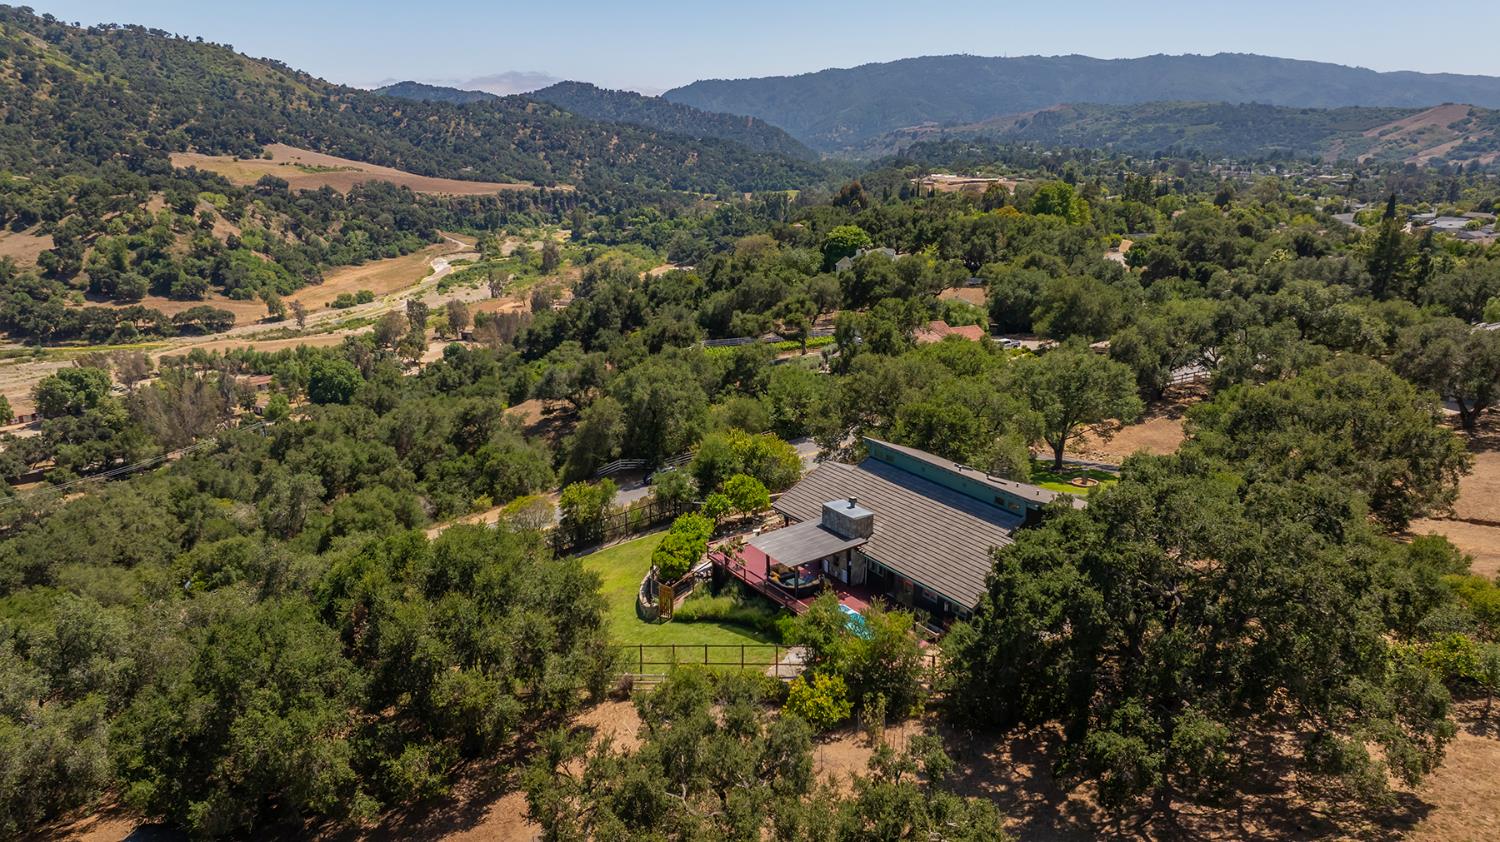
Aerial view of a wooded property with a red deck, swimming pool, and mountain backdrop.
Aerial view of a home with a pool amid wooded grounds and rolling hills.
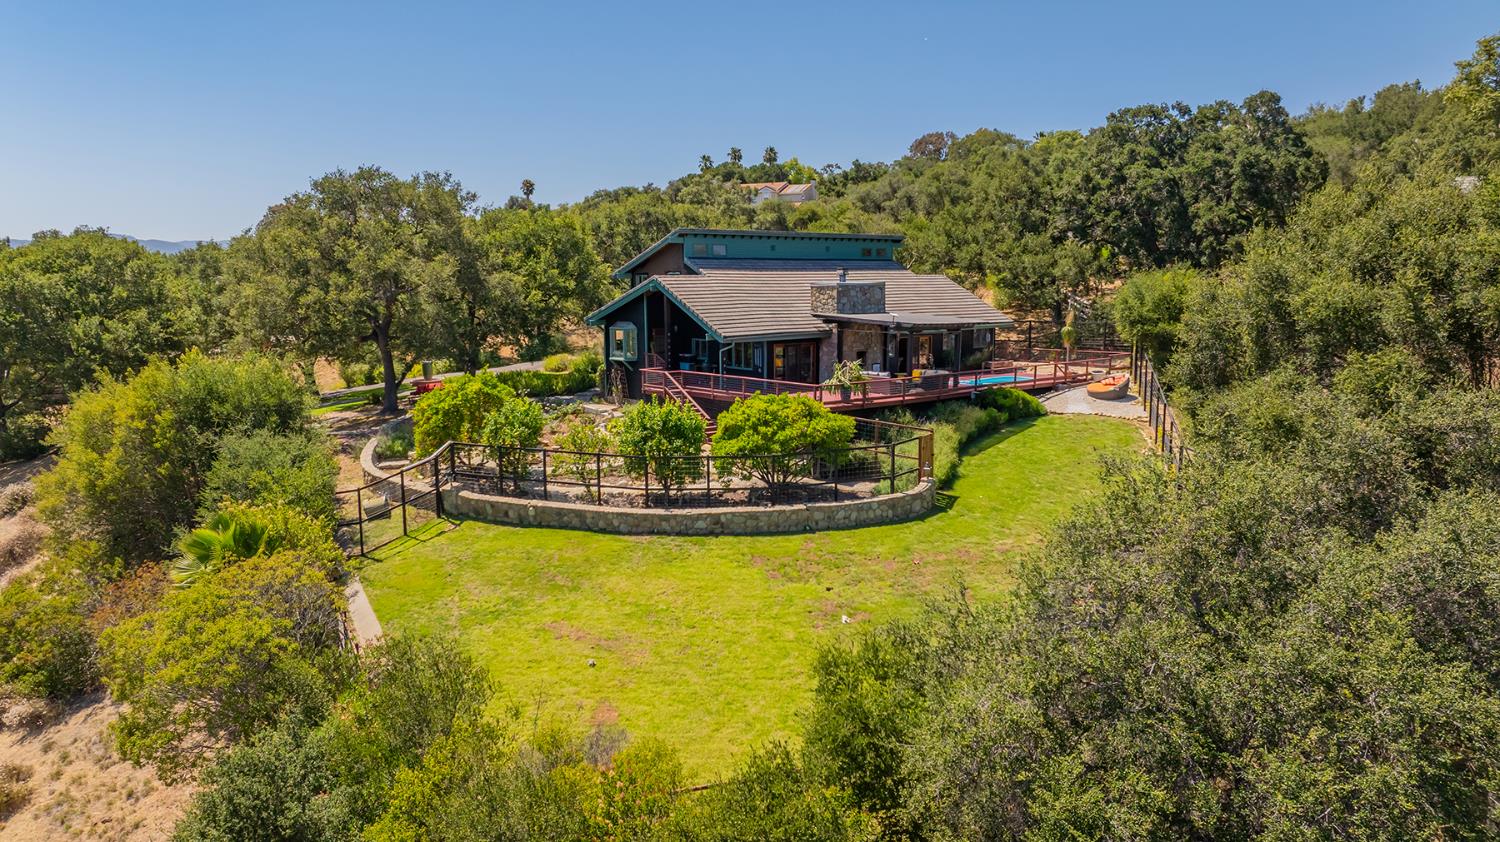
Aerial view of a wooded home with a red-railed wraparound deck and broad green lawn.
Hillside home with a red deck, fenced lawn, and distant mountain views.
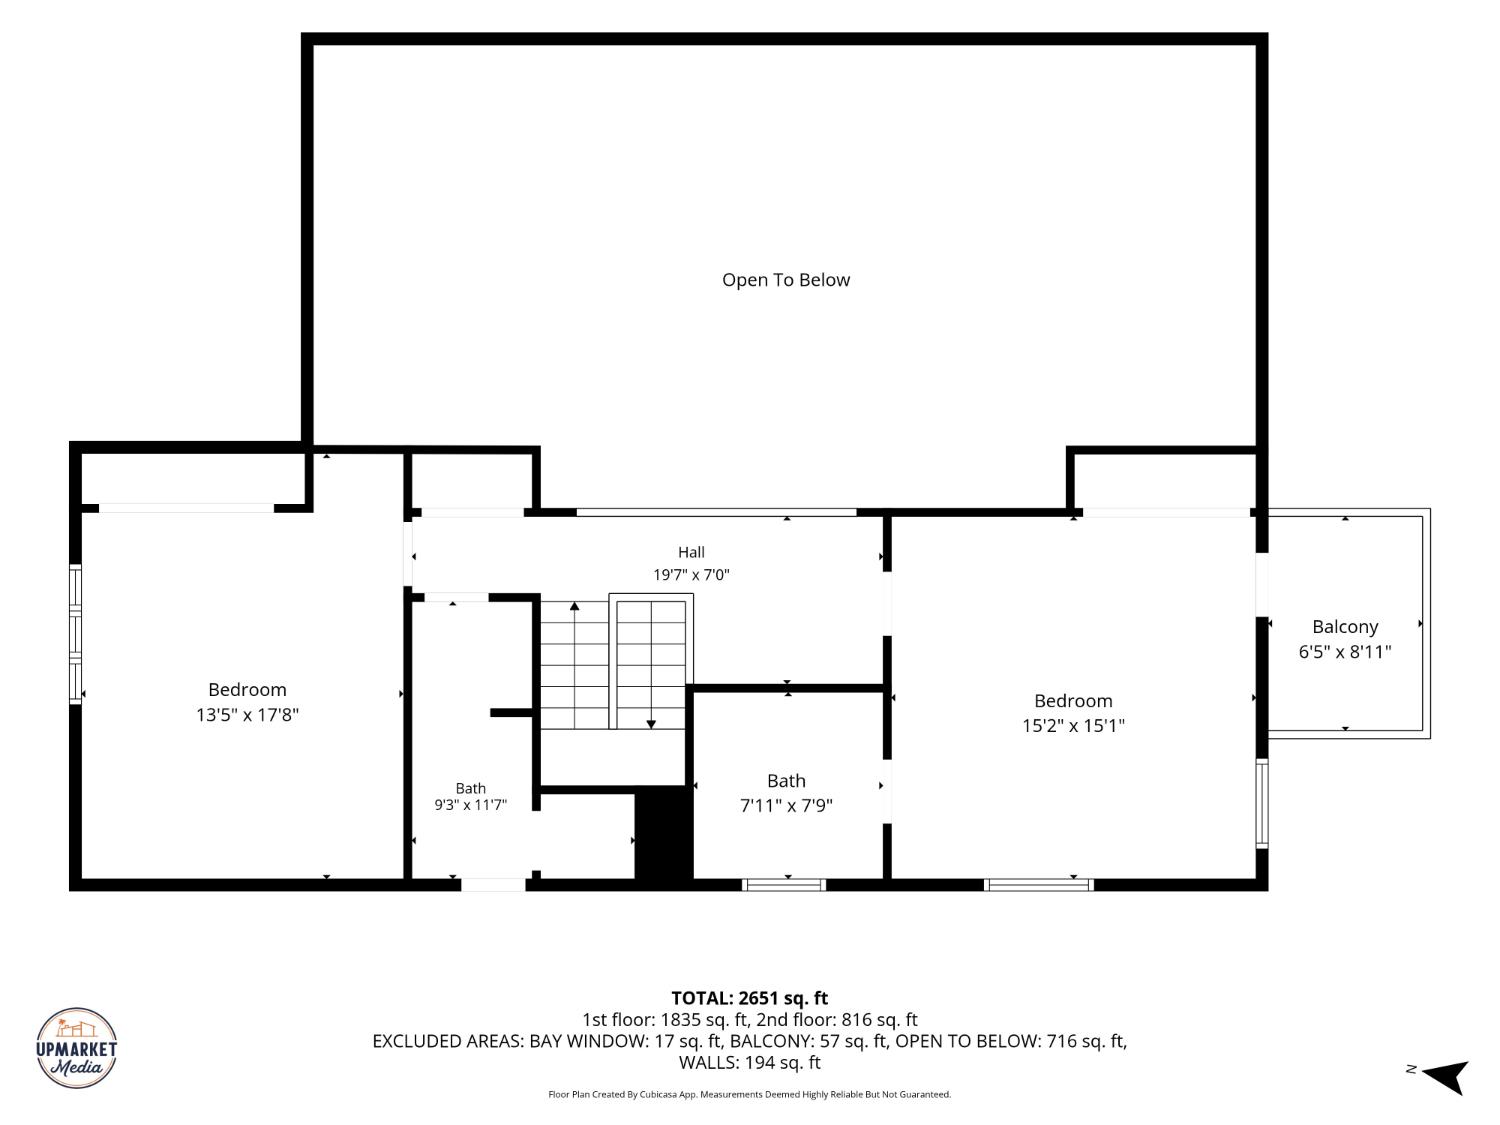
Second-floor plan with two bedrooms, two bathrooms, a balcony, and a large open-to-below area.
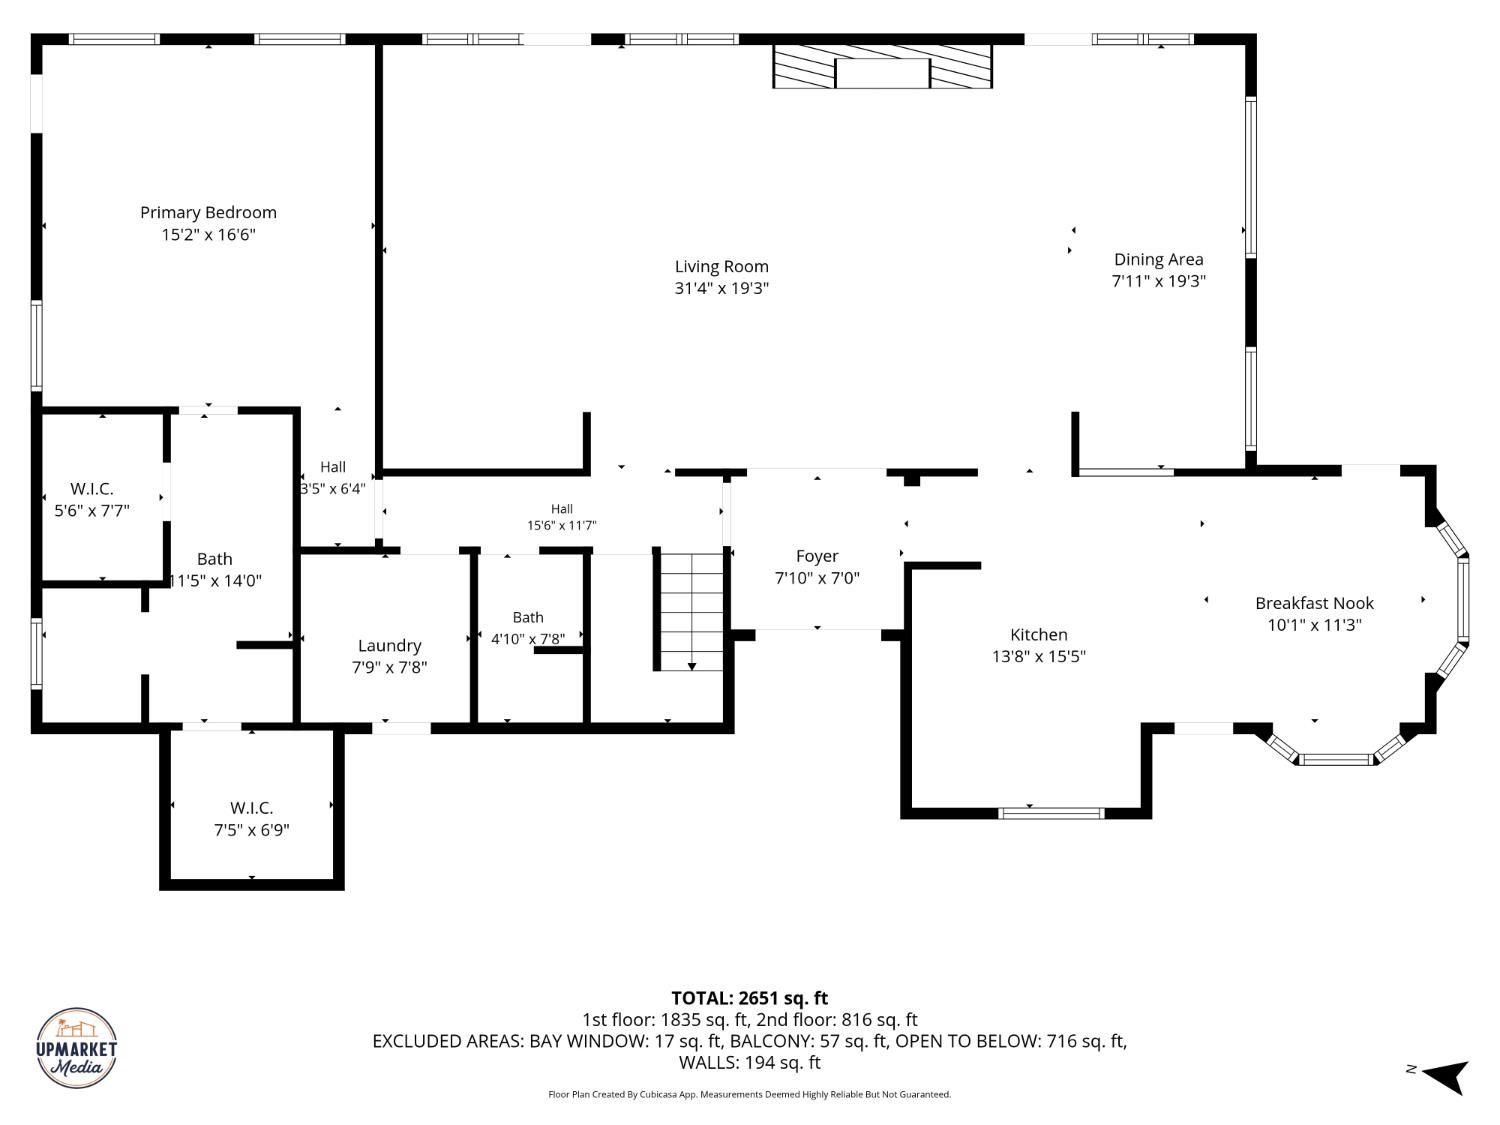
Floor plan showing the primary bedroom, large living room, kitchen, breakfast nook, and room dimensions.
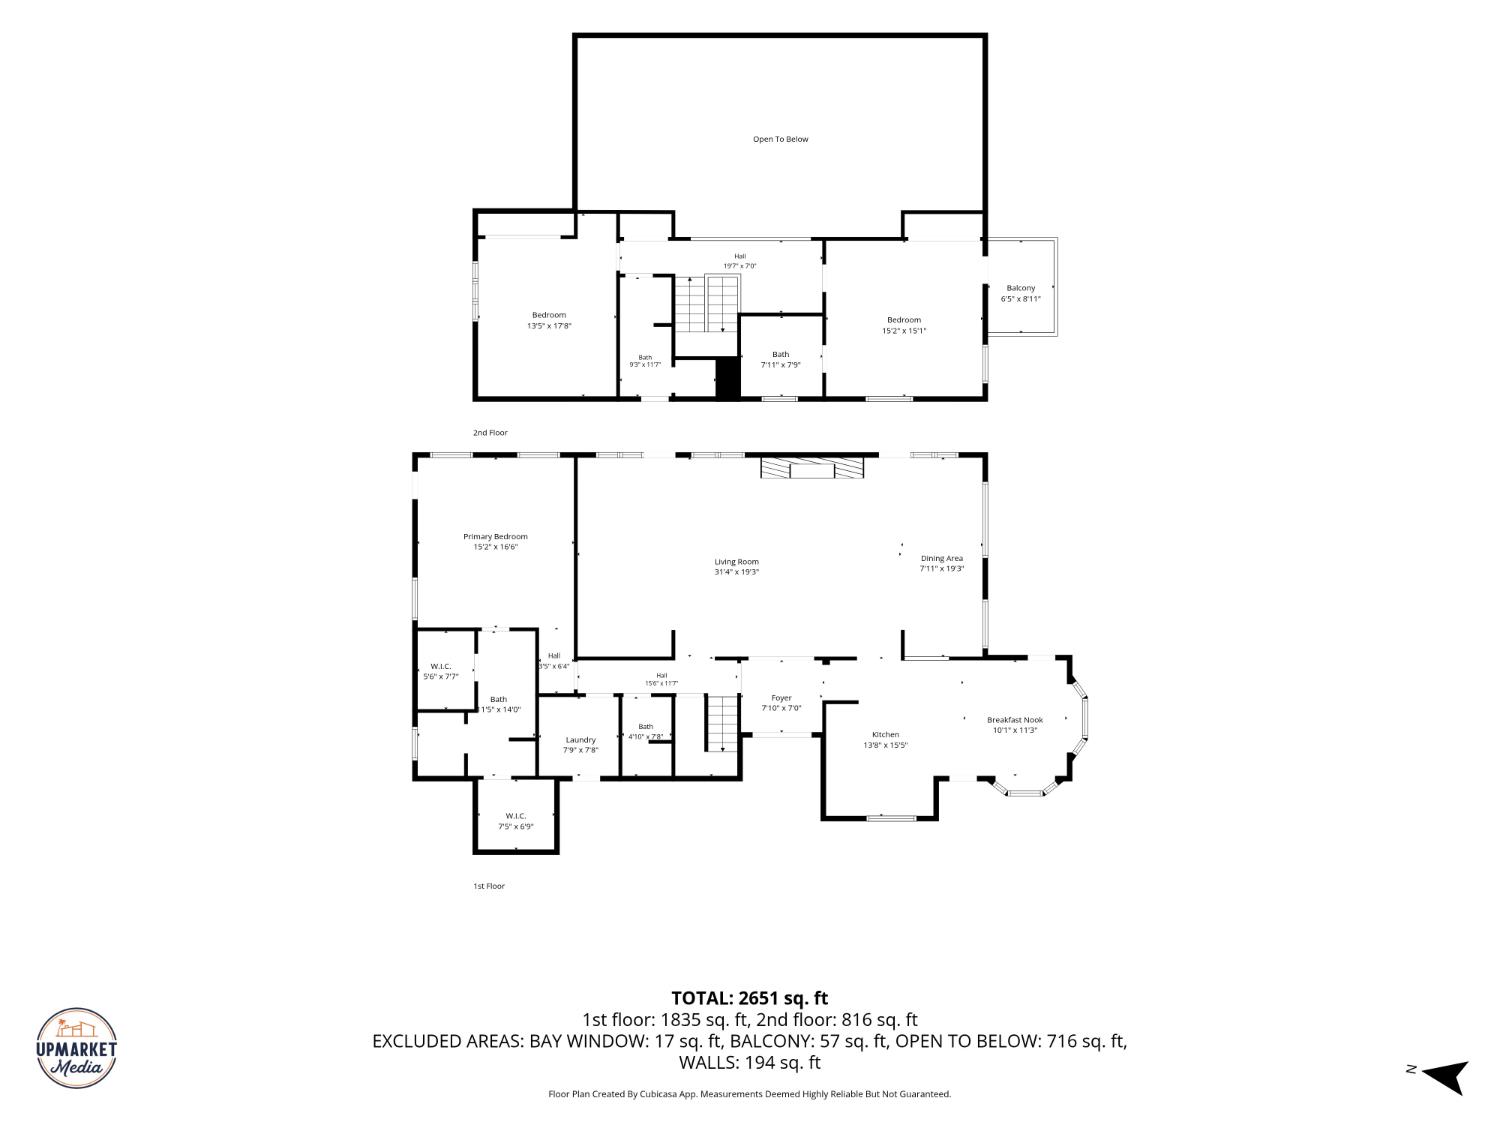
Two-story floor plan with room dimensions, a large living room, kitchen, breakfast nook, and second-floor balcony.
VIEW PHOTOS
$2,050,000

10622 Encino Drive

3 Beds 4 Baths 2,792 Sq.Ft. 2 Acres

Description

Discover a private Ojai Valley retreat on desirable Encino Drive. Perched on approximately 2 usable acres on Saddle Mountain, this 3-bedroom, 3.5-bath residence offers 2,792 square feet of comfortable living space surrounded by stunning mountain views and mature landscaping. Designed for relaxed indoor-outdoor living, the home features spacious gathering areas, abundant natural light, and a dramatic floor-to-ceiling stone fireplace that serves as the heart of the home. Seamless access to outdoor entertaining spaces invites year-round enjoyment. Relax by the fire take or take in the views from the expansive deck. Offering exceptional privacy in a peaceful setting, the property is just minutes from downtown Ojai's shops, restaurants, galleries, and farmers market, creating the perfect balance of seclusion and convenience. This is the rare opportunity to enjoy the best of valley living.

Share Property

Location

10622 Encino Drive, Oak View, CA 93022

Status

For Sale
Patty Waltcher

Patty Waltcher

TITLE

REALTOR®

Property Amenities

Interior
Appliances Dishwasher
Total Bedrooms: 3
Area & Lot
Total area 2,792 Sq.Ft.
Lot Area 2 Acres
Living area 2,792 Sq.Ft.
MLS® ID 225220
Year Built 1983
School District Other
Architecture Styles Other
Type Residential
Status For Sale
Exterior
Heat type Forced Air
Roof Composition
Finance
Sales Price $2,050,000

Work With Us

Our clients have made us the top selling team in the greater Ojai Valley for the past decade. Experience the difference our taste and dedication can provide.